
6937 GOUROCK COURTALEXANDRIA, VA 22315
Due to the health concerns created by Coronavirus we are offering personal 1-1 online video walkthough tours where possible.
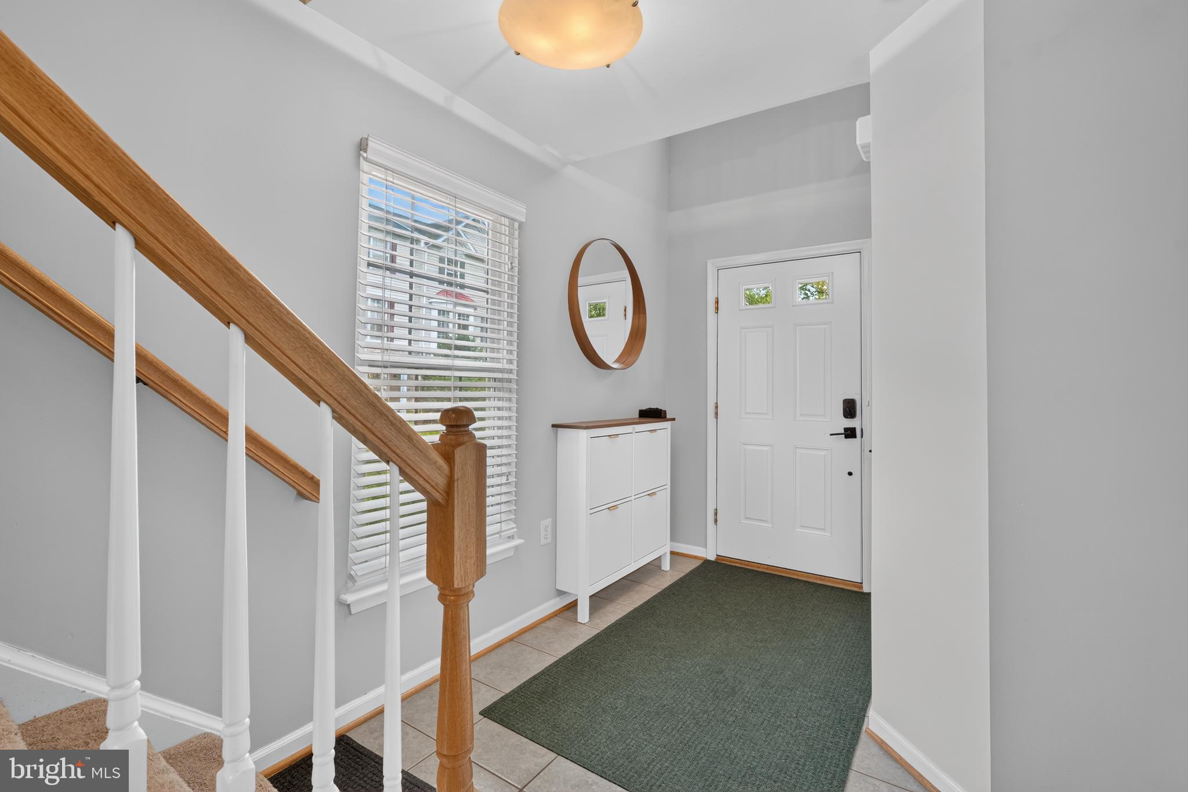
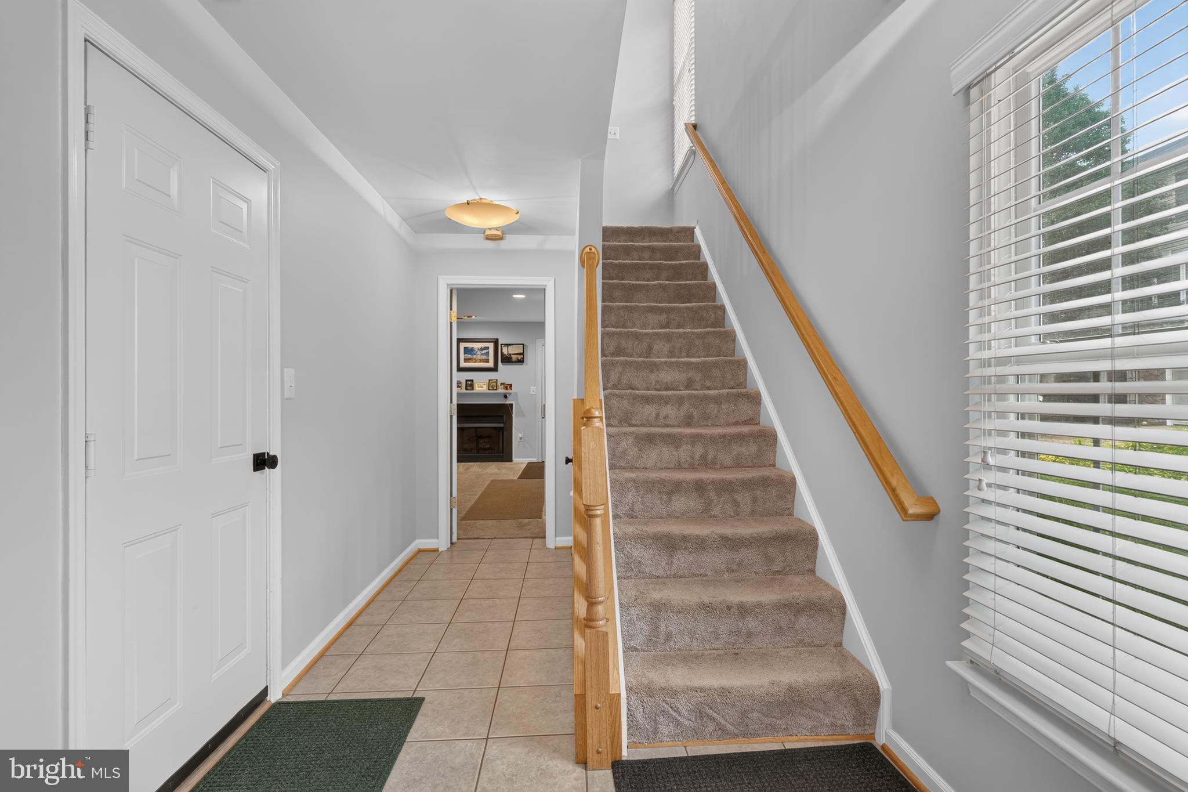
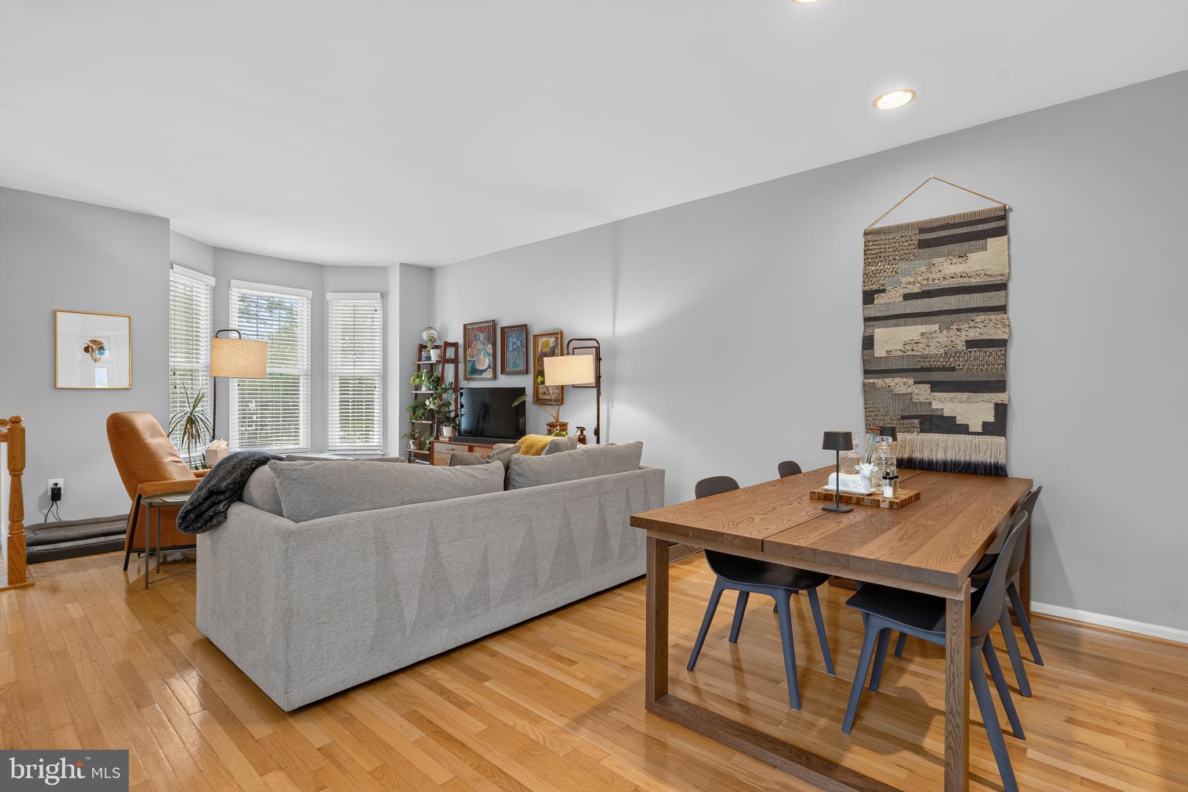
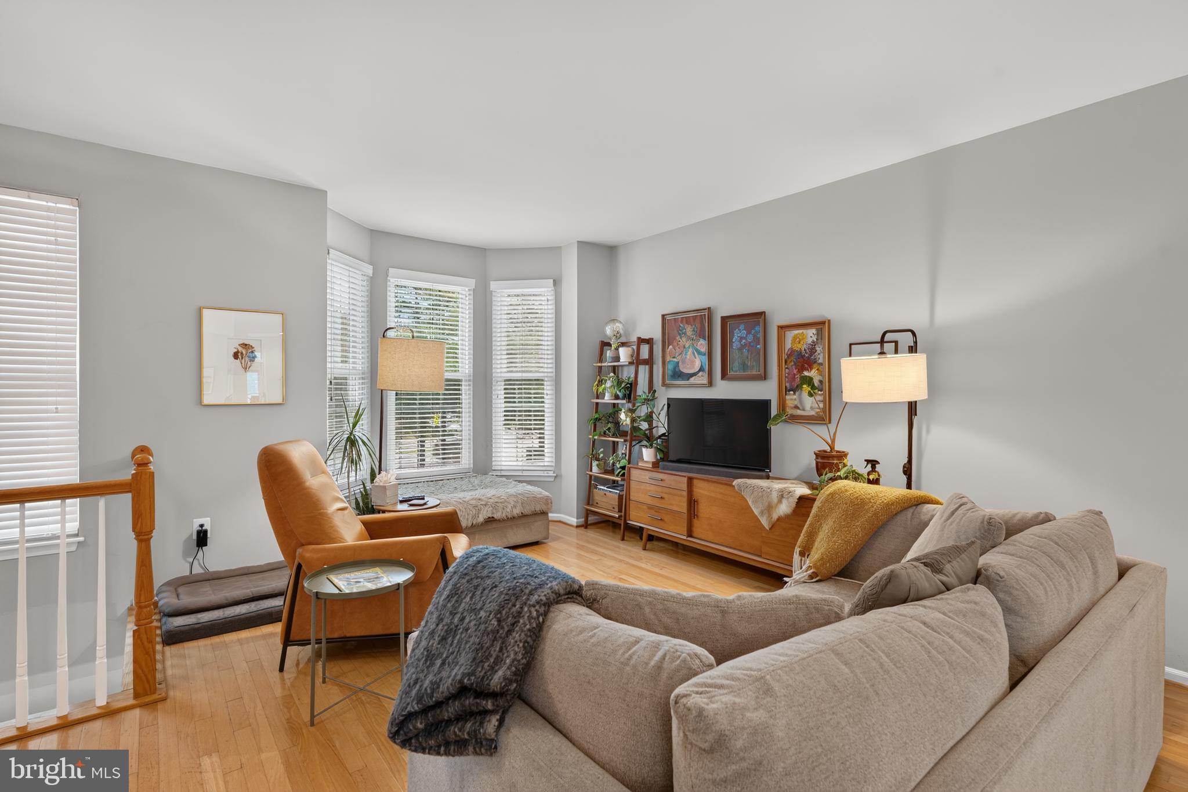
Welcome to 6937 Gourock Court, a terrific end-unit Belgrade model in Alexandria’s popular Kingstowne. Lovely plantings and colorful flowers in a classy stacked-stone planter bed give this home excellent curb appeal. This inviting townhome has high ceilings throughout and the many windows give it a bright and airy feel. The main level has an open concept and a large bay window in the living room fills the space with natural light. The beautifully updated kitchen boasts gorgeous 42-inch cabinetry, granite countertops, sleek stainless appliances, including a new GE Profile refrigerator, and a deep sink with a swan-neck faucet. There is also a center island with an overhang for barstool seating and a convenient pass-through from the kitchen to the dining room—perfect for cooking while entertaining guests. Step out from the charming breakfast nook, framed by windows, onto the wonderful composite deck surrounded by privacy lattice—the ideal spot to unwind after a long day. On the upper level, you’ll find two generously sized bedrooms, each offering two closets and an en-suite bath. The impressive owner’s suite features a soaring vaulted ceiling, three windows, and an updated en-suite bath with a skylight and a modern double-sink vanity. A large linen closet and laundry room are also conveniently located on the upper level. The lower level offers another full bath and a versatile third bedroom or rec room with recessed lighting, centered around a cozy fireplace with a slate surround and charming white mantel. From here, step outside to the private, fully fenced backyard. Some of the many updates to this wonderful home include a new roof in 2023, a backyard fence installed in 2021, a new GE Profile refrigerator in 2025, a new ground-level rear door in 2022, and refreshed landscaping in 2026. This fantastic residence comes with Kingstowne’s extensive list of amenities, including pools, fitness centers, community centers, tennis, pickleball and basketball courts, tot lots, 12 miles of walking trails, and more! It is also conveniently located near two Metro stations, two town centers, and all major commuter routes.
| 17 hours ago | Listing updated with changes from the MLS® | |
| yesterday | Listing first seen on site |

The real estate listing information is provided by Bright MLS is for the consumer's personal, non-commercial use and may not be used for any purpose other than to identify prospective properties consumer may be interested in purchasing. Any information relating to real estate for sale or lease referenced on this web site comes from the Internet Data Exchange (IDX) program of the Bright MLS. This web site references real estate listing(s) held by a brokerage firm other than the broker and/or agent who owns this web site. The accuracy of all information is deemed reliable but not guaranteed and should be personally verified through personal inspection by and/or with the appropriate professionals. Properties in listings may have been sold or may no longer be available. The data contained herein is copyrighted by Bright MLS and is protected by all applicable copyright laws. Any unauthorized collection or dissemination of this information is in violation of copyright laws and is strictly prohibited. Copyright © 2020 Bright MLS. All rights reserved.
Did you know? You can invite friends and family to your search. They can join your search, rate and discuss listings with you.