
5712 ASH DRIVESPRINGFIELD, VA 22150
Due to the health concerns created by Coronavirus we are offering personal 1-1 online video walkthough tours where possible.
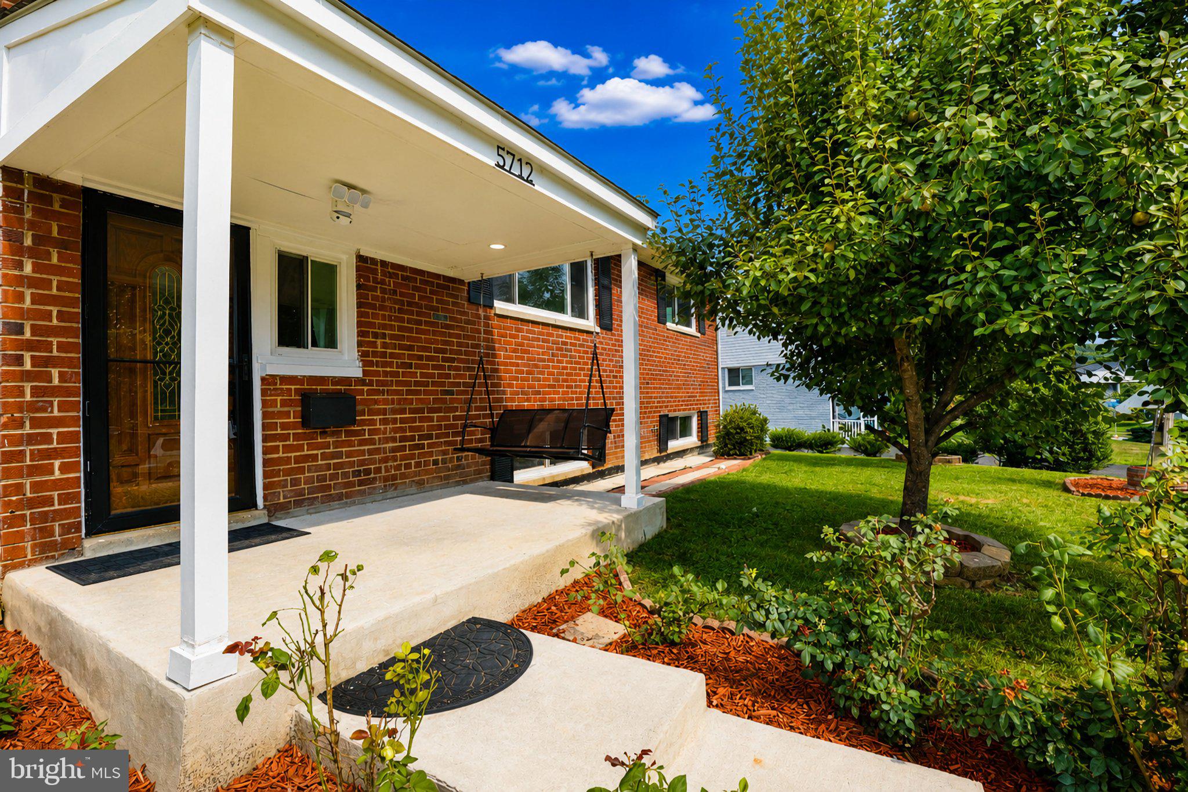
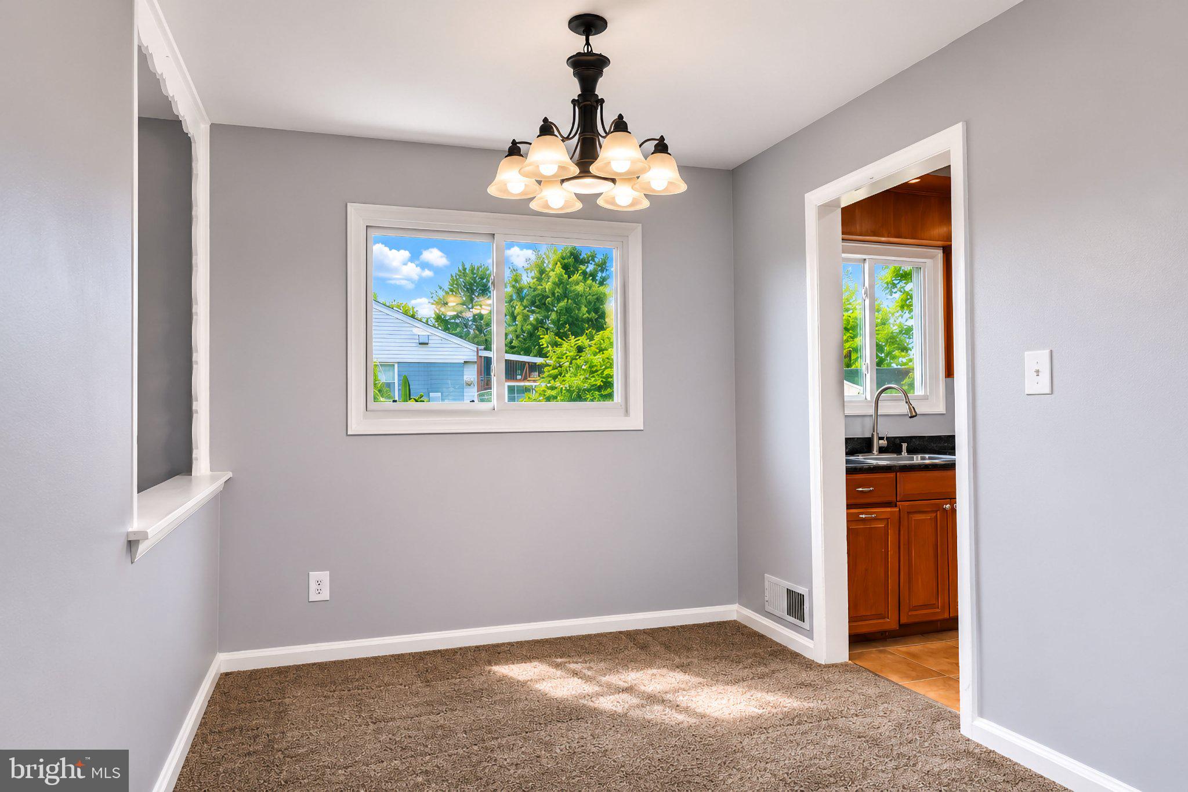
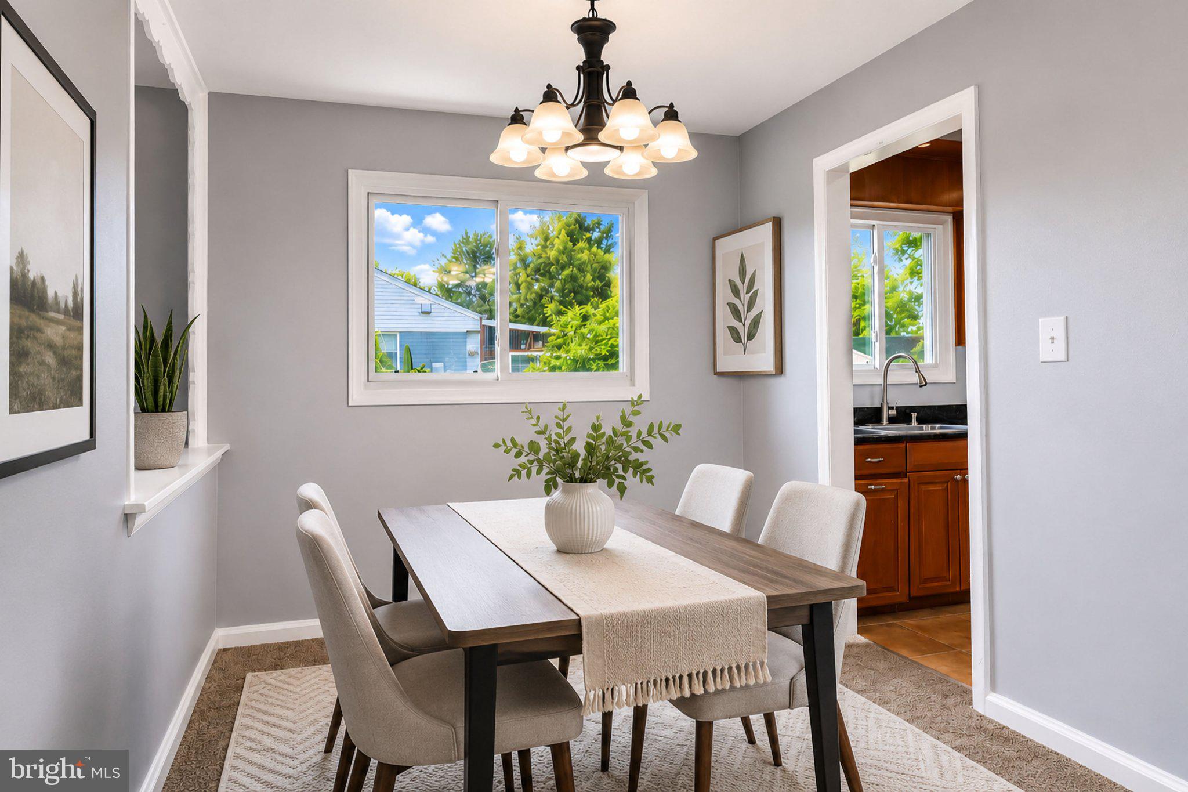
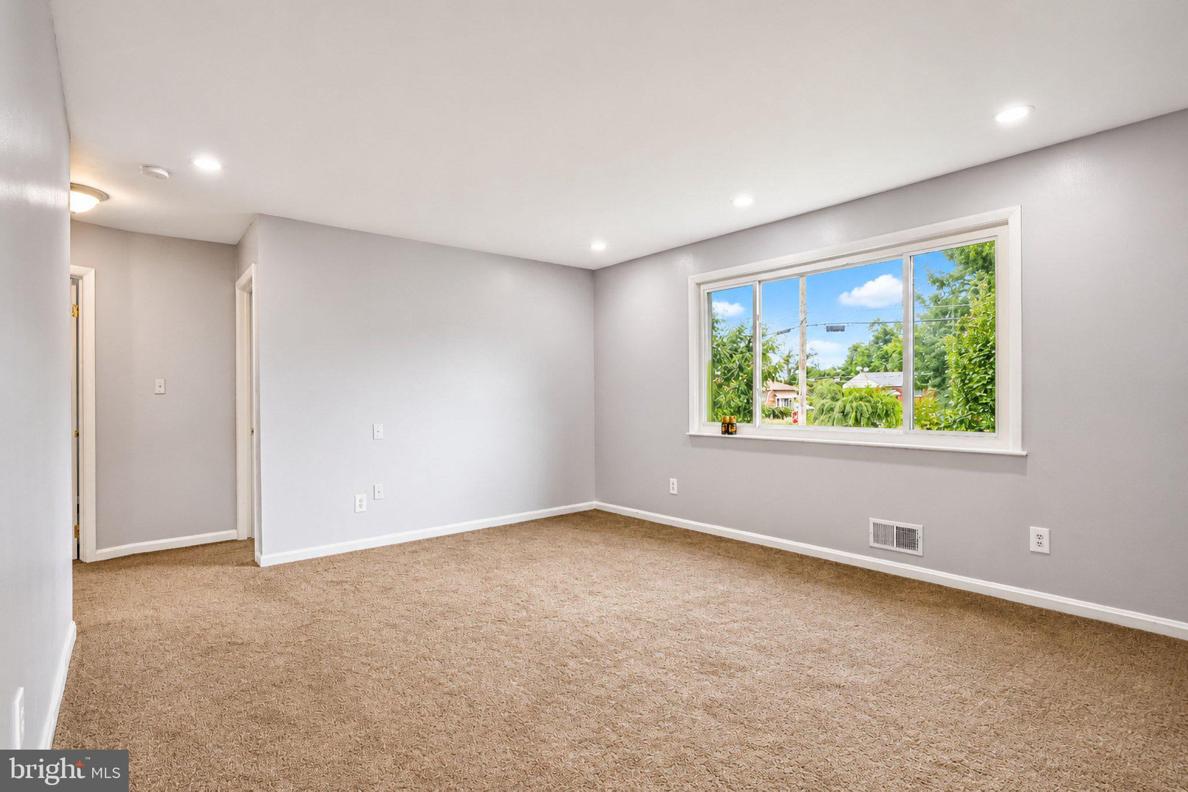
Beautiful, newly painted and a lot of updates. All bricks split foyer home in the heart of Springfield. Offer, 5 bedrooms and 2 renovated full bathrooms. With two walks out exits to the back yard. Plus, this house offers a lot of closets. Main Level: 3 bedrooms with one full bathroom dining area are attached with a living area. Kitchen. looks new and gorgeous plus a walk out exit to the back yard. Basement with 2 bedrooms. Washer & Dryer and second Kitchen with walk up exit to the back yard. The yard is divided into two sections. 1) where you can barbecue and relax or enjoy mother nature. 2) where you will find 5 trees such as apples, peaches, pears, apricots and plums and two huge sheds. Home is only 4 blocks away from the Blacklick road, only a few minutes away from the Brookfield plaza, major shopping places, 1-95 n or s and 1-495. Direction) from the back Lick Road go south then make a right on the Highland R on Craig Left on Reservoir Road right on Ash Drive 5712 will be on your left-hand side. The seller is requesting the closing to happen at Realty Title Service.
| 8 hours ago | Listing updated with changes from the MLS® | |
| 11 hours ago | Listing first seen on site |

The real estate listing information is provided by Bright MLS is for the consumer's personal, non-commercial use and may not be used for any purpose other than to identify prospective properties consumer may be interested in purchasing. Any information relating to real estate for sale or lease referenced on this web site comes from the Internet Data Exchange (IDX) program of the Bright MLS. This web site references real estate listing(s) held by a brokerage firm other than the broker and/or agent who owns this web site. The accuracy of all information is deemed reliable but not guaranteed and should be personally verified through personal inspection by and/or with the appropriate professionals. Properties in listings may have been sold or may no longer be available. The data contained herein is copyrighted by Bright MLS and is protected by all applicable copyright laws. Any unauthorized collection or dissemination of this information is in violation of copyright laws and is strictly prohibited. Copyright © 2020 Bright MLS. All rights reserved.
Did you know? You can invite friends and family to your search. They can join your search, rate and discuss listings with you.