
13717 NEIL ARMSTRONG AVENUEHERNDON, VA 20171
Due to the health concerns created by Coronavirus we are offering personal 1-1 online video walkthough tours where possible.
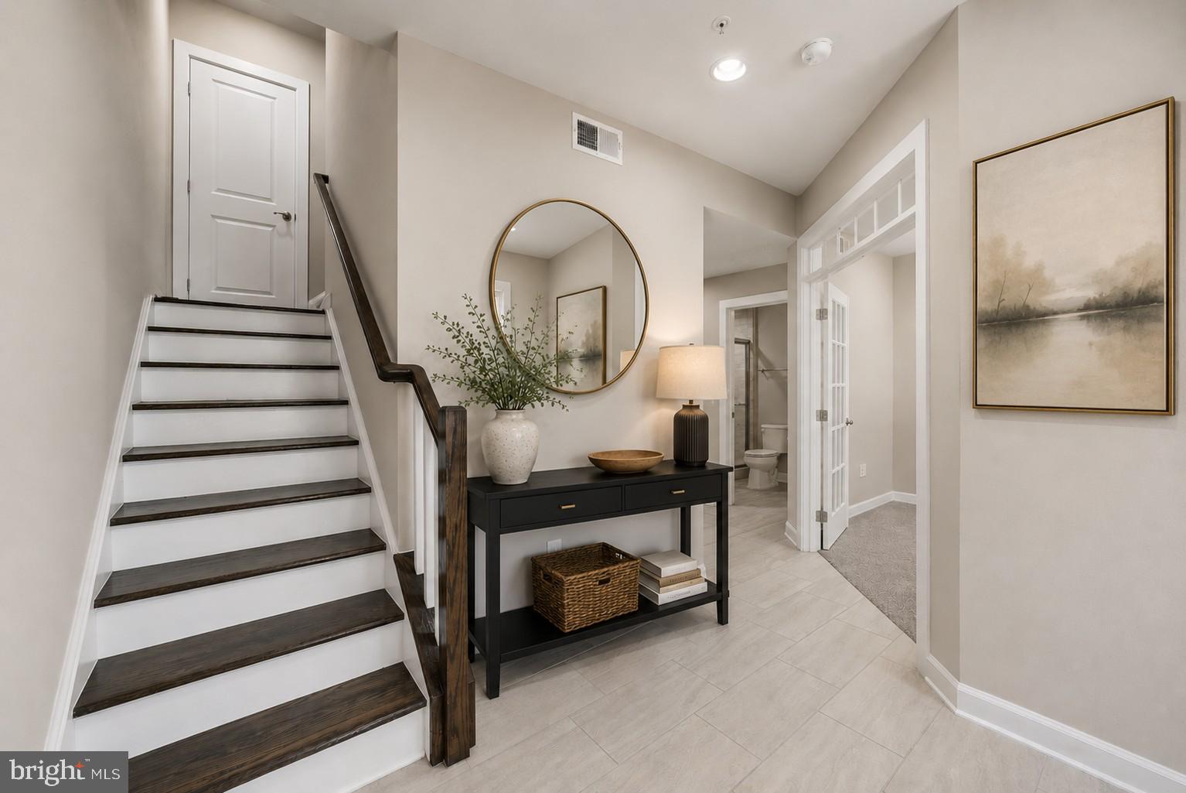
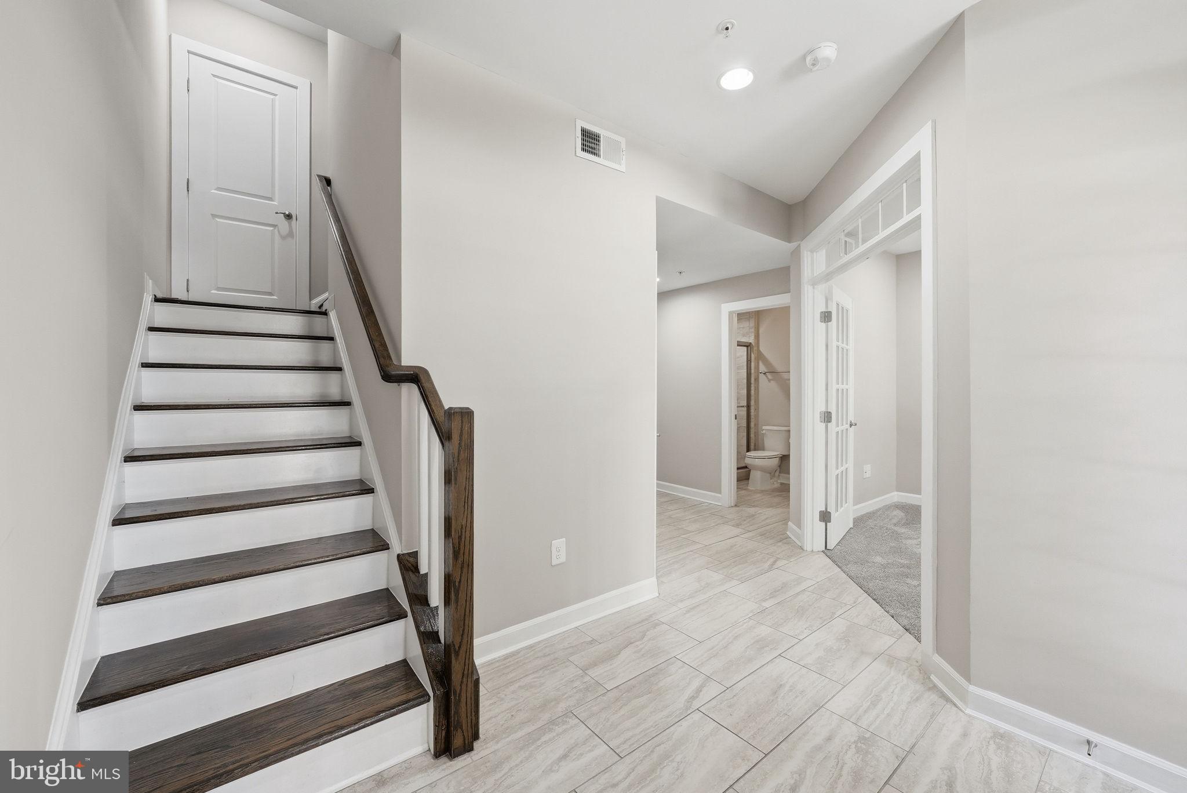
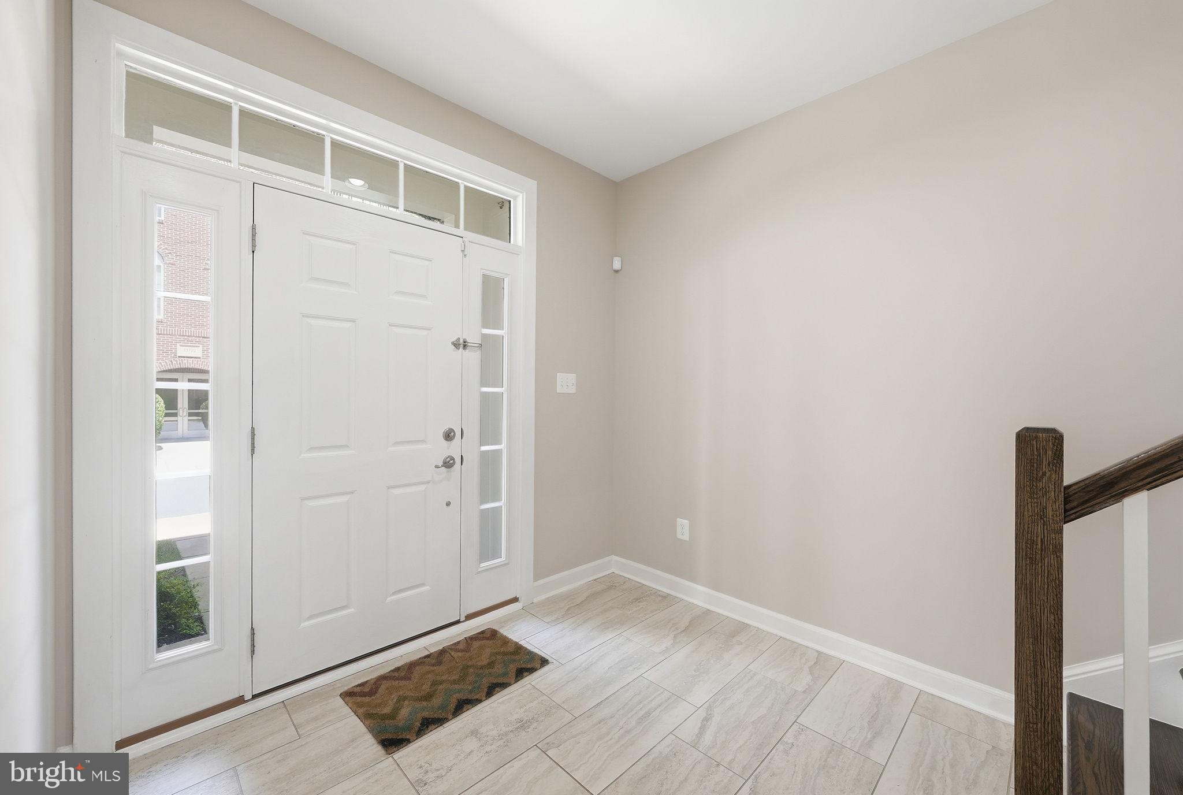
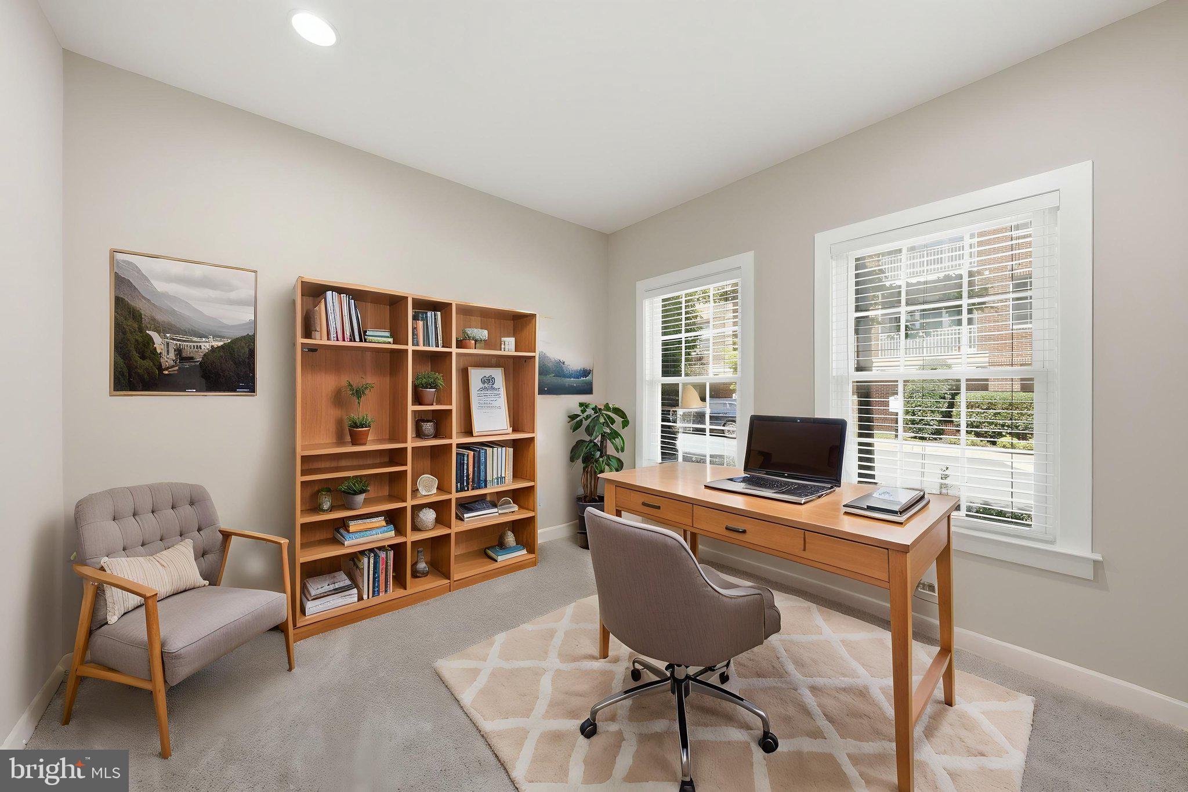
Welcome to a spectacular luxury townhouse in the sought-after Discovery Square / Sully Square area of Herndon, offering four levels, 4 to 5 bedrooms, 4.5 baths, and more than 2,500 square feet of beautifully finished living space. Thoughtfully designed for modern living, this residence blends generous scale, flexible spaces, and elevated comfort for everyday living, entertaining, working from home, and hosting overnight guests. The main level makes an immediate impression with oversized living and dining areas, rich hardwood flooring, abundant natural light, and a seamless open flow. A beautifully appointed gourmet kitchen anchors the space with a large center island, granite countertops, stainless steel appliances, generous cabinetry, and effortless connection to the dining and family room areas. A private balcony extends the living space outdoors for morning coffee, grilling, or relaxed evening entertaining. Upstairs, the oversized primary suite offers a serene retreat with a walk-in closet and a well-appointed ensuite bath with dual vanities and an oversized shower with dual shower heads. Secondary bedrooms provide excellent flexibility for family, guests, office, fitness, or media use, while upper-level laundry adds everyday convenience. The top-floor bonus suite creates an impressive private escape that can serve as a second primary bedroom, recreation room, theater room, executive office, or guest suite with direct access to the rooftop terrace. The entry level adds valuable versatility with a room that can be used as a guest suite with a full bath, ideal for extended-stay guests, multi-generational living, or a quiet work-from-home setting. Fresh paint, new carpeting*, generous storage, and thoughtful modern finishes create a polished, move-in-ready presentation throughout. Outdoor living is a true highlight, with both a private balcony and rooftop terrace offering inviting space to unwind, entertain, and enjoy open views, while you can watch children play in the playground. A two-car garage provides secure and convenient direct interior access. Perfectly positioned moments from Metro access, Reston Town Center, Dulles International Airport, shopping, dining, parks, trails, and major commuter routes, this exceptional residence delivers luxury, scale, outdoor living, and premier convenience in one of Herndon’s most connected locations.
| 11 hours ago | Listing updated with changes from the MLS® | |
| a month ago | Status changed to Active | |
| 2 months ago | Listing first seen on site |

The real estate listing information is provided by Bright MLS is for the consumer's personal, non-commercial use and may not be used for any purpose other than to identify prospective properties consumer may be interested in purchasing. Any information relating to real estate for sale or lease referenced on this web site comes from the Internet Data Exchange (IDX) program of the Bright MLS. This web site references real estate listing(s) held by a brokerage firm other than the broker and/or agent who owns this web site. The accuracy of all information is deemed reliable but not guaranteed and should be personally verified through personal inspection by and/or with the appropriate professionals. Properties in listings may have been sold or may no longer be available. The data contained herein is copyrighted by Bright MLS and is protected by all applicable copyright laws. Any unauthorized collection or dissemination of this information is in violation of copyright laws and is strictly prohibited. Copyright © 2020 Bright MLS. All rights reserved.