
10010 OAKTON TERRACE ROAD 10010OAKTON, VA 22124
Due to the health concerns created by Coronavirus we are offering personal 1-1 online video walkthough tours where possible.
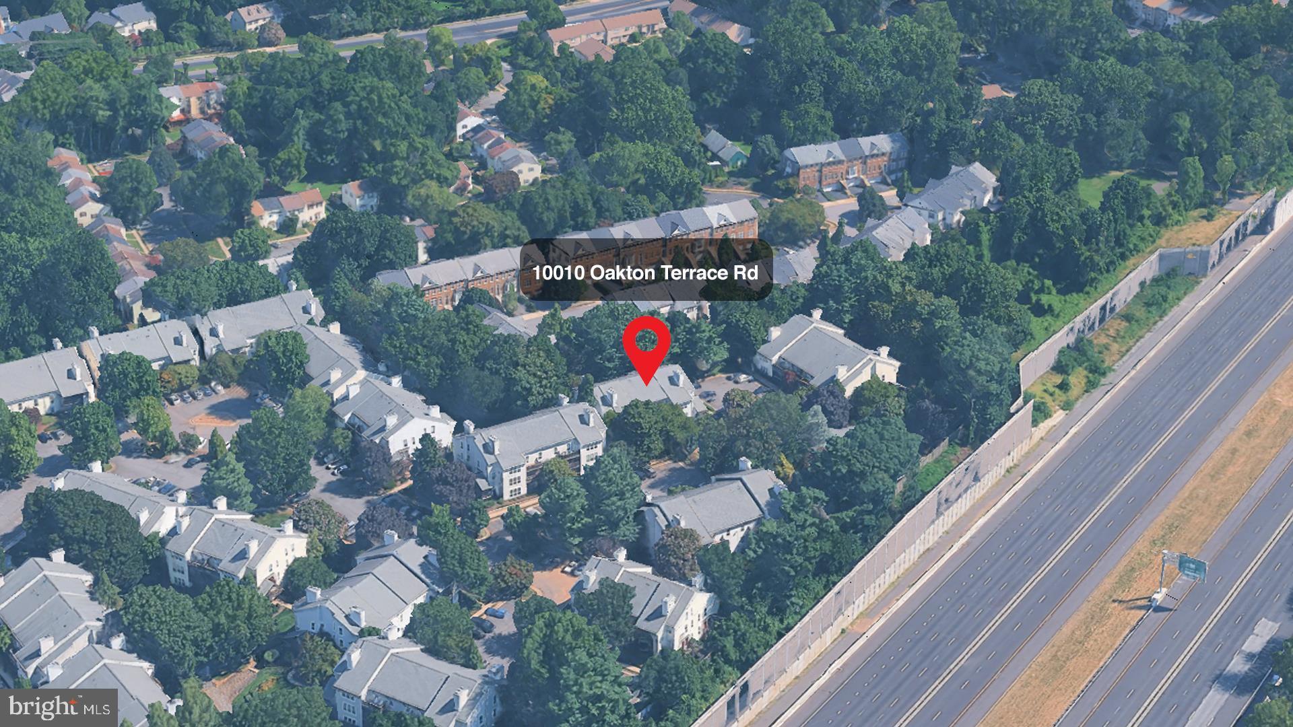
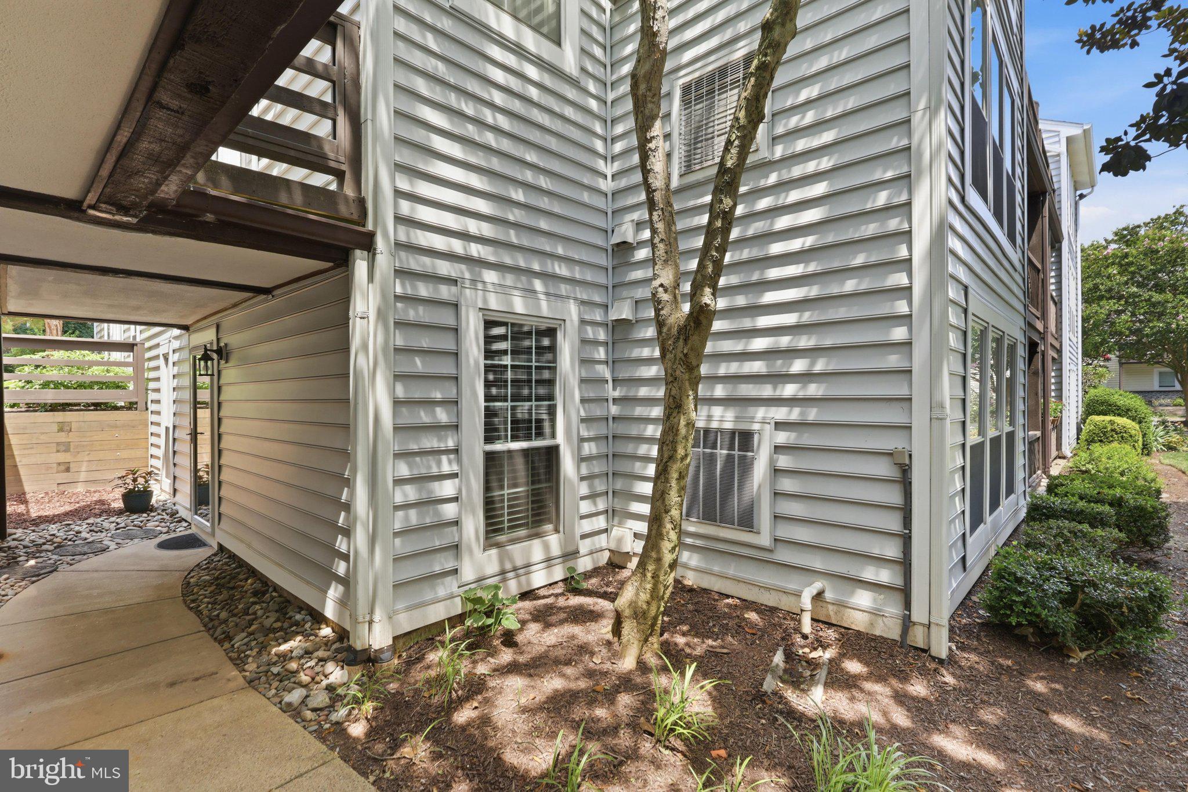
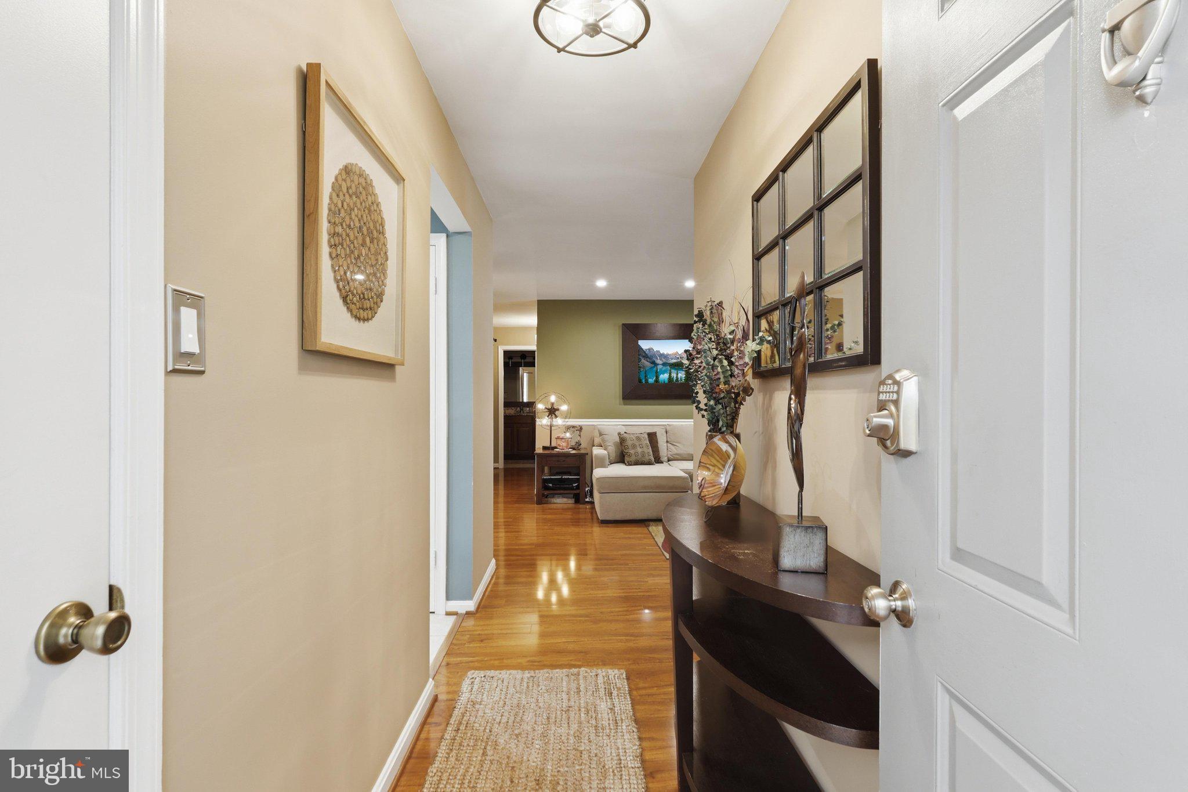
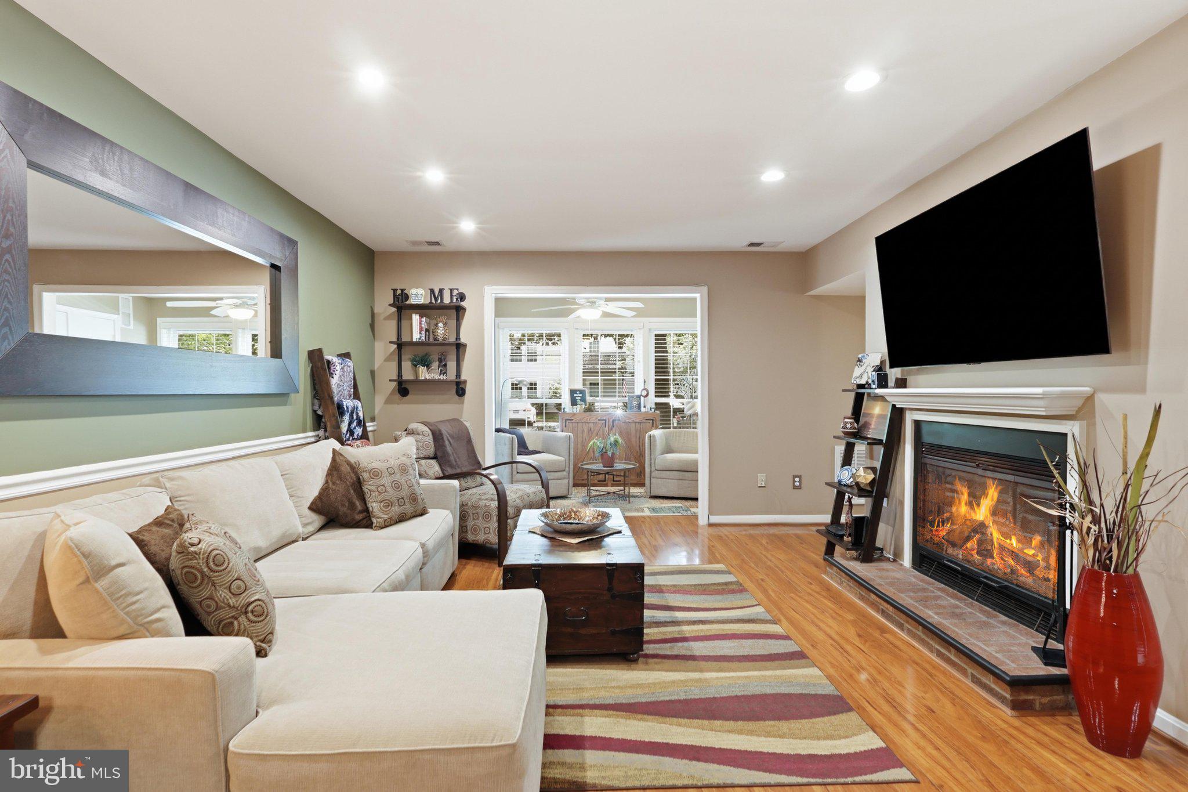
Rare Opportunity in The Oakton! This beautifully updated one-bedroom plus den condo offers a highly sought-after floor plan featuring a sunroom, private patio, and true one-level living, a combination rarely available in this popular community. Ideally situated on the ground level at the quiet rear of the neighborhood, this home enjoys a peaceful setting surrounded by mature trees and lush landscaping. Step inside to discover an inviting, move-in-ready interior with durable engineered hardwood flooring, recessed lighting, and abundant natural light throughout. The spacious living room is centered around a cozy wood-burning fireplace, creating the perfect place to relax, while the adjoining dining area flows seamlessly into the bright sunroom with direct access to the private patio ideal for morning coffee, outdoor dining, or simply enjoying the tranquil surroundings. A versatile bonus room provides the perfect space for a home office, guest room, fitness area, or hobby room, adding flexibility rarely found in one-bedroom homes. The updated kitchen features upgraded cabinetry, granite countertops, Whirlpool stainless steel appliances, and ample storage. A dedicated laundry room includes a full-size washer and dryer along with custom built-in cabinetry for exceptional organization. The renovated full bath is finished with tile flooring, an updated vanity, modern fixtures, and tasteful finishes. Whether you're a first-time buyer, downsizing, or looking for an outstanding investment, this turnkey home offers the perfect blend of comfort, functionality, and location. The Oakton, a pet friendly garden-style condominium community of just 240 homes, enjoy beautifully maintained grounds and a community swimming pool conveniently located directly across from the unit. Commuters will appreciate being just one mile from the Vienna/Fairfax-GMU Metro Station and I-66, with easy access to Route 123 & 50! Outdoor enthusiasts will love nearby Blake Lane Park, while plenty of shopping and dining options in the Town of Vienna and surrounding Oakton area. Don't miss this rare opportunity to own one of The Oakton's most desirable floor plans. Schedule your private tour today!
| 20 minutes ago | Listing updated with changes from the MLS® | |
| 4 hours ago | Listing first seen on site |

The real estate listing information is provided by Bright MLS is for the consumer's personal, non-commercial use and may not be used for any purpose other than to identify prospective properties consumer may be interested in purchasing. Any information relating to real estate for sale or lease referenced on this web site comes from the Internet Data Exchange (IDX) program of the Bright MLS. This web site references real estate listing(s) held by a brokerage firm other than the broker and/or agent who owns this web site. The accuracy of all information is deemed reliable but not guaranteed and should be personally verified through personal inspection by and/or with the appropriate professionals. Properties in listings may have been sold or may no longer be available. The data contained herein is copyrighted by Bright MLS and is protected by all applicable copyright laws. Any unauthorized collection or dissemination of this information is in violation of copyright laws and is strictly prohibited. Copyright © 2020 Bright MLS. All rights reserved.