
TREEBROOKE CONDO3031 BORGE STREET 112OAKTON, VA 22124
Due to the health concerns created by Coronavirus we are offering personal 1-1 online video walkthough tours where possible.
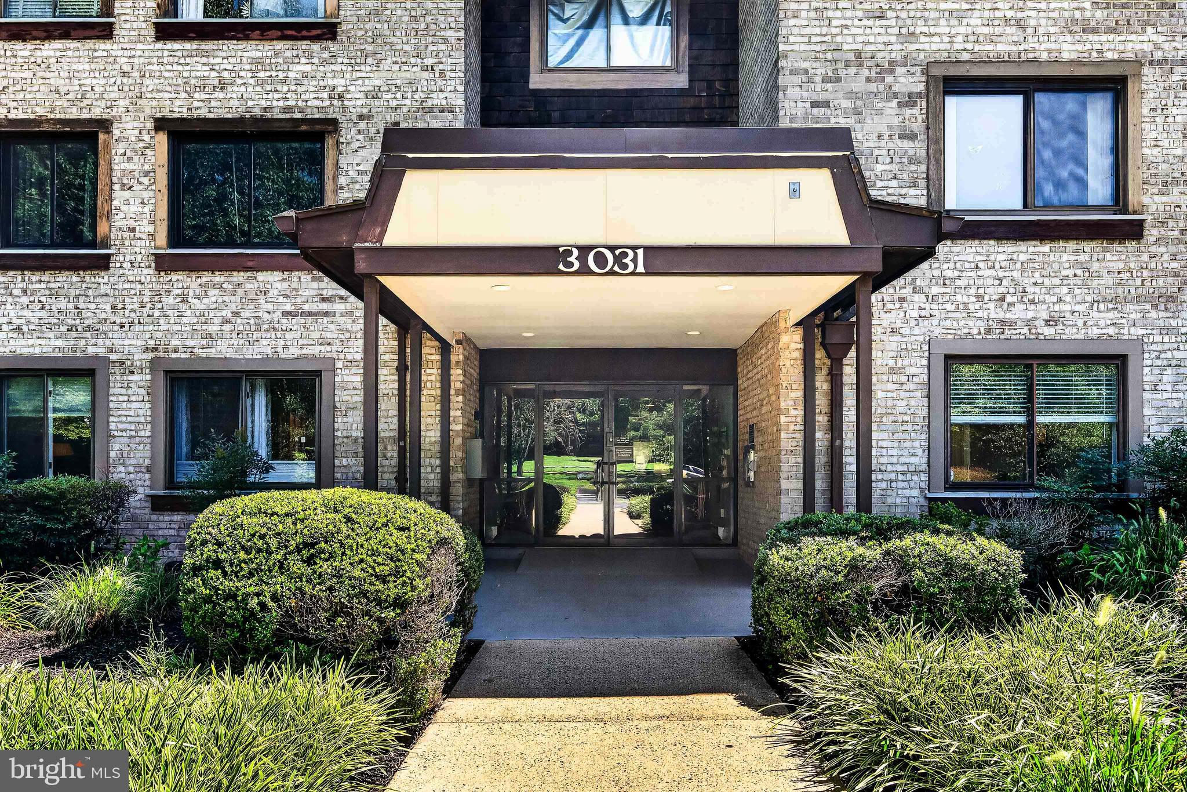
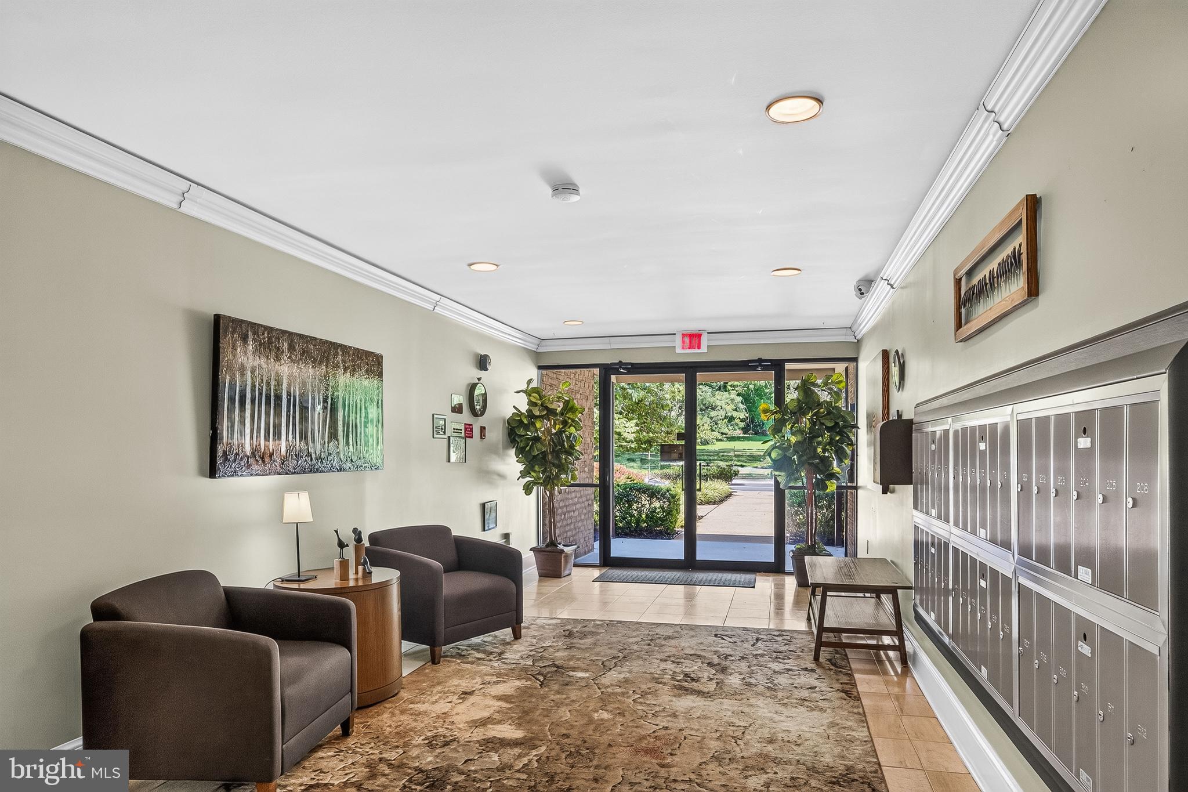
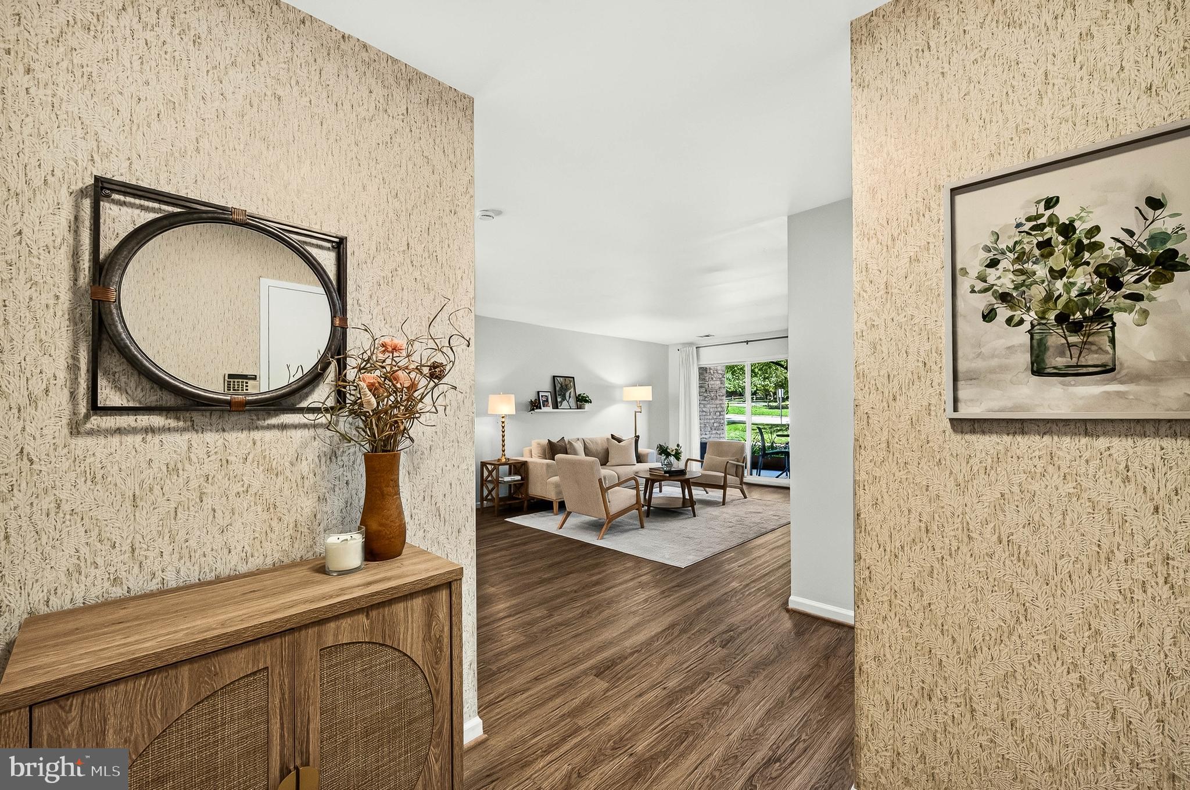
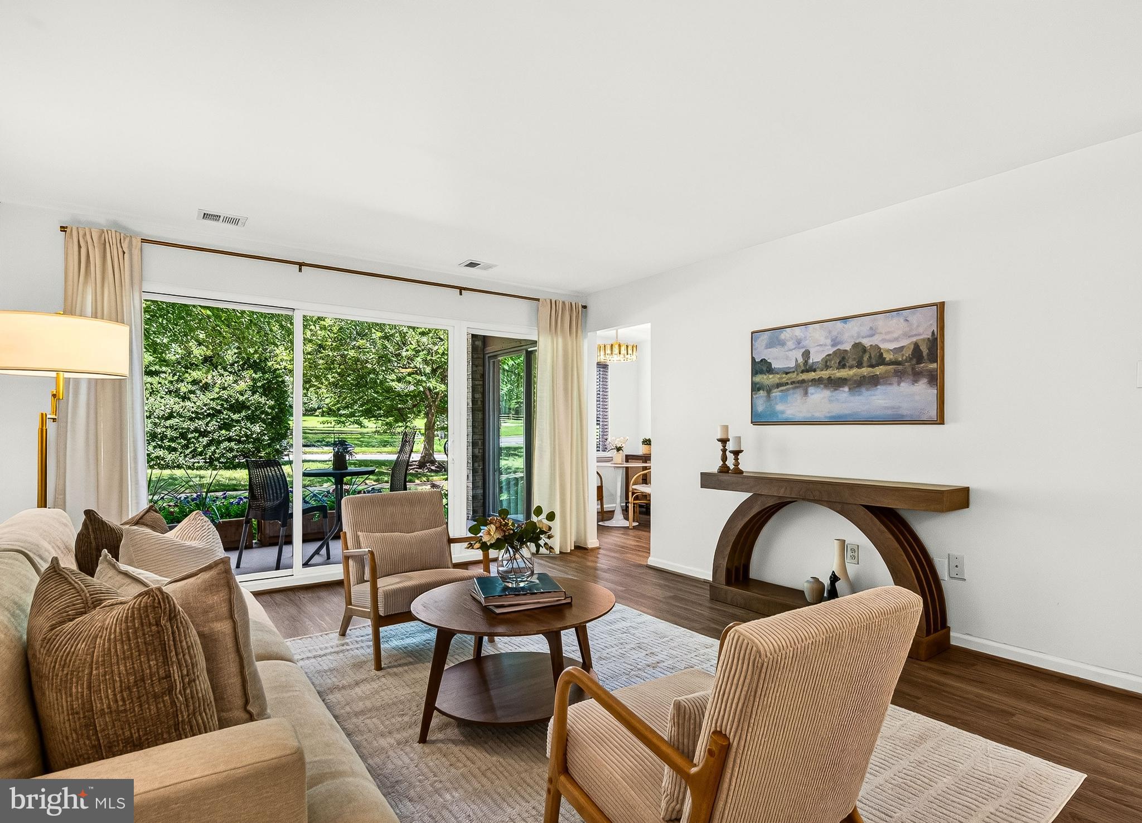
Beautifully updated and move-in ready, this main-level condominium combines thoughtful renovations, a spacious layout, and a prime location in the heart of Oakton. Featuring two bedrooms and two full baths, the thoughtfully renovated interior showcases a remodeled kitchen, refreshed bathrooms, contemporary lighting, luxury vinyl plank flooring throughout the main living areas, and new carpeting in the bedrooms. The spacious, light-filled floor plan is designed for comfortable everyday living. Step outside to the lovely private patio, an inviting space to enjoy your morning coffee, dine al fresco, or simply unwind. An assigned underground garage parking space with elevator access, a private storage unit, and plentiful guest parking make daily living effortless. Recent improvements include new carpeting (2026), a new electrical panel (2023), HVAC replacement (2022), a beautifully remodeled kitchen (2022, excluding the range), a washer and dryer (2021), and new ceiling light fixtures (2021). Residents enjoy an array of community amenities, including a clubhouse, outdoor swimming pool, sports court, and tot lot. The condominium fee also includes water, sewer, and trash service, making homeownership both easy and low maintenance. Ideally situated within the highly sought-after Oakton High School pyramid, this home is just minutes from the Vienna Metro, downtown Oakton, Tysons, parks, the Oak Marr Recreation Center, and Route 66, providing easy access to shopping, dining, and major commuter routes. Offering the ideal blend of thoughtful updates, easy one-level living, and a central Oakton location, this move-in-ready home is ready for its next owner. To access the garage, take the elevator in lobby down to "G". Parking space is located to your left, in the corner. The Storage Unit is located through the door, by the parking space.
| 24 hours ago | Status changed to Pending | |
| 24 hours ago | Listing updated with changes from the MLS® | |
| 2 months ago | Listing first seen on site |

The real estate listing information is provided by Bright MLS is for the consumer's personal, non-commercial use and may not be used for any purpose other than to identify prospective properties consumer may be interested in purchasing. Any information relating to real estate for sale or lease referenced on this web site comes from the Internet Data Exchange (IDX) program of the Bright MLS. This web site references real estate listing(s) held by a brokerage firm other than the broker and/or agent who owns this web site. The accuracy of all information is deemed reliable but not guaranteed and should be personally verified through personal inspection by and/or with the appropriate professionals. Properties in listings may have been sold or may no longer be available. The data contained herein is copyrighted by Bright MLS and is protected by all applicable copyright laws. Any unauthorized collection or dissemination of this information is in violation of copyright laws and is strictly prohibited. Copyright © 2020 Bright MLS. All rights reserved.
Did you know? You can invite friends and family to your search. They can join your search, rate and discuss listings with you.