
6656 HAMPTON PARK COURTMCLEAN, VA 22101
Due to the health concerns created by Coronavirus we are offering personal 1-1 online video walkthough tours where possible.
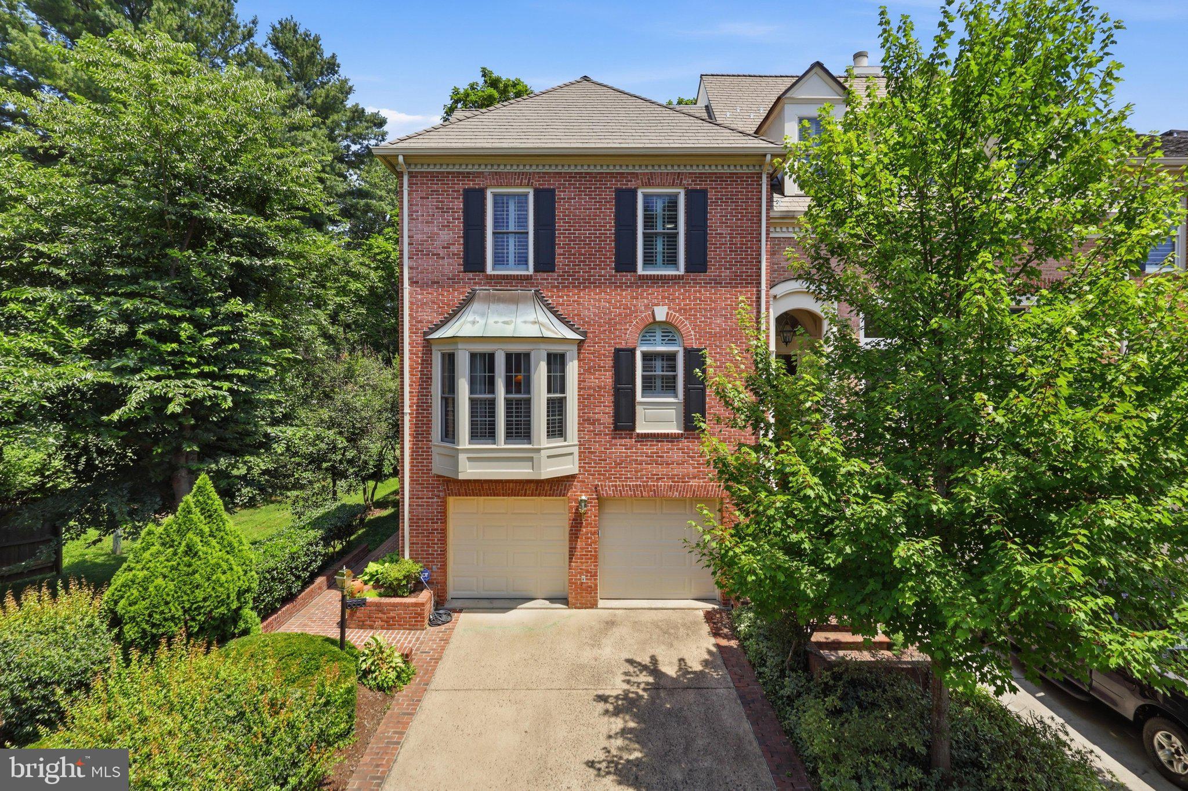
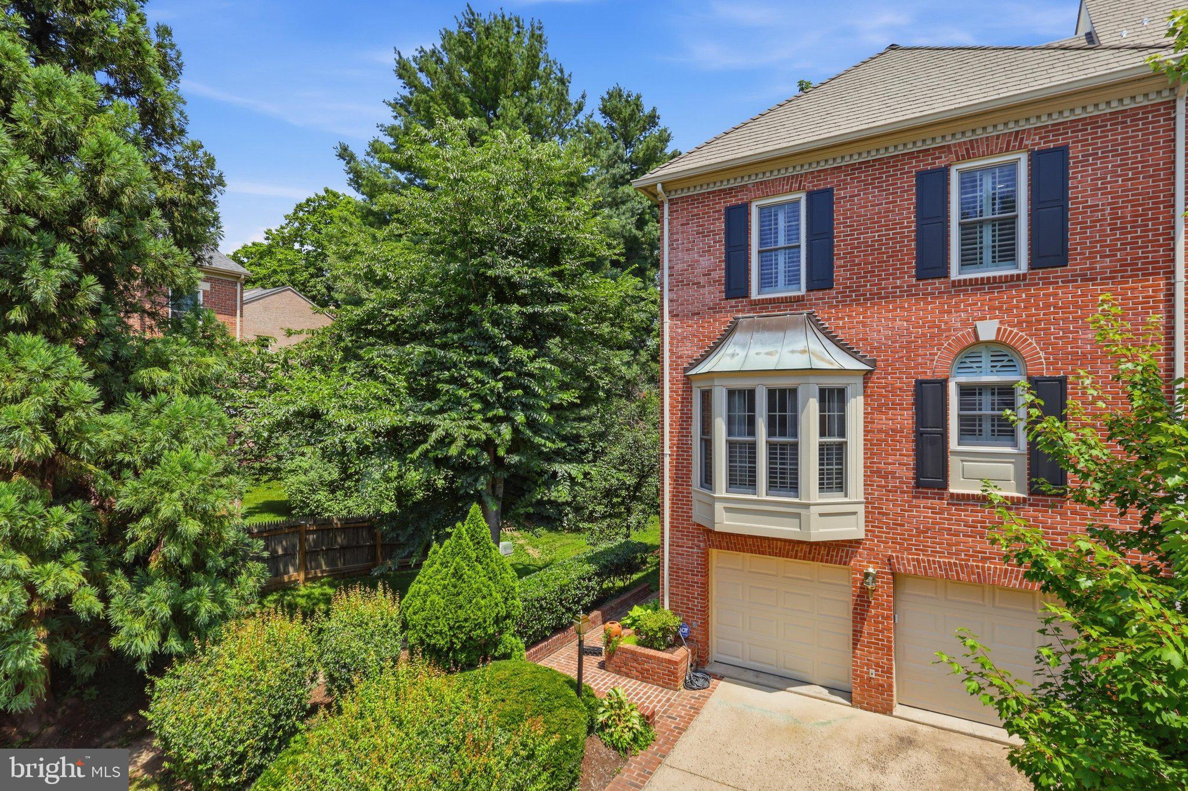
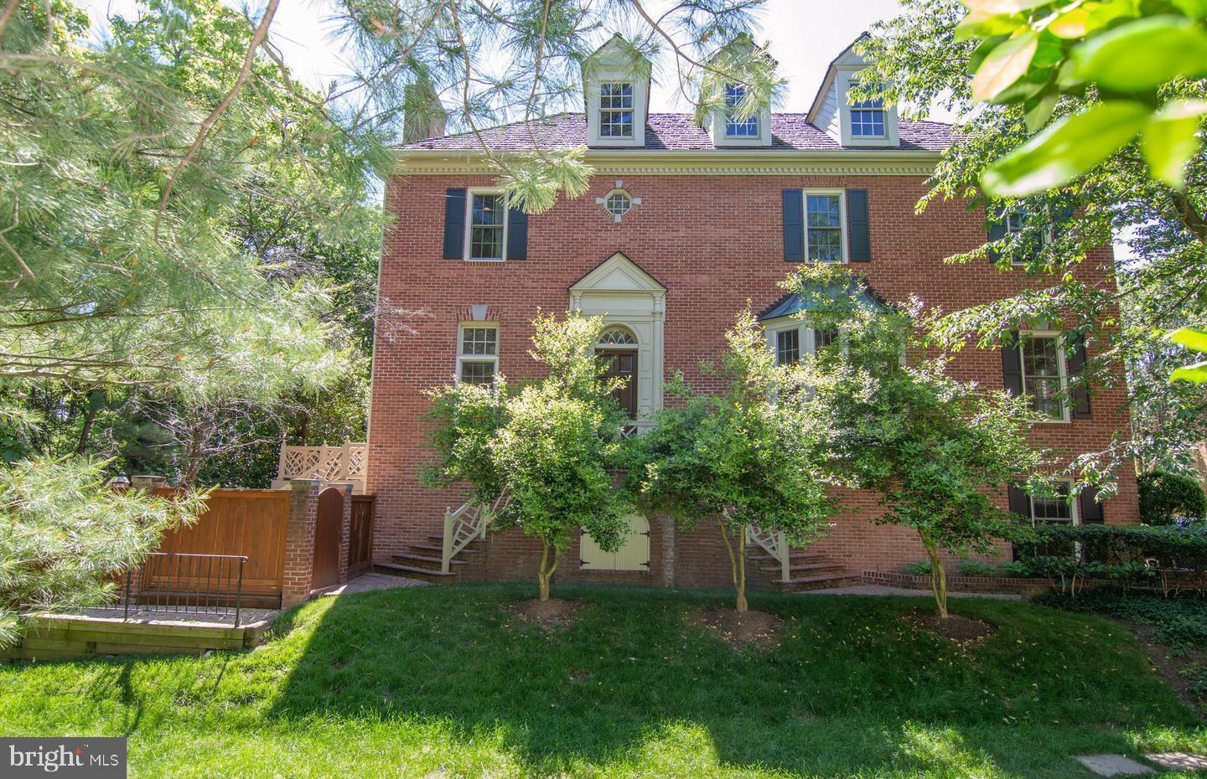
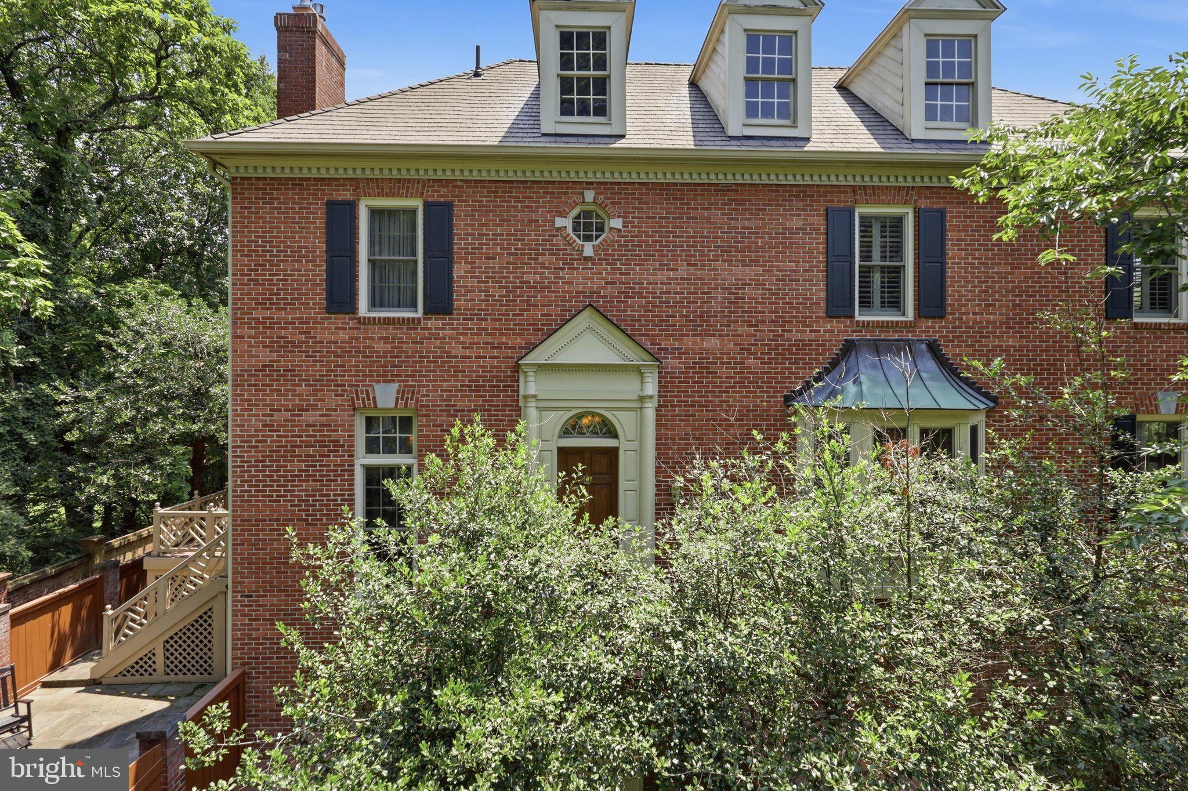
Offer Deadline: Please submit all offers by Wednesday, July 22, 2026. Luxury 4-level end-unit townhome in the heart of McLean! This bright and beautifully maintained 3BR/3.5BA residence with a 2-car garage offers exceptional space, comfort, and privacy. A welcoming foyer opens to a dramatic living room featuring floor-to-ceiling windows, a gas fireplace, and access to a grilling deck. Hardwood floors flow throughout the home. The spacious dining room includes custom built-ins and a bay window. The gourmet kitchen features abundant cabinetry, a gas cooktop, double wall ovens, a walk-in pantry, and a separate laundry room. The luxurious primary suite features a spa-like bath and a walk-in closet, while the generously sized secondary bedrooms offer excellent flexibility. The lower-level family room is perfect for entertaining with custom built-ins and a second gas fireplace. An unfinished basement provides valuable storage space. Recent updates include a 2024 roof replacement with synthetic architectural fiber shingles, installed in accordance with HOA requirements and backed by a transferable 40-year guarantee. Enjoy the private fenced backyard with an oversized slate patio, stacked-stone garden walls, and peaceful wooded views. Ideally located just blocks from downtown McLean’s shops, restaurants, and grocery stores, with easy access to Tysons, the Silver Line Metro, and Washington, D.C. Residents also enjoy the community pool and the convenience of the sought-after Hamptons of McLean lifestyle.
| 10 hours ago | Listing updated with changes from the MLS® | |
| 12 hours ago | Listing first seen on site |

The real estate listing information is provided by Bright MLS is for the consumer's personal, non-commercial use and may not be used for any purpose other than to identify prospective properties consumer may be interested in purchasing. Any information relating to real estate for sale or lease referenced on this web site comes from the Internet Data Exchange (IDX) program of the Bright MLS. This web site references real estate listing(s) held by a brokerage firm other than the broker and/or agent who owns this web site. The accuracy of all information is deemed reliable but not guaranteed and should be personally verified through personal inspection by and/or with the appropriate professionals. Properties in listings may have been sold or may no longer be available. The data contained herein is copyrighted by Bright MLS and is protected by all applicable copyright laws. Any unauthorized collection or dissemination of this information is in violation of copyright laws and is strictly prohibited. Copyright © 2020 Bright MLS. All rights reserved.
Did you know? You can invite friends and family to your search. They can join your search, rate and discuss listings with you.