
3804 ACOSTA ROADFAIRFAX, VA 22031
Due to the health concerns created by Coronavirus we are offering personal 1-1 online video walkthough tours where possible.
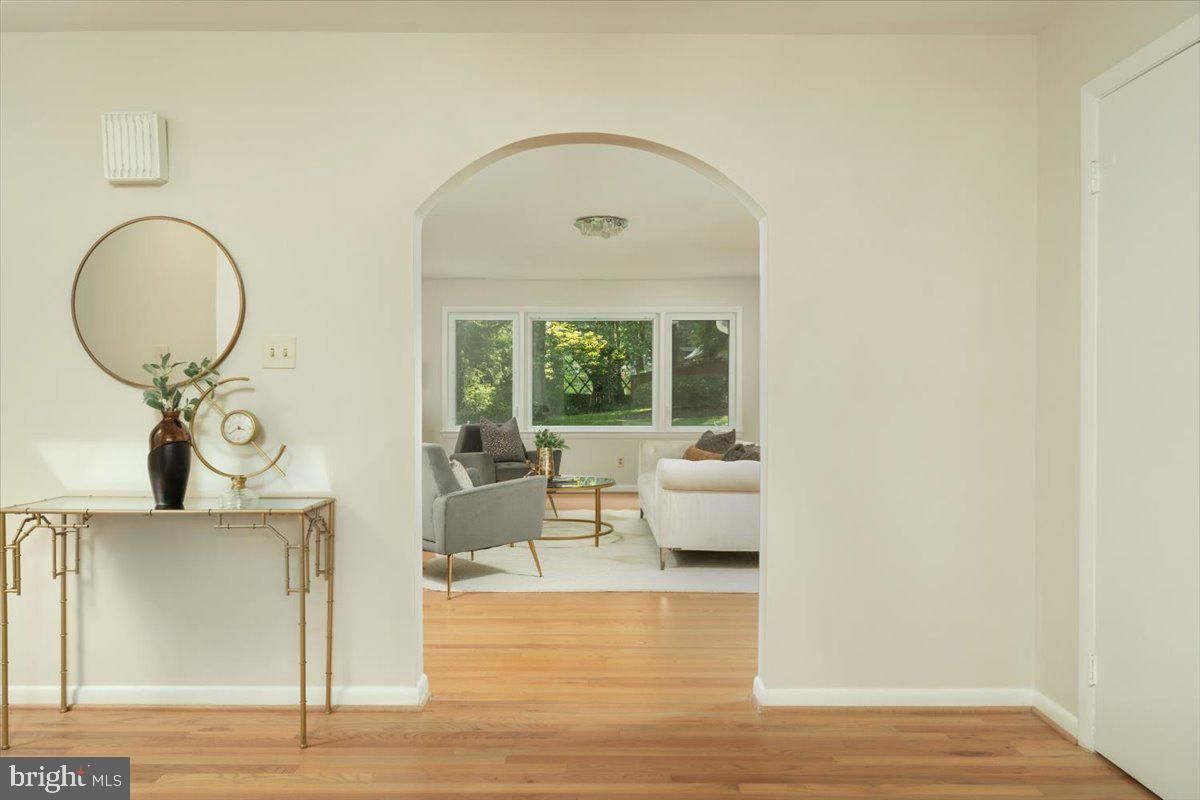
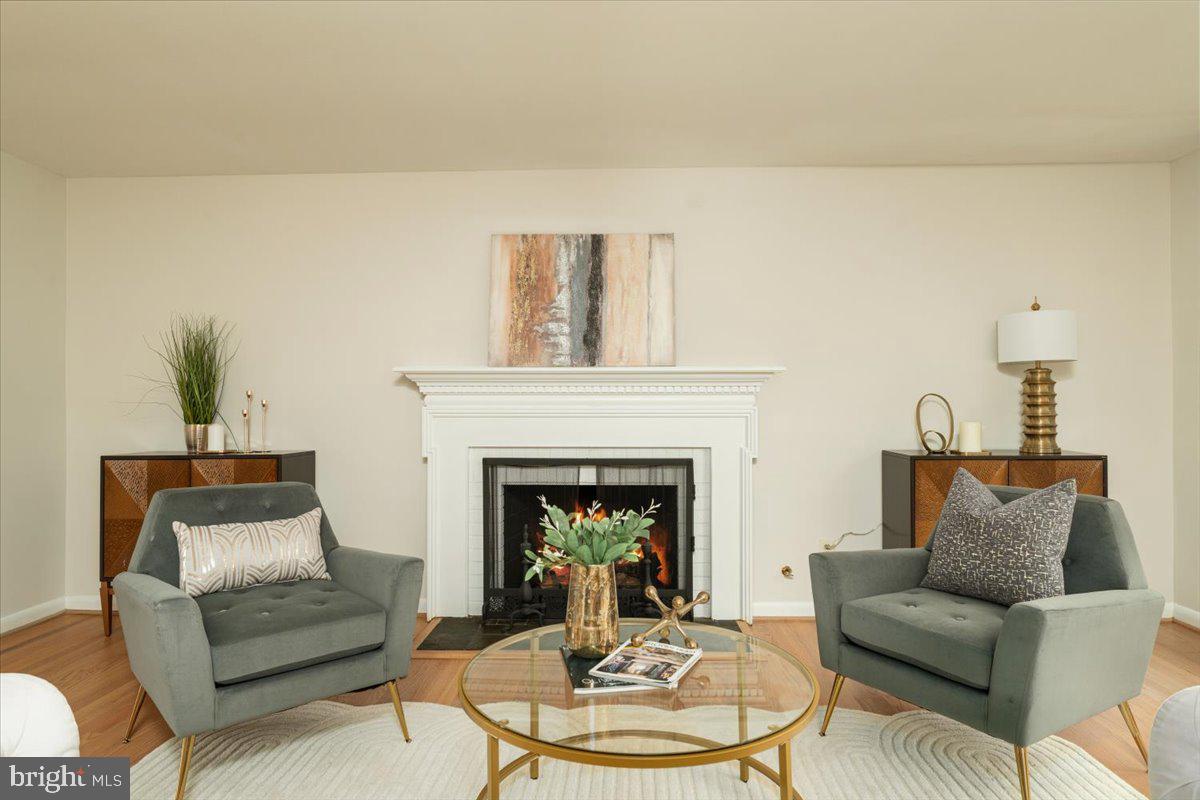
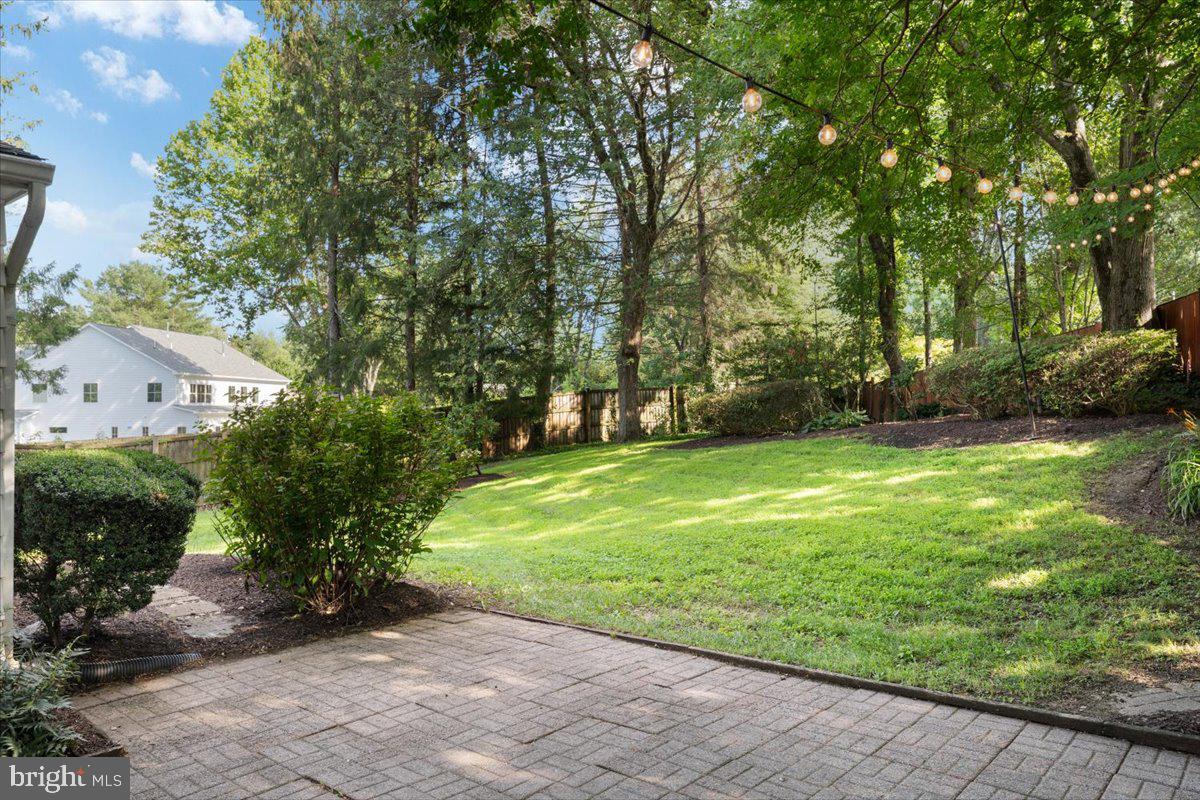
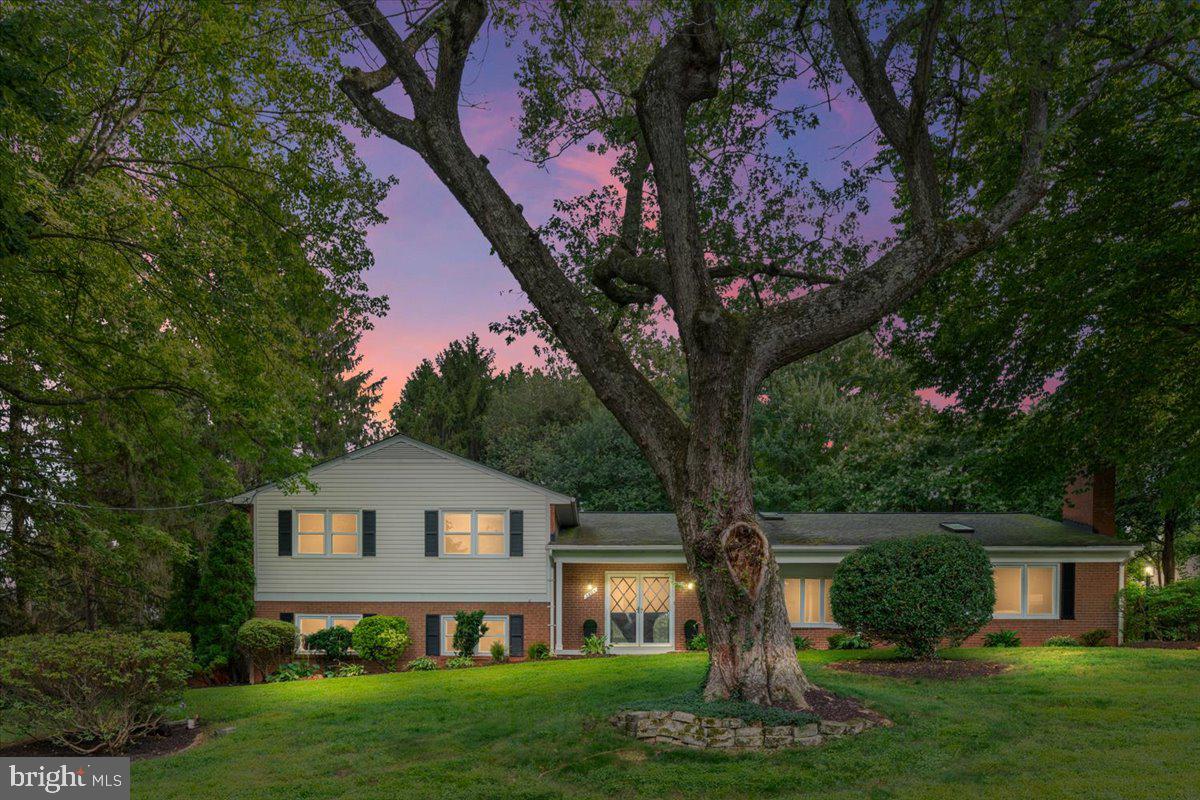
Nestled on a peaceful, private lot in the vibrant and sought-after Mantua community, this light-filled home offers exceptional space, flexibility, and modern updates across four finished levels. With five bedrooms, multiple flex spaces, and nearly half an acre of beautifully landscaped property, 3804 Acosta Road adapts effortlessly to today's lifestyles - whether you need room for working from home, guests, an au pair, hobbies, or play. INSIDE, refinished hardwood floors, soaring skylights, and expansive windows fill the home with natural light. The foyer opens up to the living room with a gas fireplace and large windows. The kitchen features high-end stainless-steel appliances, new quartz countertops, and a stylish new backsplash overlooking a sunny bay window. The formal dining room flows into a tranquil sunroom with direct access to the backyard, while the spacious family room provides another sunny and inviting gathering space. UPSTAIRS, the tranquil primary suite has both full-length closet organizer and dual closets, plus an en-suite bathroom and laundry shoot. Enjoy the hardwood flooring throughout this level, with two additional bedrooms and another full bath. The LOWER LEVEL, with a walkout to the backyard’s brick patio, offers incredible versatility with two additional bedrooms, a laundry room with a large closet, a full bath, and a large carpeted recreation room that can easily serve as a playroom, den, or in-law suite. A few steps down, the large finished BASEMENT offers even more space for a gym, media room, or flex space and includes large built-in closets for ample storage. OUTSIDE, enjoy nearly half an acre of fenced outdoor space complete with mature trees, flowering azaleas, two brick patios, and charming string lights—creating the perfect setting for entertaining, relaxing, or everyday play. Additional HIGHLIGHTS include an attached two-car garage with EV charger, parking for four or more vehicles, and major recent updates including top-of-the-line attic insulation (2025); HVAC, radon mitigation system, electrical panel, gutter guards, drywell in backyard, refrigerator, stove and dishwasher (all 2024). With updated systems offering peace of mind, beautiful living areas, and a vibrant neighborhood with events and welcoming community feel, this home checks all the boxes and will go fast! Schedule your tour today!
| 4 hours ago | Listing updated with changes from the MLS® | |
| yesterday | Listing first seen on site |

The real estate listing information is provided by Bright MLS is for the consumer's personal, non-commercial use and may not be used for any purpose other than to identify prospective properties consumer may be interested in purchasing. Any information relating to real estate for sale or lease referenced on this web site comes from the Internet Data Exchange (IDX) program of the Bright MLS. This web site references real estate listing(s) held by a brokerage firm other than the broker and/or agent who owns this web site. The accuracy of all information is deemed reliable but not guaranteed and should be personally verified through personal inspection by and/or with the appropriate professionals. Properties in listings may have been sold or may no longer be available. The data contained herein is copyrighted by Bright MLS and is protected by all applicable copyright laws. Any unauthorized collection or dissemination of this information is in violation of copyright laws and is strictly prohibited. Copyright © 2020 Bright MLS. All rights reserved.
Did you know? You can invite friends and family to your search. They can join your search, rate and discuss listings with you.