Save
Ask
Tour
Hide
Share
$3,200
26 Days On Site

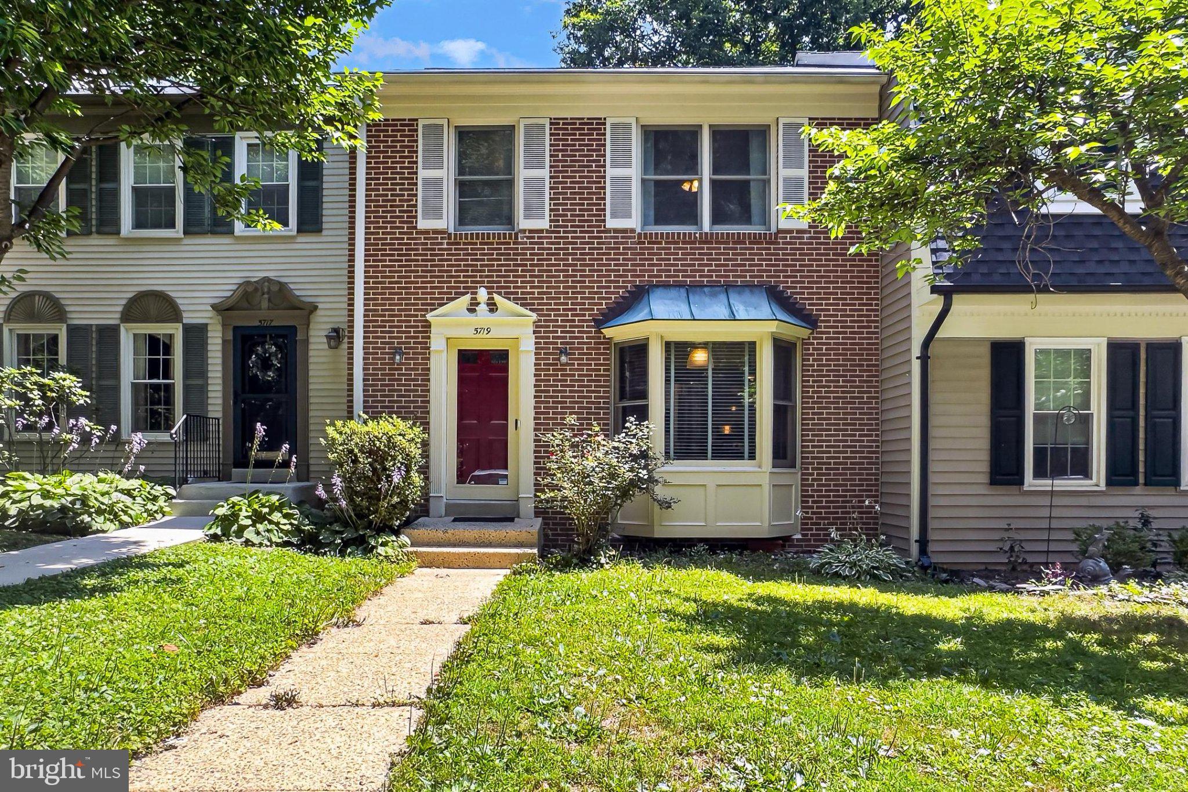
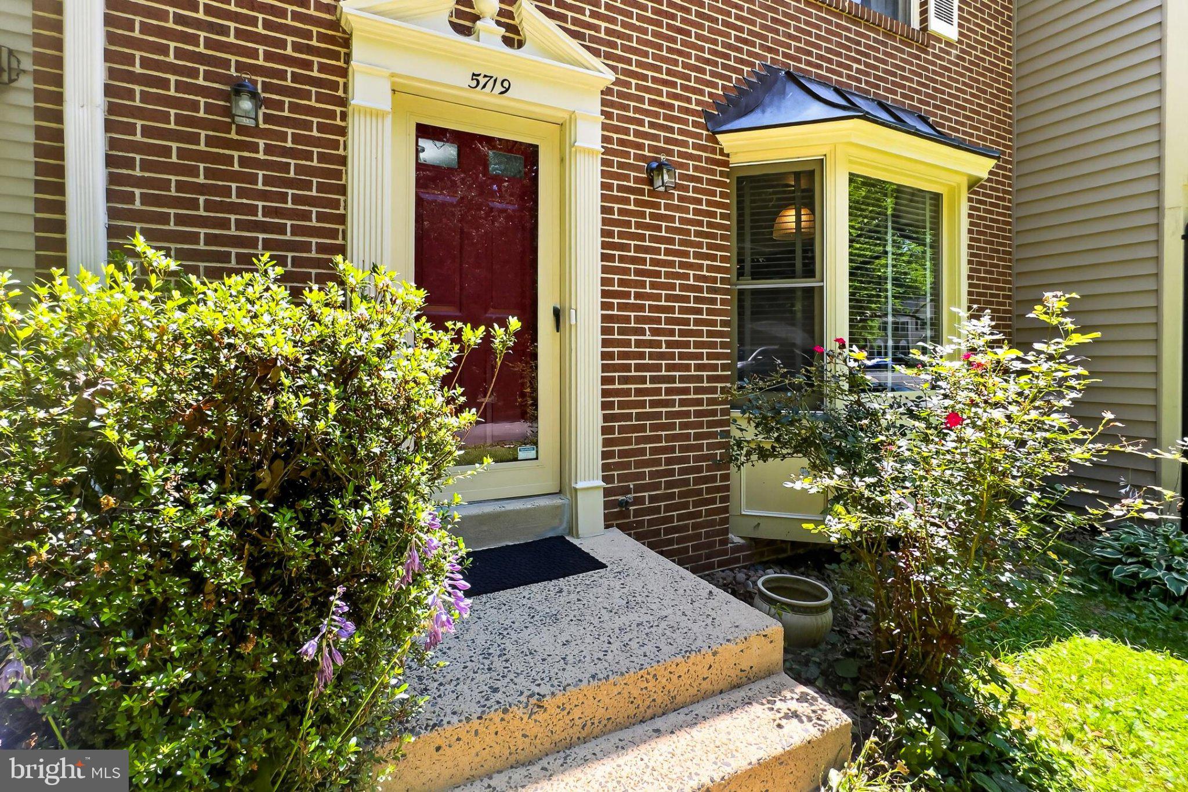
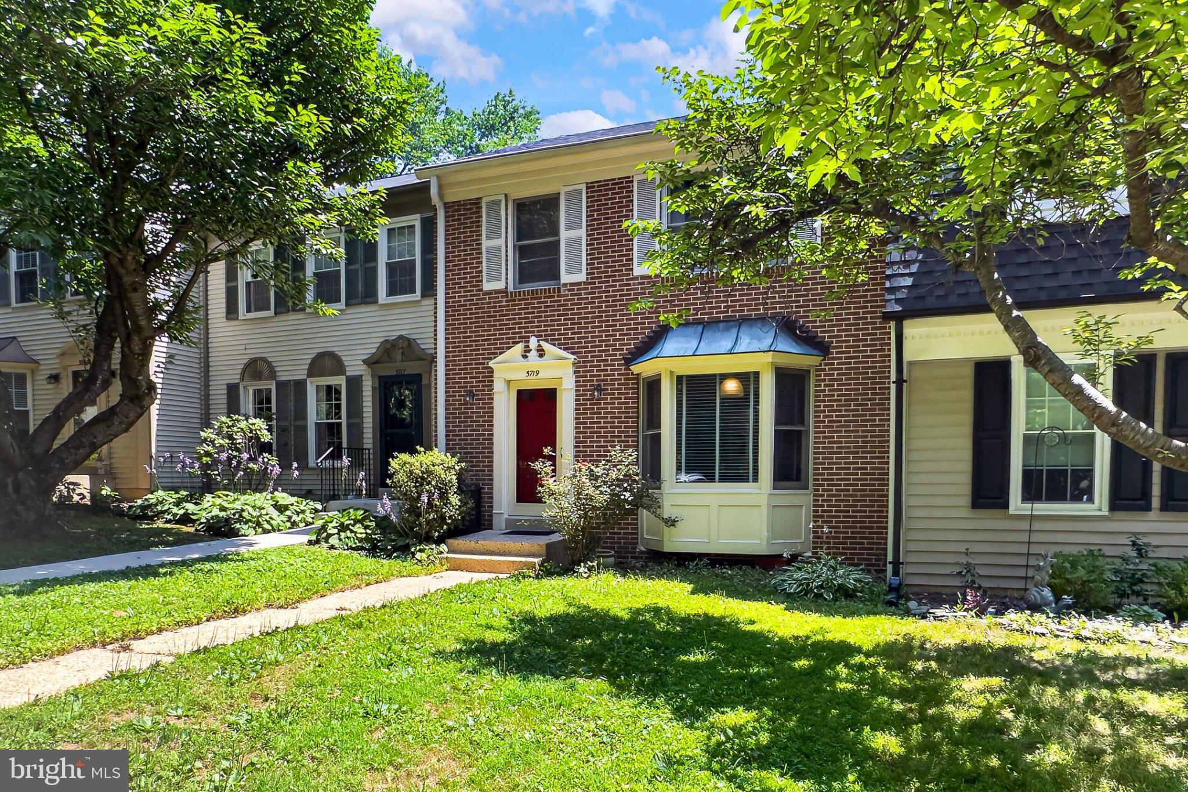
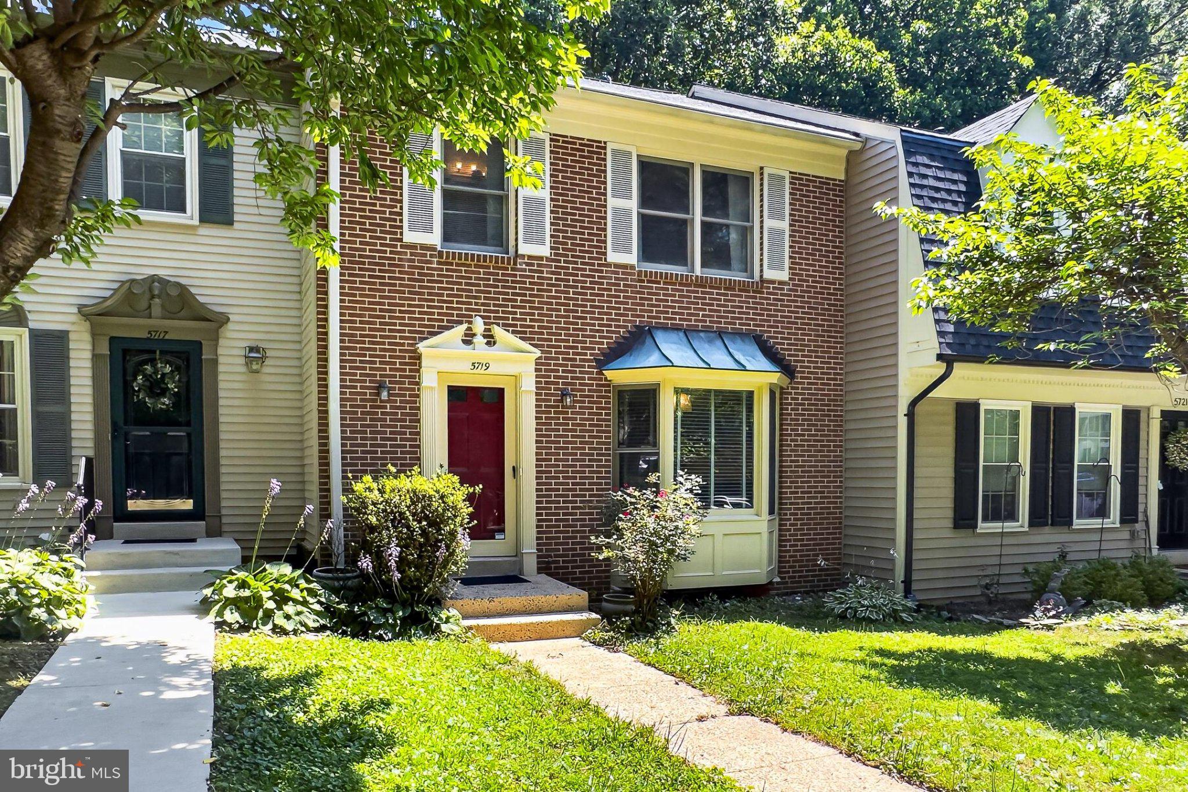
5719 OAKSHORE COURT
BURKE, VA 22015

For Rent|Townhouse|Pending
3
Beds
4
Total Baths
3
Full Baths
1
Partial Bath
2,130
SqFt
$2
/SqFt
1983
Built
Subdivision:
BURKE CENTRE
County:
FAIRFAX
Listing courtesy of Paul Wesley Real Estate

Due to the health concerns created by Coronavirus we are offering personal 1-1 online video walkthough tours where possible.
Call Now: 703.867.3436
Is this the listing for you? We can help make it yours.
703.867.3436
5719 OAKSHORE COURT5719 OAKSHORE COURT5719 OAKSHORE COURT5719 OAKSHORE COURT
Save
Ask
Tour
Hide
Share

AVAILABLE IMMEDIATELY! Larger than your typical Burke townhouse, this 3BR 3 Full bath and one half bath on the main level, back to trees and is very short walk to a small lake. Owners have recently painted the unit top to bottom, including ceilings and trim. Large family room on lower level with wood burning fireplace and a bonus room that could be a home office. Upper level has 3 bedrooms, 2 full baths, and laundry -- no carrying laundry to and from the basement. Unit is ready for a new tenant. Pets will be considered on a case by case basis. Oversize deck for entertaining. Close to VRE, shopping, restaurants, highly rated schools, and all that Burke has to offer.

Save
Ask
Tour
Hide
Share
Listing Snapshot
Price 
$3,200
Days On Site 
26 Days
Bedrooms 
3
Inside Area (SqFt) 
2,130 sqft
Total Baths 
4
Full Baths 
3
Partial Baths 
1
Lot Size 
0.04 Acres
Year Built 
1983
MLS® Number 
VAFX2328098
Status 
Pending
Property Tax 
N/A
HOA/Condo/Coop Fees 
$104 monthly
Sq Ft Source 
Assessor
Friends & Family
Recent Activity
a week agoStatus changed to Pending
a week agoListing updated with changes from the MLS®
4 weeks agoListing first seen on site
General Features
Acres 
0.04
Available on 
2026-07-15
Cross Street 
Spring Oak
Foundation 
Block
Levels 
Three Or More
Parking 
On StreetAssignedParking Lot
Pets 
Yes
Property Sub Type 
Townhouse
Sewer 
Public Sewer
SqFt Above 
1420
SqFt Below 
710
SqFt Total 
2130
Style 
Traditional
Utilities 
Cable AvailableSewer AvailableWater AvailableElectricity Available
Water Source 
Public
Zoning 
372
Interior Features
Appliances 
RangeCooktopGas Water HeaterBuilt-In RangeDishwasherDisposalIce MakerMicrowaveWasher
Basement 
FinishedExterior EntryDaylightPartialInterior Entry
Cooling 
Central AirElectric
Fireplace 
Yes
Fireplace Features 
Wood Burning
Fireplaces 
1
Flooring 
CarpetCeramic TileHardwood
Furnished 
Unfurnished
Heating 
Natural GasForced Air
Interior 
Walk-In Closet(s)
Laundry Features 
Upper Level
Main Level Bedrooms 
3
Window Features 
Double Pane Windows
Save
Ask
Tour
Hide
Share
Exterior Features
Construction Details 
Aluminum Siding
Exterior 
Other
Patio And Porch 
Deck
Pool Features 
Community
Roof 
Composition
View 
Trees/Woods
Waterfront Features 
Pond
Waterview 
Trees/Woods
Windows/Doors 
Double Pane Windows
Community Features
Association Dues 
312
Community Features 
PoolSidewalksStreet Lights
HOA Fee Frequency 
Quarterly
School District 
FAIRFAX COUNTY PUBLIC SCHOOLS
Schools
School District
FAIRFAX COUNTY PUBLIC SCHOOLS
Elementary School
BONNIE BRAE
Middle School
ROBINSON SECONDARY SCHOOL
High School
ROBINSON SECONDARY SCHOOL
Listing courtesy of Paul Wesley Real Estate


The real estate listing information is provided by Bright MLS is for the consumer's personal, non-commercial use and may not be used for any purpose other than to identify prospective properties consumer may be interested in purchasing. Any information relating to real estate for sale or lease referenced on this web site comes from the Internet Data Exchange (IDX) program of the Bright MLS. This web site references real estate listing(s) held by a brokerage firm other than the broker and/or agent who owns this web site. The accuracy of all information is deemed reliable but not guaranteed and should be personally verified through personal inspection by and/or with the appropriate professionals. Properties in listings may have been sold or may no longer be available. The data contained herein is copyrighted by Bright MLS and is protected by all applicable copyright laws. Any unauthorized collection or dissemination of this information is in violation of copyright laws and is strictly prohibited. Copyright © 2020 Bright MLS. All rights reserved.

Neighborhood & Commute
Source: Walkscore
Disclosure: Community information and market data powered by Constellation Data Labs. Information is deemed reliable but not guaranteed.
Save
Ask
Tour
Hide
Share