
1501 SNOWFLAKE COURTHERNDON, VA 20170
Due to the health concerns created by Coronavirus we are offering personal 1-1 online video walkthough tours where possible.
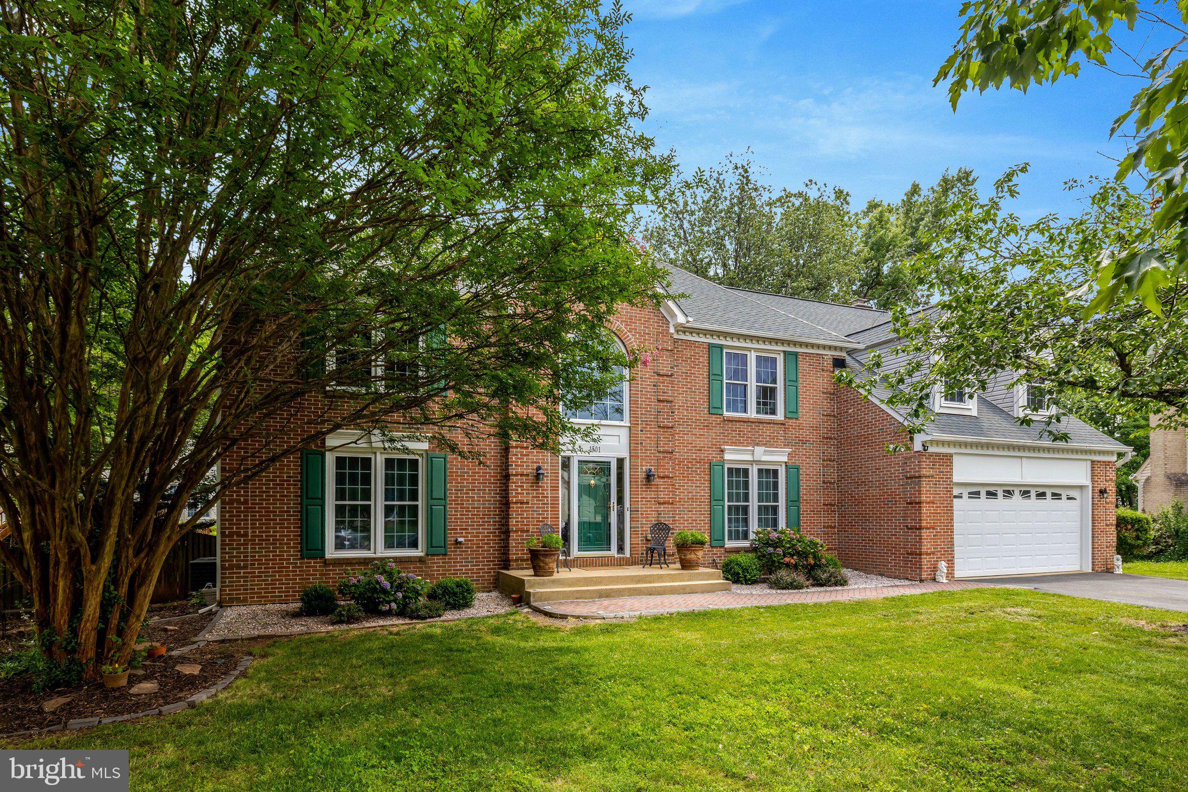
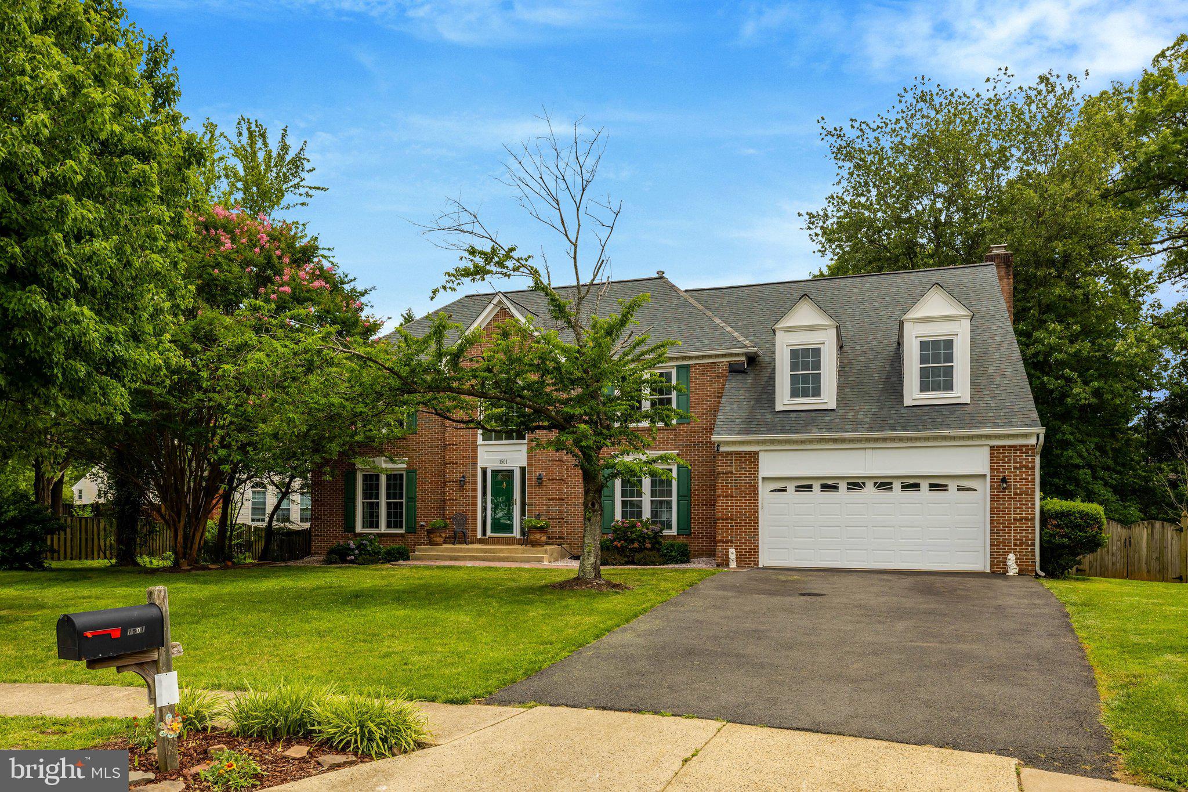
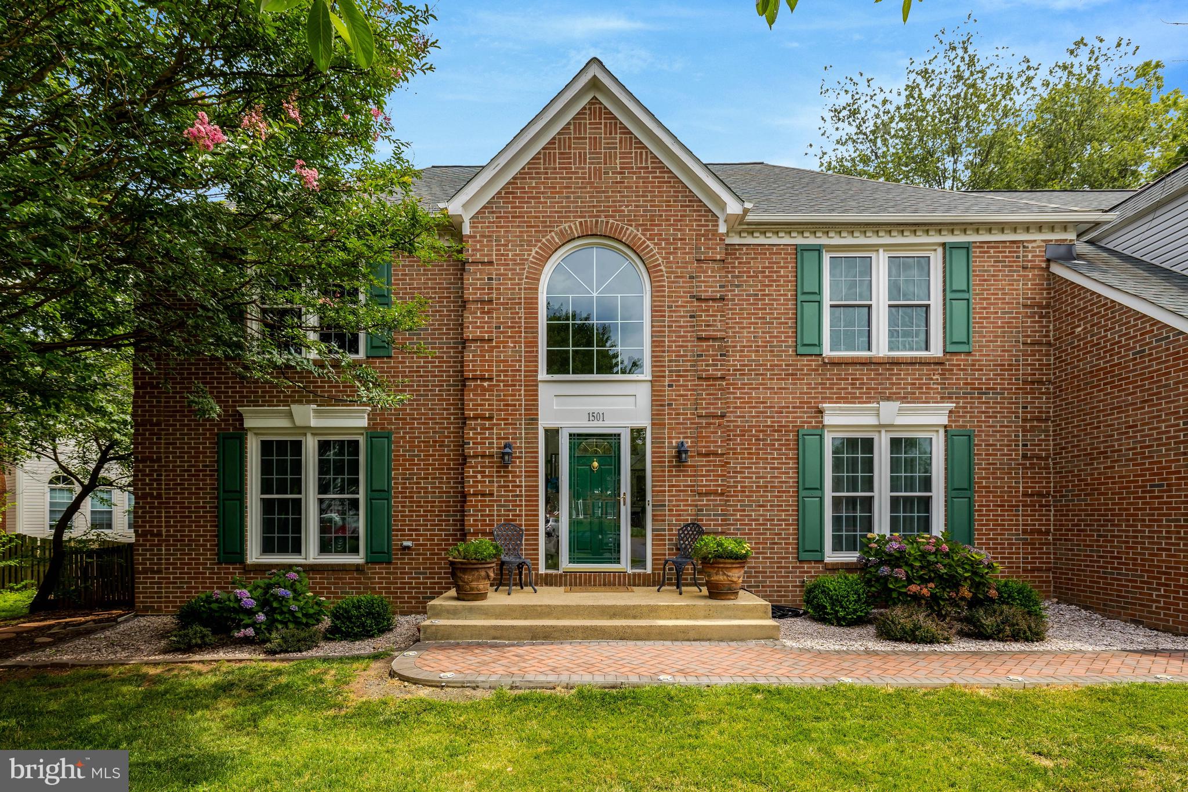
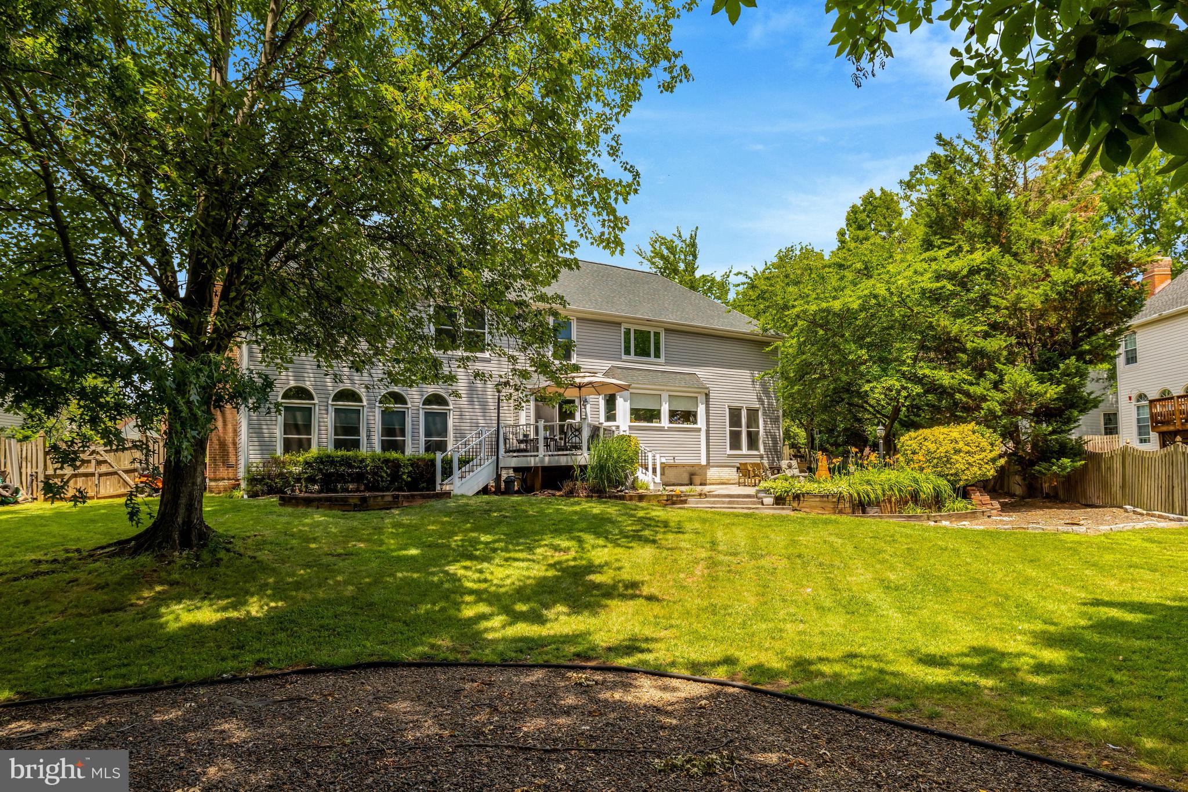
Welcome Home to 1501 Snowflake Ct. This house, built by Richmond American Homes, is on a quiet double cul-de-sac in one of Herndon's established neighborhoods. This beautifully maintained brick-front colonial offers the perfect combination of space, comfort, and convenience. Situated on a professionally manicured 0.33-acre lot, the home features approximately 4,234 square feet of living space, 5 spacious bedrooms, and 3.5 bathrooms, designed to accommodate today's lifestyle. Recent Updates Include: New Sherwin-Williams Painting Throughout the Entire Home (2026) New Stainless-Steel Refrigerator (2026) New Roof (2024) New Hot Water Heater (2023) New HVAC, Furnace, and A/C (2 units), Heat Pump, etc. (2022) New Composite Deck and Patio (2022) New Driveway and Brick Walkway (2020) New Windows (2019) New Siding (2017) The inviting floor plan offers ample room for both everyday living and entertaining. Sun-filled living areas, a welcoming family room with a gas fireplace, and thoughtfully designed gathering spaces create a warm and comfortable atmosphere throughout the home. Upstairs, the expansive primary suite serves as a private retreat, featuring a full ensuite bathroom, two walk-in closets, and a tray ceiling. Additionally, there are four well-sized bedrooms and 2 full bathrooms. The home's versatile layout provides flexibility for guest accommodations, home offices, and fitness space. Outside, the large backyard offers exceptional privacy and ample space for outdoor activities, gardening, or future enhancements. The new composite deck and new stamped concrete patio (2022) enhance the beautiful backyard—bonus: a water feature, fish pond, and an outdoor fire pit. The attached garage and mature landscaping further enhance the home's curb appeal. Ideally located near major commuter routes, including Route 28, the Dulles Toll Road, and Dulles International Airport, this home also enjoys convenient access to shopping, dining, parks, and the vibrant amenities of downtown Herndon and nearby Reston.
| an hour ago | Listing updated with changes from the MLS® | |
| 2 weeks ago | Listing first seen on site |

The real estate listing information is provided by Bright MLS is for the consumer's personal, non-commercial use and may not be used for any purpose other than to identify prospective properties consumer may be interested in purchasing. Any information relating to real estate for sale or lease referenced on this web site comes from the Internet Data Exchange (IDX) program of the Bright MLS. This web site references real estate listing(s) held by a brokerage firm other than the broker and/or agent who owns this web site. The accuracy of all information is deemed reliable but not guaranteed and should be personally verified through personal inspection by and/or with the appropriate professionals. Properties in listings may have been sold or may no longer be available. The data contained herein is copyrighted by Bright MLS and is protected by all applicable copyright laws. Any unauthorized collection or dissemination of this information is in violation of copyright laws and is strictly prohibited. Copyright © 2020 Bright MLS. All rights reserved.