
7843 LOCUST LEAF LANEALEXANDRIA, VA 22315
Due to the health concerns created by Coronavirus we are offering personal 1-1 online video walkthough tours where possible.
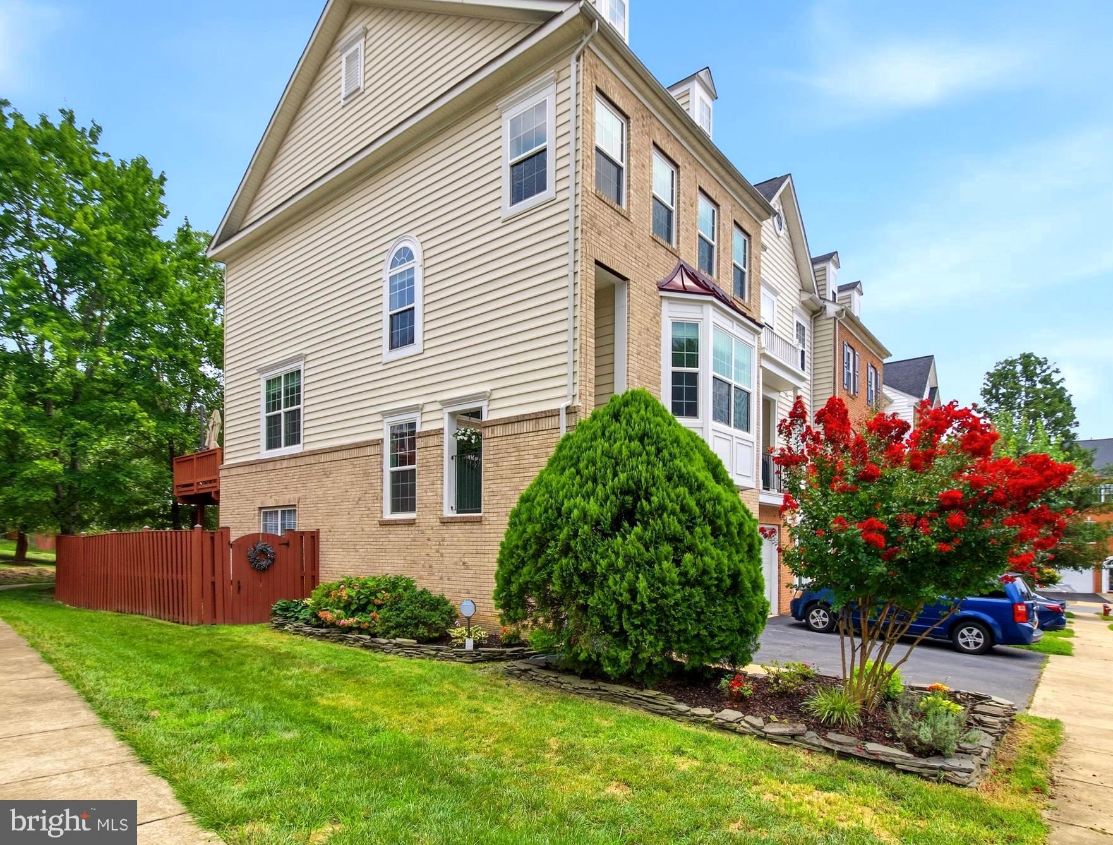
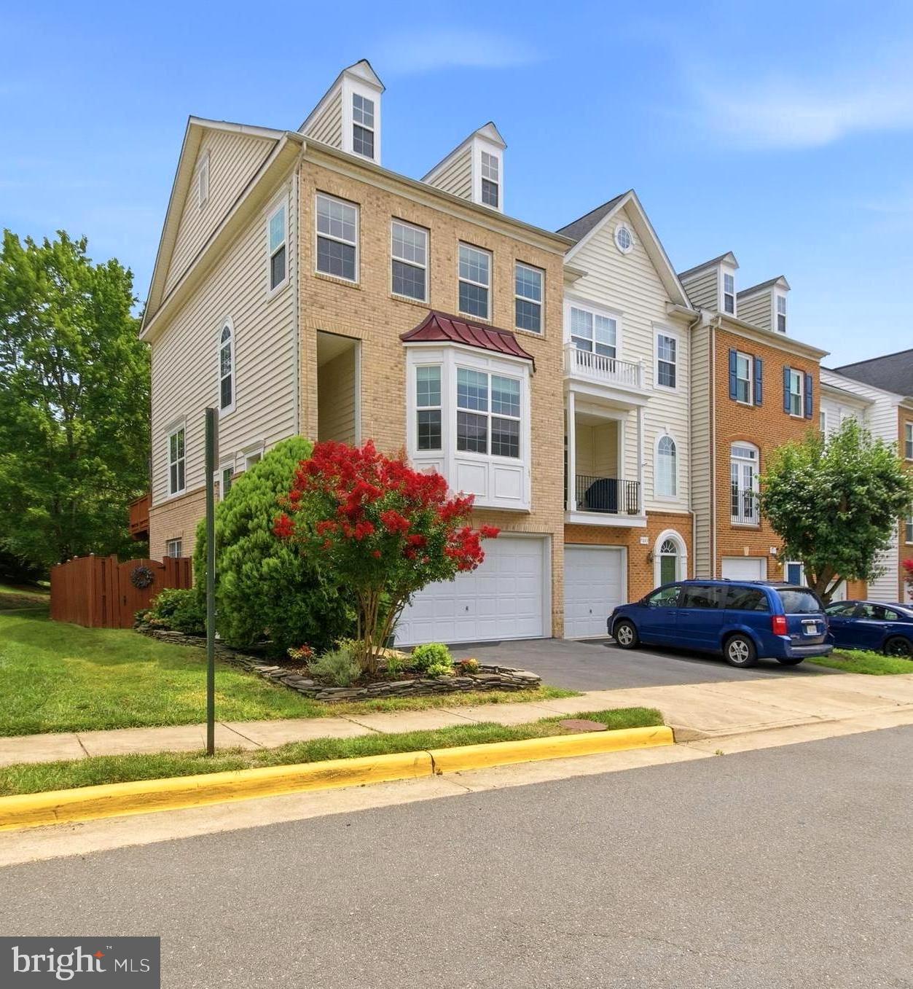
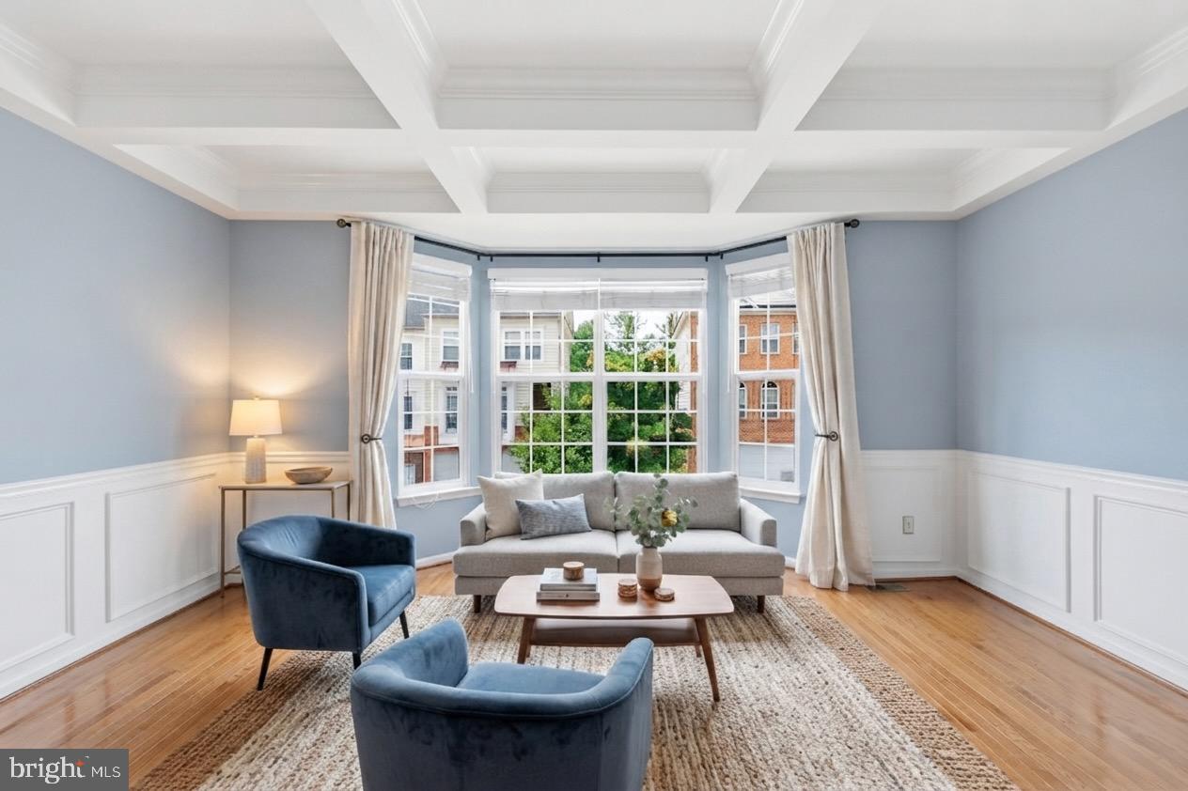
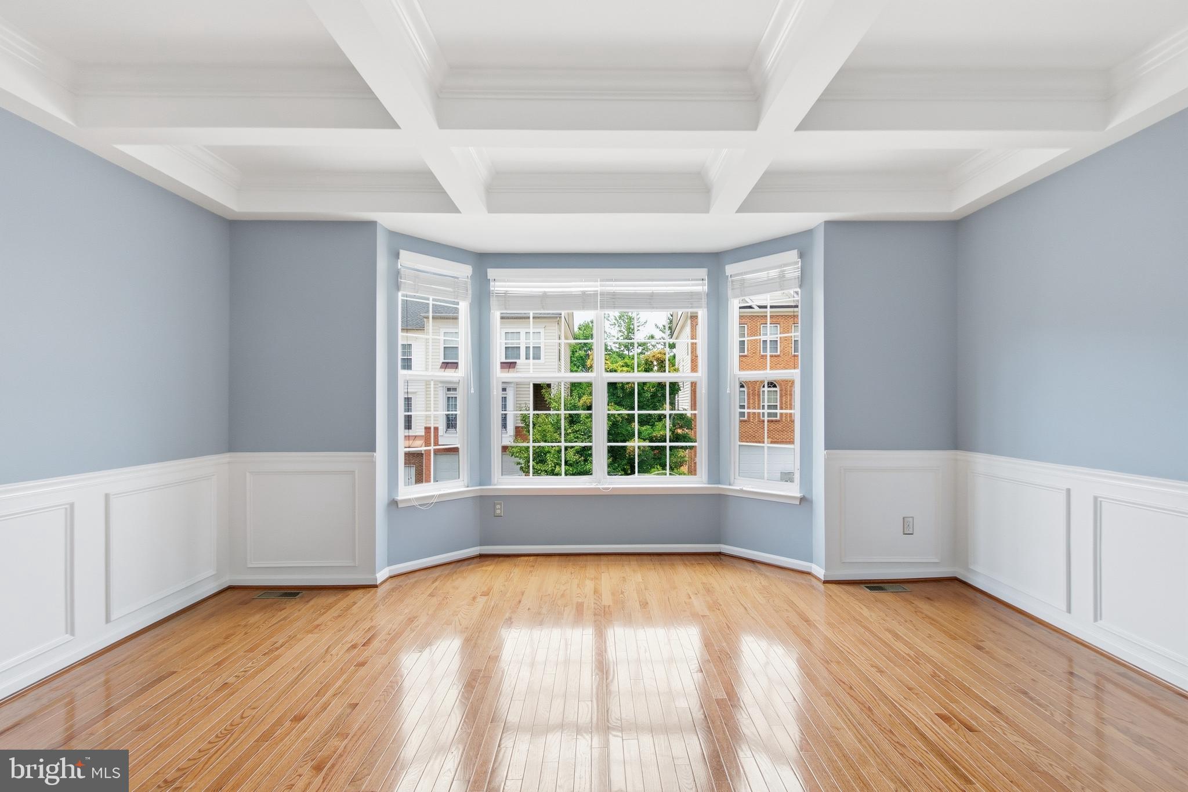
Welcome to 7843 Locust Leaf Lane, a stunning brick-front townhome located in the highly desirable Hawthorne Community. This spacious and well-maintained 3-bedroom, 4-bathroom home has 9 ft. ceilings, a three-level bump-out, plenty of natural light, and an inviting open-concept layout perfect for everyday living and entertaining. The main level showcases gleaming hardwood floors, elegant crown molding, wainscoting, custom lighting, and a dramatic coffered ceiling in the living room. The spacious kitchen offers stainless steel appliances, granite countertops and backsplash, a center island, and 42" cabinetry. The sunny breakfast area flows seamlessly into the comfortable family room that opens to the large upper deck overlooking the fenced-in backyard. Upstairs, the primary suite offers a peaceful retreat with generous natural light and a private ensuite bath featuring a double sink vanity, a deep soaking tub, and a separate shower. For added convenience, laundry is on the upper level. The lower level offers a versatile recreation room with a gas fireplace and direct access to the lower deck and backyard - ideal for play, pets, or outdoor gatherings. The two-car garage features ceiling-mounted storage racks and an extra dedicated storage alcove. Key updates and features include a New Roof (2024), HVAC (2025), Washer and Dryer (2022), and Carpet (2026). The majority of the windows have also been replaced. Additional highlights include fresh paint, modern two-way window treatments, a custom-built media unit, an eco thermostat, an easy-to-clean epoxy garage floor coating, two kitchen pantries, and much more! Prime location near two metro stations (Springfield and Van Dorn), I-95/395/495, Fairfax County Parkway, Ft. Belvoir, U.S. Coast Guard, and the NGA. Just minutes away from Kingstowne, Springfield Town Center, and within walking distance to Wegmans, Island Creek Elementary, and multiple restaurants.
| 14 hours ago | Listing updated with changes from the MLS® | |
| 15 hours ago | Listing first seen on site |

The real estate listing information is provided by Bright MLS is for the consumer's personal, non-commercial use and may not be used for any purpose other than to identify prospective properties consumer may be interested in purchasing. Any information relating to real estate for sale or lease referenced on this web site comes from the Internet Data Exchange (IDX) program of the Bright MLS. This web site references real estate listing(s) held by a brokerage firm other than the broker and/or agent who owns this web site. The accuracy of all information is deemed reliable but not guaranteed and should be personally verified through personal inspection by and/or with the appropriate professionals. Properties in listings may have been sold or may no longer be available. The data contained herein is copyrighted by Bright MLS and is protected by all applicable copyright laws. Any unauthorized collection or dissemination of this information is in violation of copyright laws and is strictly prohibited. Copyright © 2020 Bright MLS. All rights reserved.
Did you know? You can invite friends and family to your search. They can join your search, rate and discuss listings with you.