
6612 QUANDER ROADALEXANDRIA, VA 22307
Due to the health concerns created by Coronavirus we are offering personal 1-1 online video walkthough tours where possible.
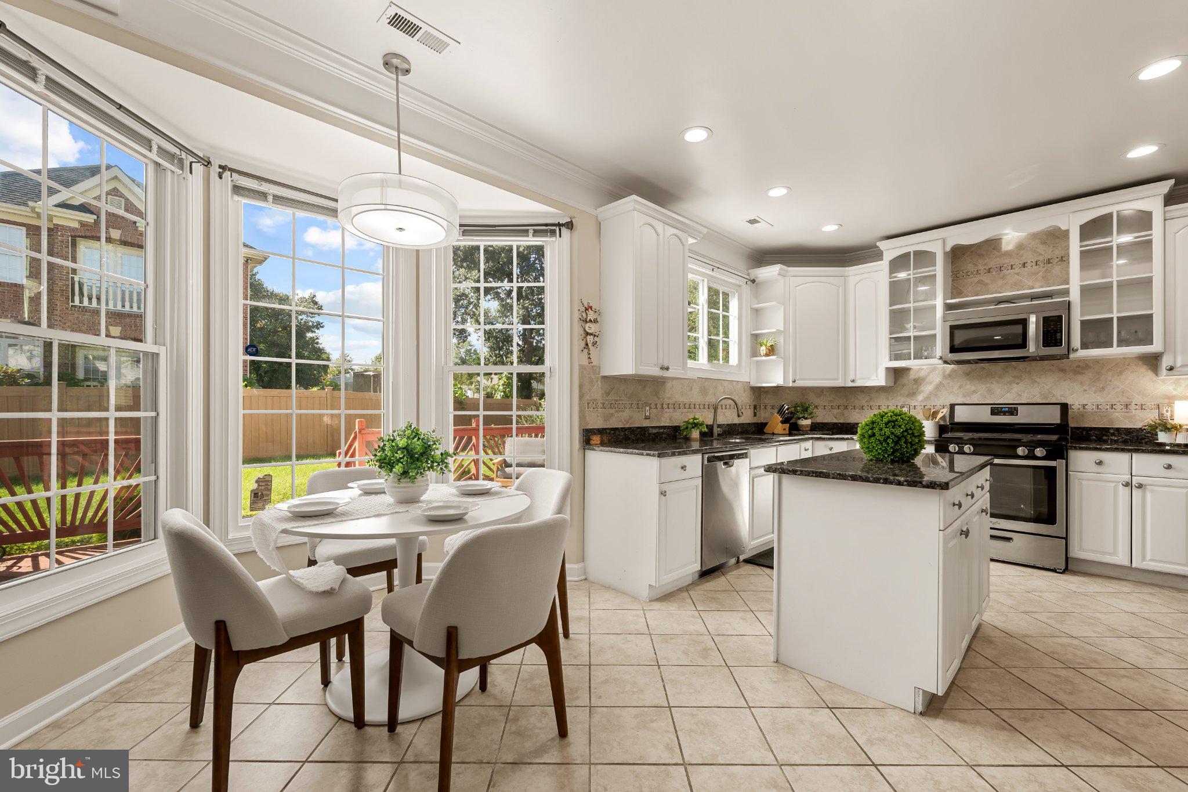
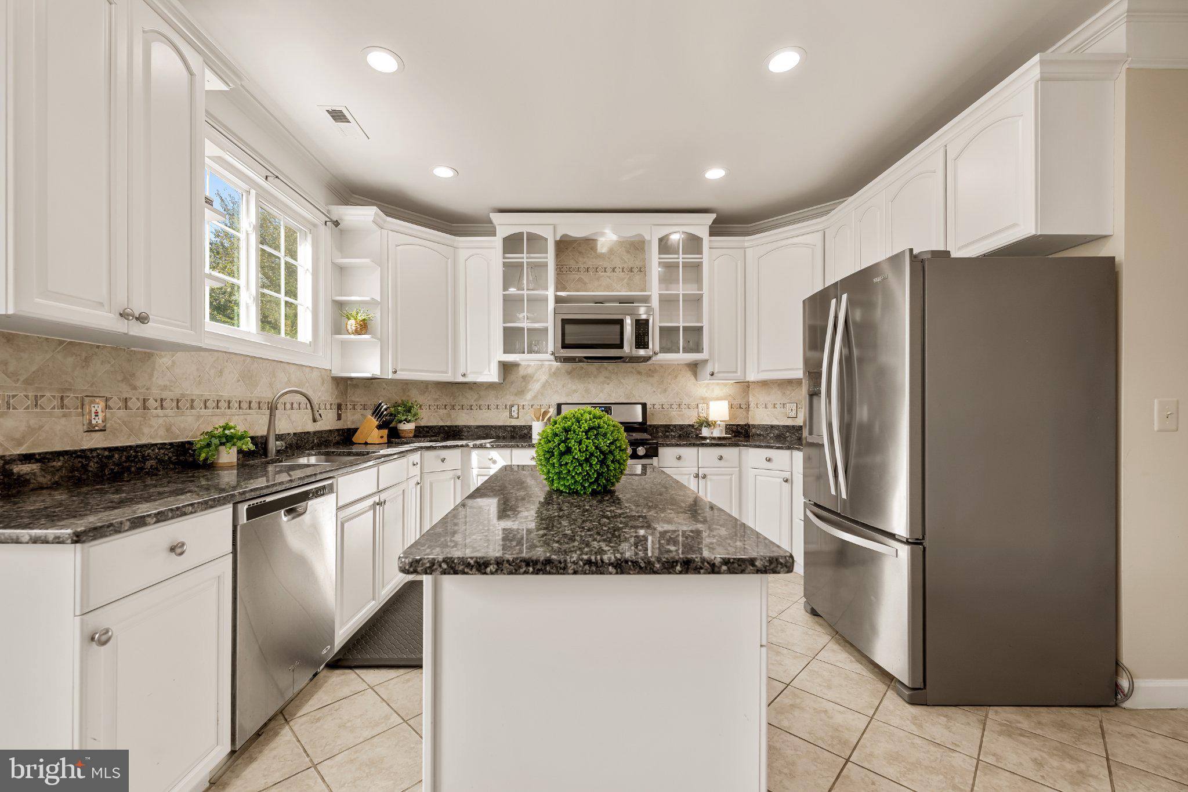
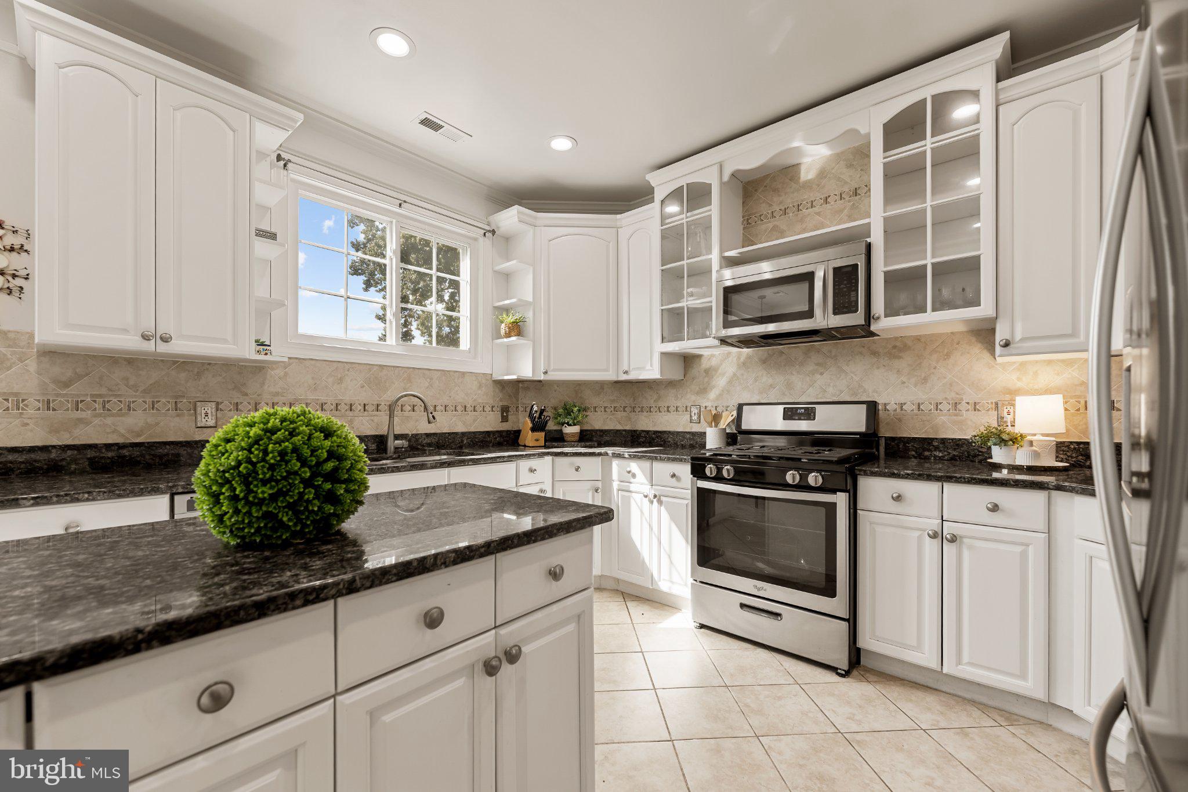
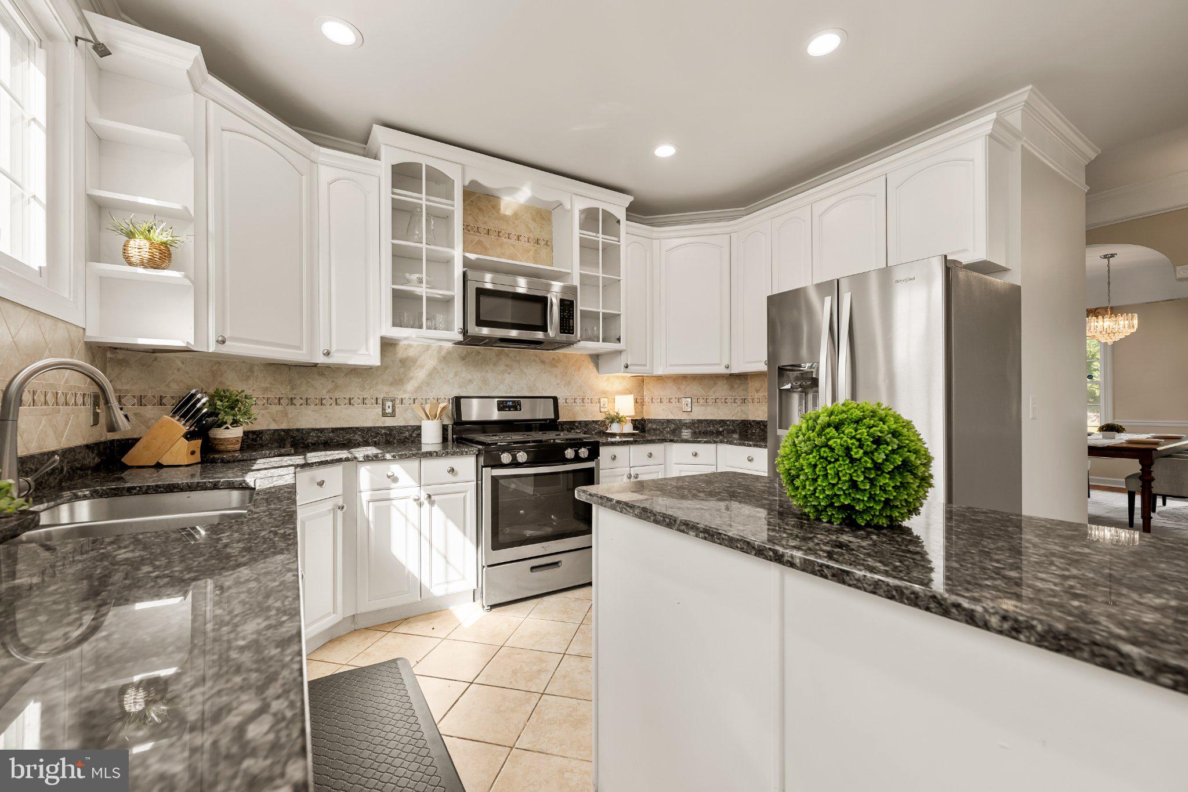
Welcome home! Set on a spacious lot with mature trees and a classic brick front, this stately home offers incredible flexibility and multiple options for multi-generational living, including a private in-law apartment on the bedroom level and a rare main-level bedroom with a full bathroom. Inside the entrance, gleaming hardwood floors lead you into a light-filled living room framed by tall windows and elegant chair rail molding. Across the foyer, the formal dining room carries the same refined detail, offering a gracious setting for holiday dinners and memorable gatherings with family and friends. At the heart of the home, the updated eat-in kitchen showcases bright cabinetry, stainless steel appliances, sleek granite countertops, a classic tile backsplash, and a center island with extra storage and workspace. Wrapped in a stunning bay window, the charming breakfast nook is a lovely spot to linger over morning coffee or enjoy casual meals. Beyond the kitchen, the inviting family room offers plenty of room to gather and opens to a sun-filled bonus space with French doors to the outdoors, ready to become a playroom, reading nook, or sunroom. Rounding out the main level, a dedicated home office provides a quiet place to work, while the bedroom and full bathroom create a comfortable guest suite for visitors or loved ones who prefer to avoid the stairs. Upstairs, the peaceful primary bedroom suite boasts plush carpeting and an adjoining sitting room that works equally well as a quiet retreat for reading and unwinding or a convenient nursery just steps away. Thoughtfully renovated, the en suite bathroom pairs a wide double sink vanity with a free-standing soaking tub and glass-enclosed shower. Perhaps the most special feature of the home, the self-contained in-law apartment on the upper level offers a second primary suite complete with an airy bedroom area, its own living room and kitchen, a full bathroom, and a private balcony with an exterior entrance - perfect for in-laws, college students, or an au pair. Down the hall, three additional generously sized bedrooms share a full bathroom with a walk-in shower, completing the upper level. From the main level, step outside to enjoy relaxing or entertaining on your large wooden deck, overlooking an expansive backyard with ample space to play, garden, or simply soak in the peaceful scenery. Additionally, the 2-car garage and driveway offer plenty of parking and storage. Just minutes to Safeway, Wegmans, Mount Vernon District Park, Fort Hunt Park, Old Town Alexandria, Springfield Town Center, and Fort Belvoir. Quick access to Richmond Highway, Fort Hunt Road, the George Washington Memorial Parkway, I-495, the Huntington Metro station, and the Franconia-Springfield Metro and VRE station. Homes offering this much versatility don't come along often - schedule your private tour today!
| 17 hours ago | Listing updated with changes from the MLS® | |
| 17 hours ago | Listing first seen on site |

The real estate listing information is provided by Bright MLS is for the consumer's personal, non-commercial use and may not be used for any purpose other than to identify prospective properties consumer may be interested in purchasing. Any information relating to real estate for sale or lease referenced on this web site comes from the Internet Data Exchange (IDX) program of the Bright MLS. This web site references real estate listing(s) held by a brokerage firm other than the broker and/or agent who owns this web site. The accuracy of all information is deemed reliable but not guaranteed and should be personally verified through personal inspection by and/or with the appropriate professionals. Properties in listings may have been sold or may no longer be available. The data contained herein is copyrighted by Bright MLS and is protected by all applicable copyright laws. Any unauthorized collection or dissemination of this information is in violation of copyright laws and is strictly prohibited. Copyright © 2020 Bright MLS. All rights reserved.
Did you know? You can invite friends and family to your search. They can join your search, rate and discuss listings with you.