
9704 MILL RUN DRIVEGREAT FALLS, VA 22066
Due to the health concerns created by Coronavirus we are offering personal 1-1 online video walkthough tours where possible.
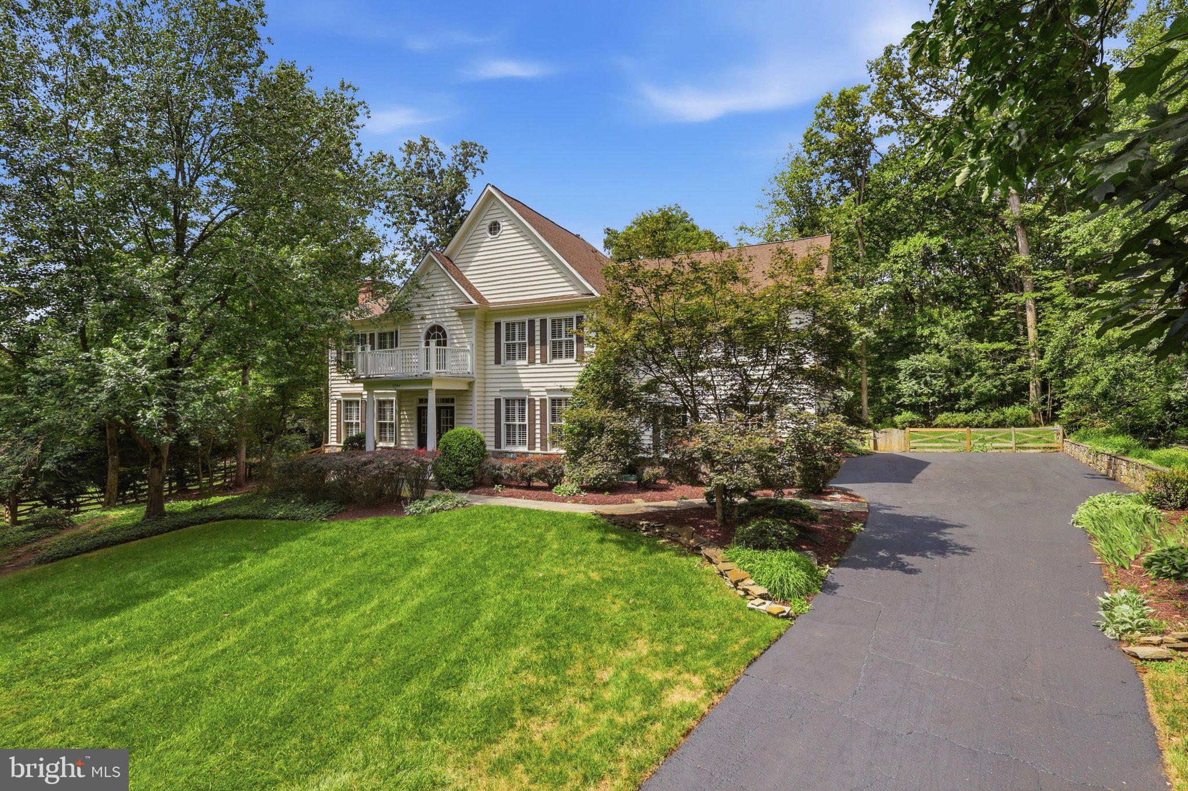
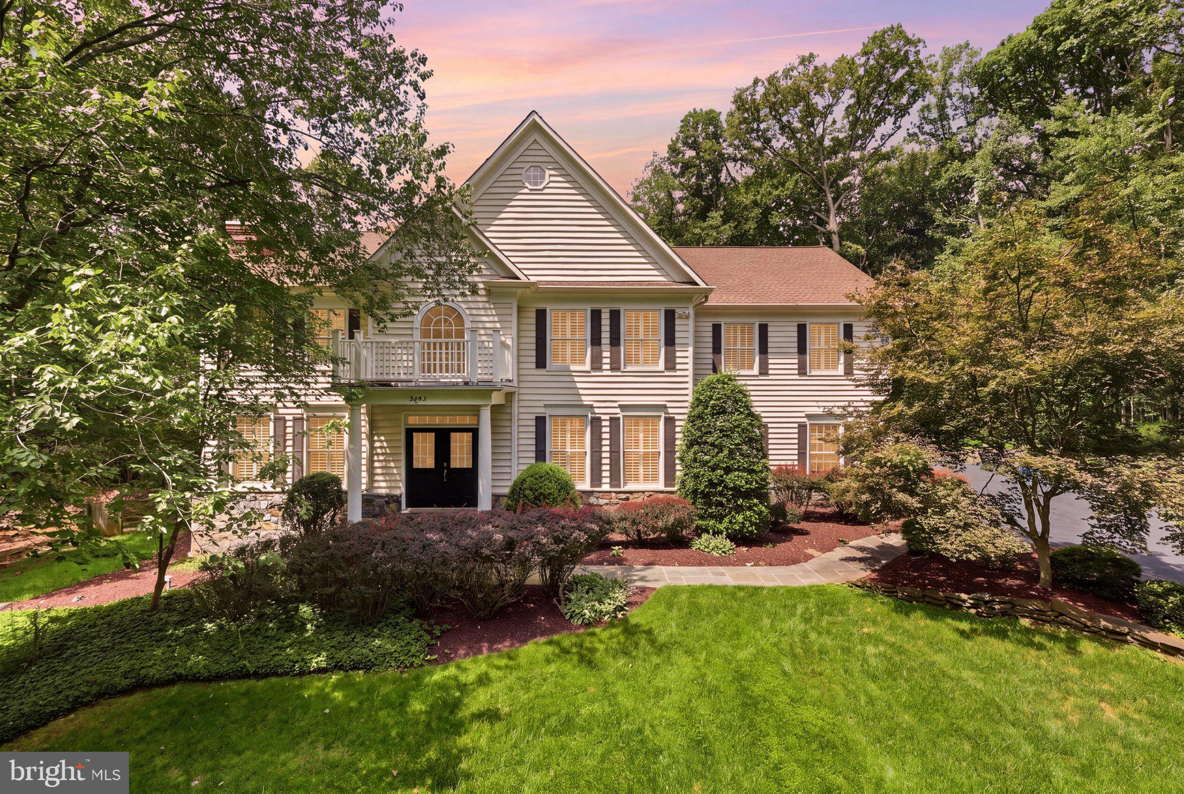
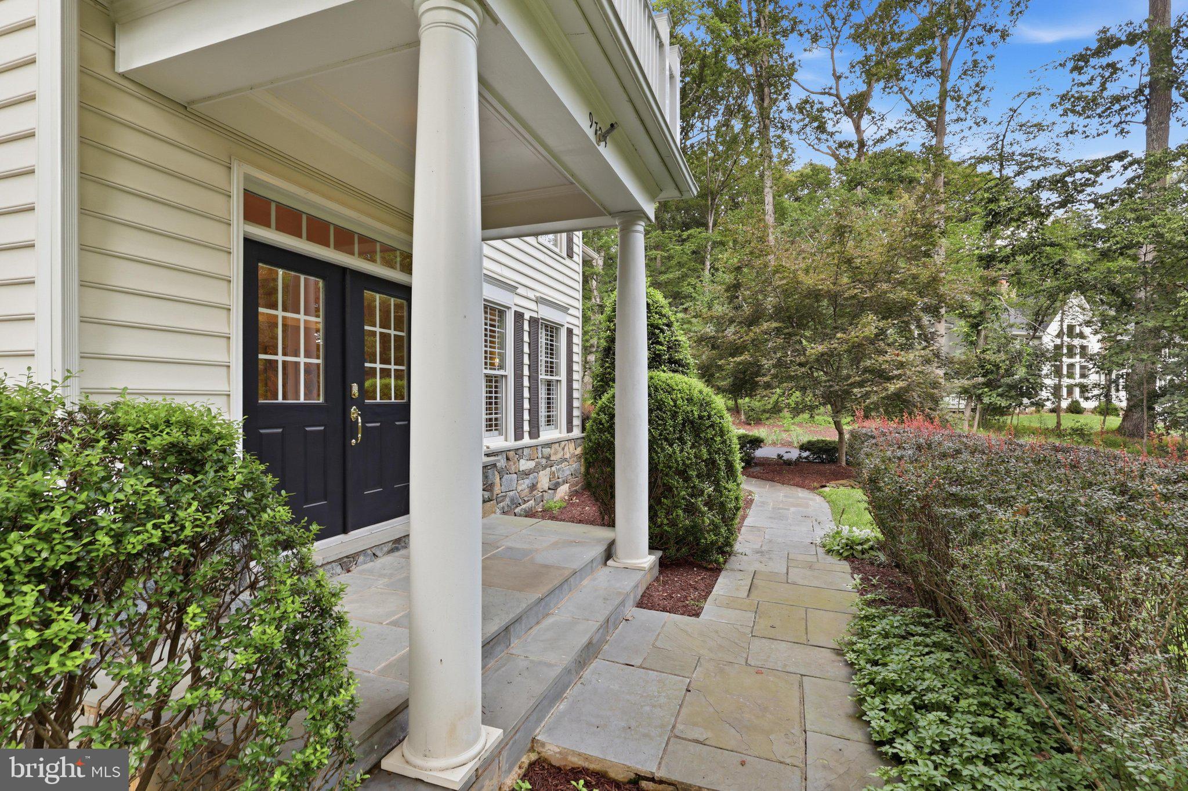
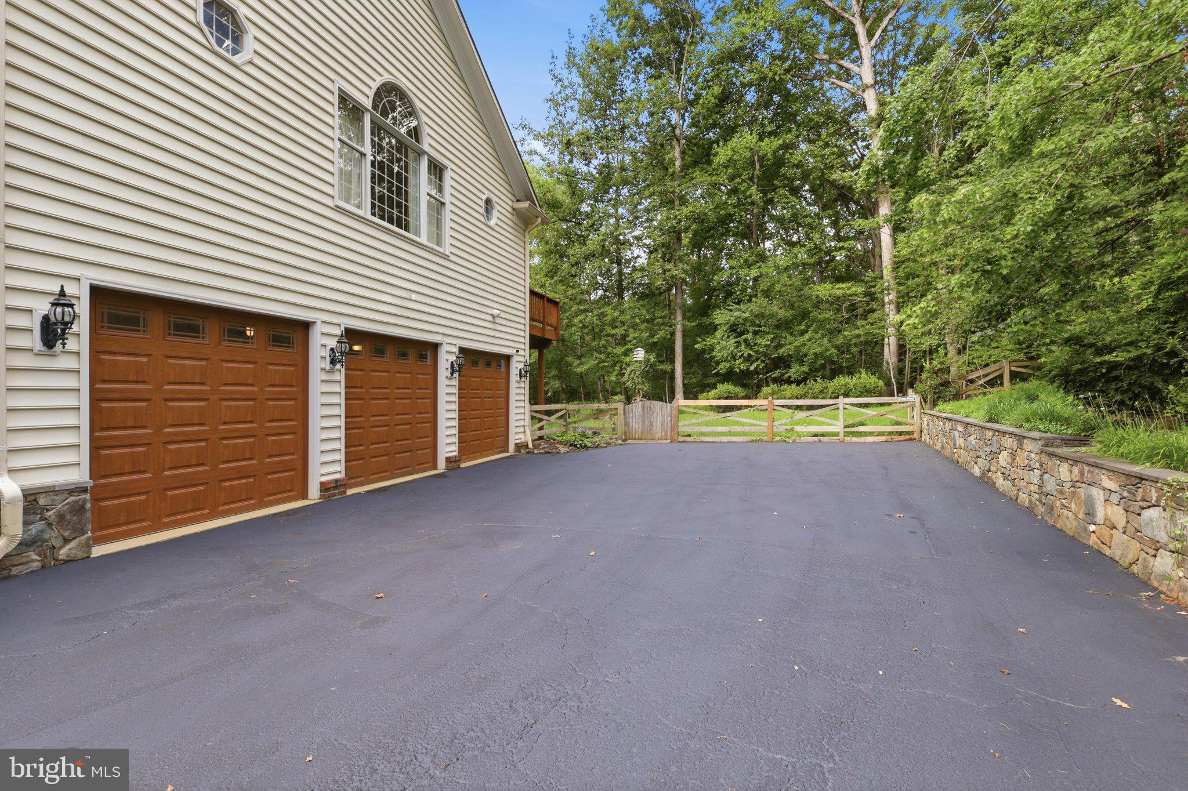
Luxury Living in the Heart of Great Falls!! This 5 bedroom, 4.5 bath home is tucked away at the end of a quiet cul-de-sac and offers the perfect balance of luxury, privacy, and everyday convenience. Situated on 1.25 professionally landscaped acres and surrounded by mature trees, this exceptional home is just minutes from Great Falls Village, Tysons, Reston, top-rated schools, parks, shopping, dining, and major commuter routes. Designed for both grand entertaining and comfortable daily living, the thoughtfully designed open floor plan is filled with natural light, soaring ceilings, and timeless architectural details. Rich hardwood flooring, elegant moldings, oversized windows, and quality craftsmanship create an inviting atmosphere throughout the home. The welcoming formal living room features a cozy gas fireplace flanked by custom built-ins, creating the perfect setting for intimate gatherings. A private executive office with rich oak built-in cabinetry provides an ideal work-from-home space with both functionality and sophistication. The elegant formal dining room is perfectly positioned for entertaining and connects seamlessly to the gourmet kitchen through a convenient butler's pantry. The chef's kitchen is the heart of the home, featuring granite countertops, an oversized center island with seating, abundant custom cabinetry, six burner cooktop, generous prep space, and a bright breakfast area overlooking the scenic backyard. The kitchen flows effortlessly into the spectacular two-story family room, where a dramatic floor-to-ceiling stone fireplace serves as the centerpiece beneath soaring ceilings and an impressive wall of windows that fills the space with natural light while showcasing tranquil wooded views. Upstairs, the luxurious primary suite offers a true private retreat. Enjoy a spacious sitting room with its own gas fireplace, access to a private balcony overlooking the property, dual walk-in closets with abundant storage, and a spa-inspired bath featuring dual vanities, a soaking tub, separate shower, and private water closet. A second en-suite bedroom provides ideal accommodations for guests or family members, while two additional oversized bedrooms share a well-appointed Jack-and-Jill bathroom. The finished walk-up lower level expands the home's versatile living space and is perfectly suited for entertaining or multi-generational living. Highlights include a spacious recreation room with custom built-ins and a wood-burning fireplace, a game area, an additional bedroom and full bath, a dedicated exercise room or flexible bonus space, and generous storage. Outdoor living is equally exceptional. Step outside onto the expansive deck complete with a natural gas hookup for grilling, offering the perfect setting for outdoor dining and entertaining. The large, level backyard provides endless possibilities for recreation, play, gardening, or future enhancements such as a pool, outdoor kitchen, or custom patio, all surrounded by mature trees that create a private park-like setting. Oversized 3-car garage comes too! This beauty offers generous living spaces, exceptional indoor-outdoor flow, quality updates, and an unbeatable location in one of Northern Virginia's most sought-after communities, this remarkable Great Falls property presents a rare opportunity to enjoy luxury living with the tranquility of estate-style surroundings while remaining close to every modern convenience. Gorgeous!!
| 2 days ago | Price changed to $2,150,000 | |
| 2 days ago | Listing updated with changes from the MLS® | |
| a month ago | Status changed to Active | |
| 2 months ago | Listing first seen on site |

The real estate listing information is provided by Bright MLS is for the consumer's personal, non-commercial use and may not be used for any purpose other than to identify prospective properties consumer may be interested in purchasing. Any information relating to real estate for sale or lease referenced on this web site comes from the Internet Data Exchange (IDX) program of the Bright MLS. This web site references real estate listing(s) held by a brokerage firm other than the broker and/or agent who owns this web site. The accuracy of all information is deemed reliable but not guaranteed and should be personally verified through personal inspection by and/or with the appropriate professionals. Properties in listings may have been sold or may no longer be available. The data contained herein is copyrighted by Bright MLS and is protected by all applicable copyright laws. Any unauthorized collection or dissemination of this information is in violation of copyright laws and is strictly prohibited. Copyright © 2020 Bright MLS. All rights reserved.
Did you know? You can invite friends and family to your search. They can join your search, rate and discuss listings with you.