
1515 BROOKHAVEN DRIVEMCLEAN, VA 22101
Due to the health concerns created by Coronavirus we are offering personal 1-1 online video walkthough tours where possible.
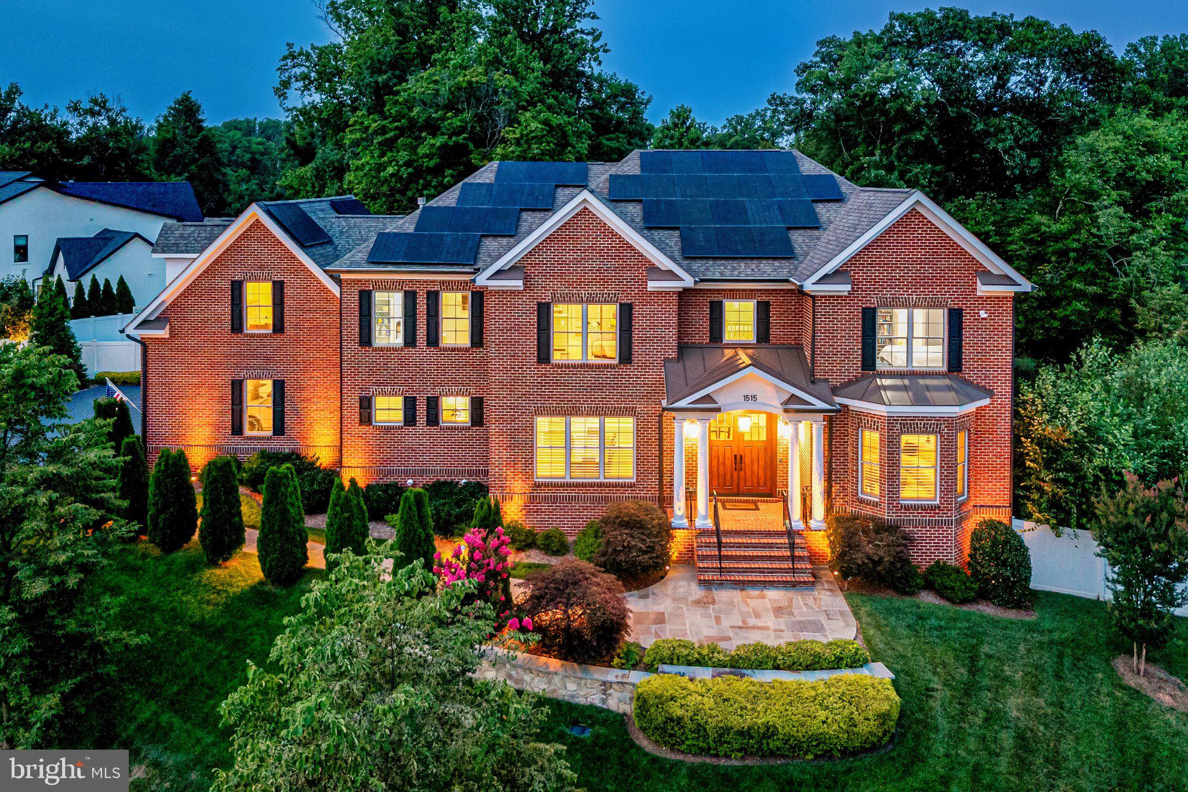
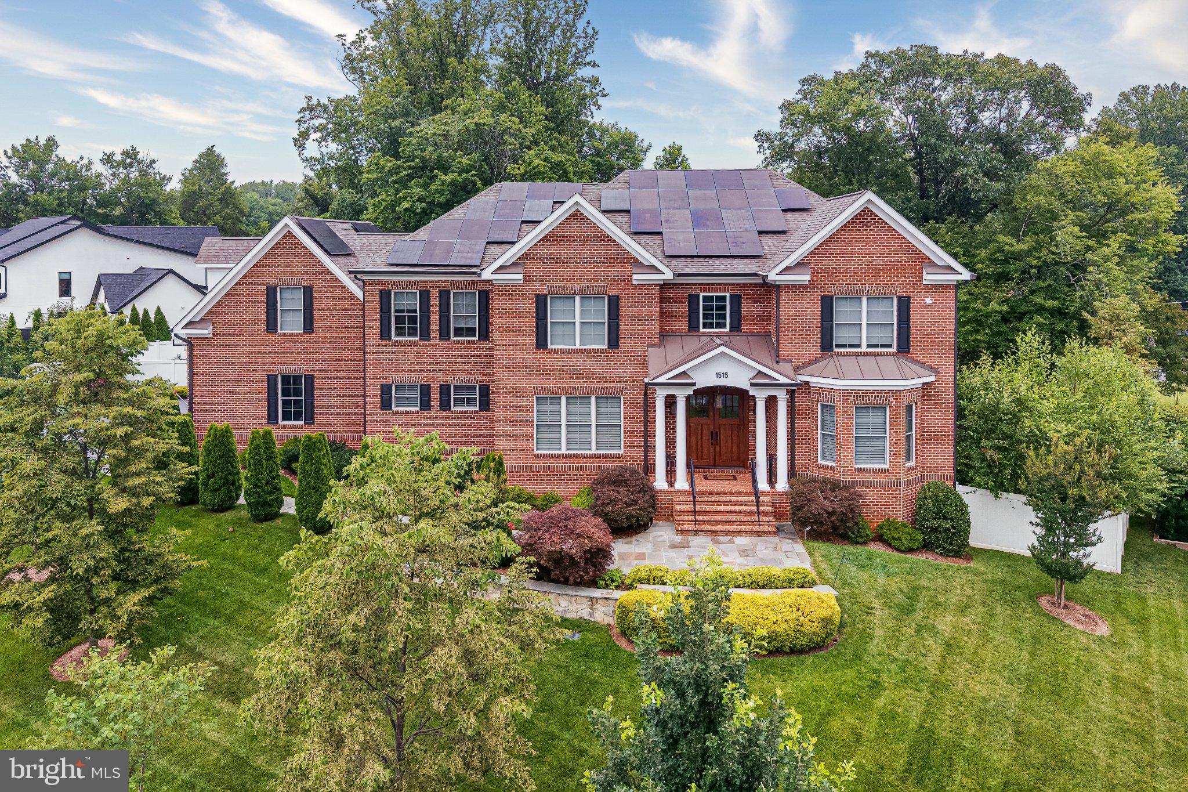
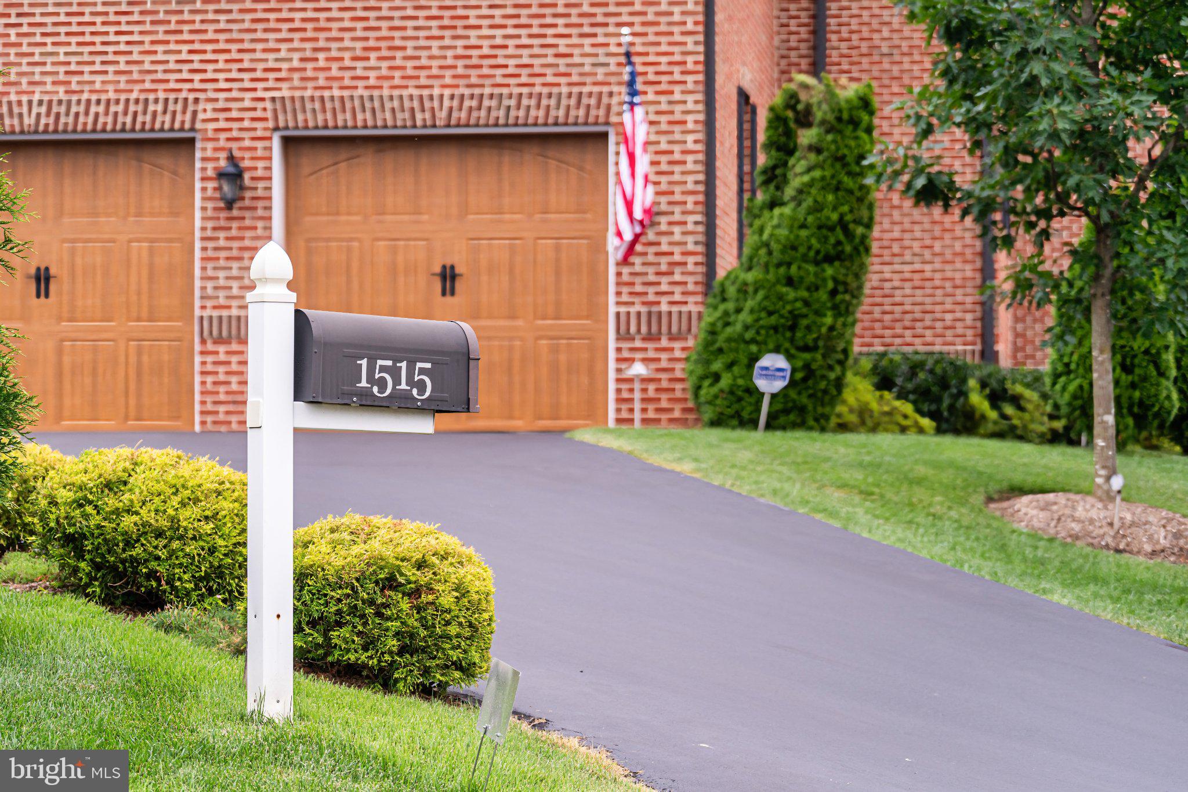
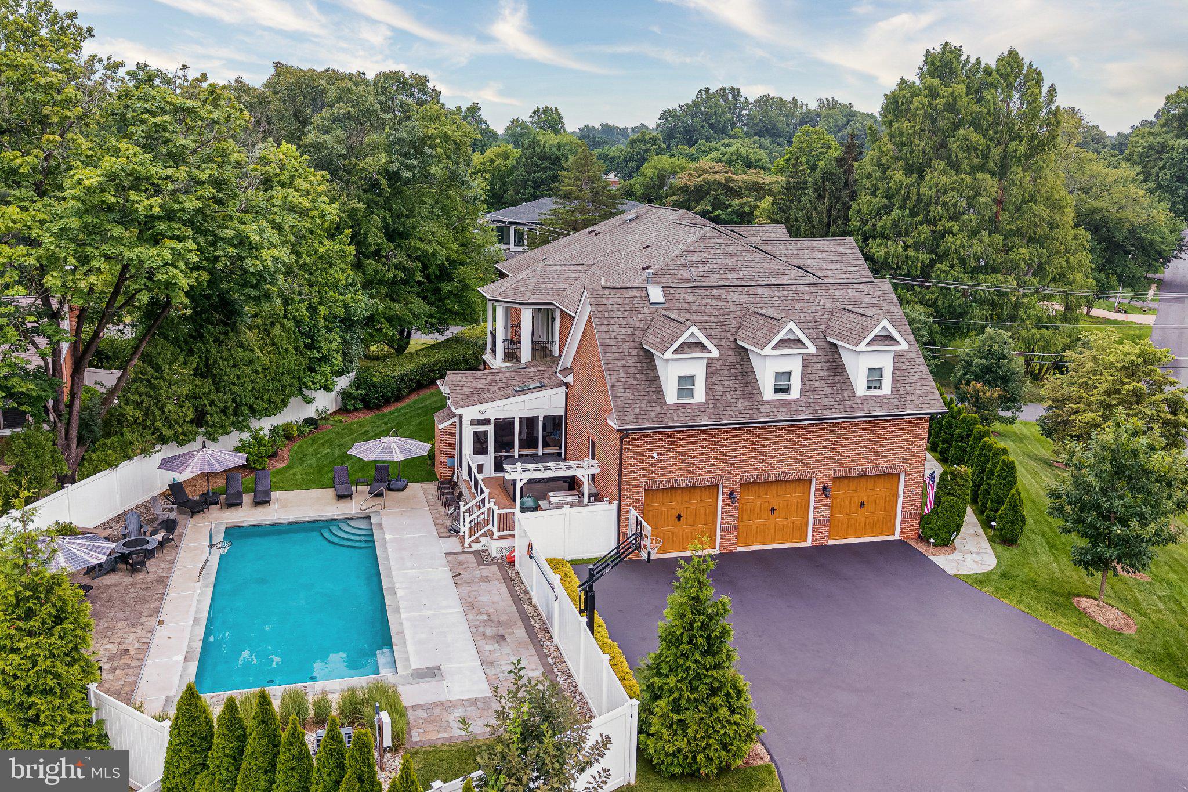
Exceptional all-brick estate on a private 0.57-acre lot in sought-after Brookhaven. Built in 2020, this 6BR/6.2BA home offers 8,634 square feet of beautifully designed living space with 10-foot ceilings on the main and upper levels, blending timeless elegance with resort-style outdoor living. The spectacular backyard is the highlight of the property. Enjoy a heated in-ground pool with an automatic cover, a year-round hot tub, expansive paver patio, and a screened porch featuring a gas fireplace and built-in grill—creating an ideal setting for entertaining or relaxing in complete privacy. The luxurious primary suite overlooks the backyard oasis from its private walkout balcony and features a spa-inspired bath with a steam shower, soaking tub, heated towel warmer, and Toto smart toilet. Inside, the chef's kitchen is equipped with premium Thermador appliances, including a 6-burner gas cooktop, oversized island, and butler's pantry, opening to a coffered-ceiling family room with one of the home's four fireplaces. Formal living and dining rooms provide elegant entertaining spaces, while a main-level bedroom with an en-suite bath offers flexibility for guests, an office, or multigenerational living. The fully finished walkout lower level adds generous recreation and entertaining space. Nearly $600,000 in upgrades since 2020 includes the pool and outdoor living spaces, solar with Enphase battery backup and SPAN smart panels, whole-home water treatment, and an integrated smart-home system with app-controlled lighting, locks, cameras, and water monitoring. Completing the home is a three-car garage and an unbeatable location in the highly sought-after Franklin Sherman, Longfellow, and McLean High School pyramid. Offering like-new construction, exceptional craftsmanship, and one of the area's finest private backyards, this is a rare opportunity to own a truly turnkey luxury home.
| 2 months ago | Status changed to Active Under Contract | |
| 2 months ago | Listing updated with changes from the MLS® | |
| 2 months ago | Listing first seen on site |

The real estate listing information is provided by Bright MLS is for the consumer's personal, non-commercial use and may not be used for any purpose other than to identify prospective properties consumer may be interested in purchasing. Any information relating to real estate for sale or lease referenced on this web site comes from the Internet Data Exchange (IDX) program of the Bright MLS. This web site references real estate listing(s) held by a brokerage firm other than the broker and/or agent who owns this web site. The accuracy of all information is deemed reliable but not guaranteed and should be personally verified through personal inspection by and/or with the appropriate professionals. Properties in listings may have been sold or may no longer be available. The data contained herein is copyrighted by Bright MLS and is protected by all applicable copyright laws. Any unauthorized collection or dissemination of this information is in violation of copyright laws and is strictly prohibited. Copyright © 2020 Bright MLS. All rights reserved.
Did you know? You can invite friends and family to your search. They can join your search, rate and discuss listings with you.