
3179 JOHN GLENNHERNDON, VA 20171
Due to the health concerns created by Coronavirus we are offering personal 1-1 online video walkthough tours where possible.
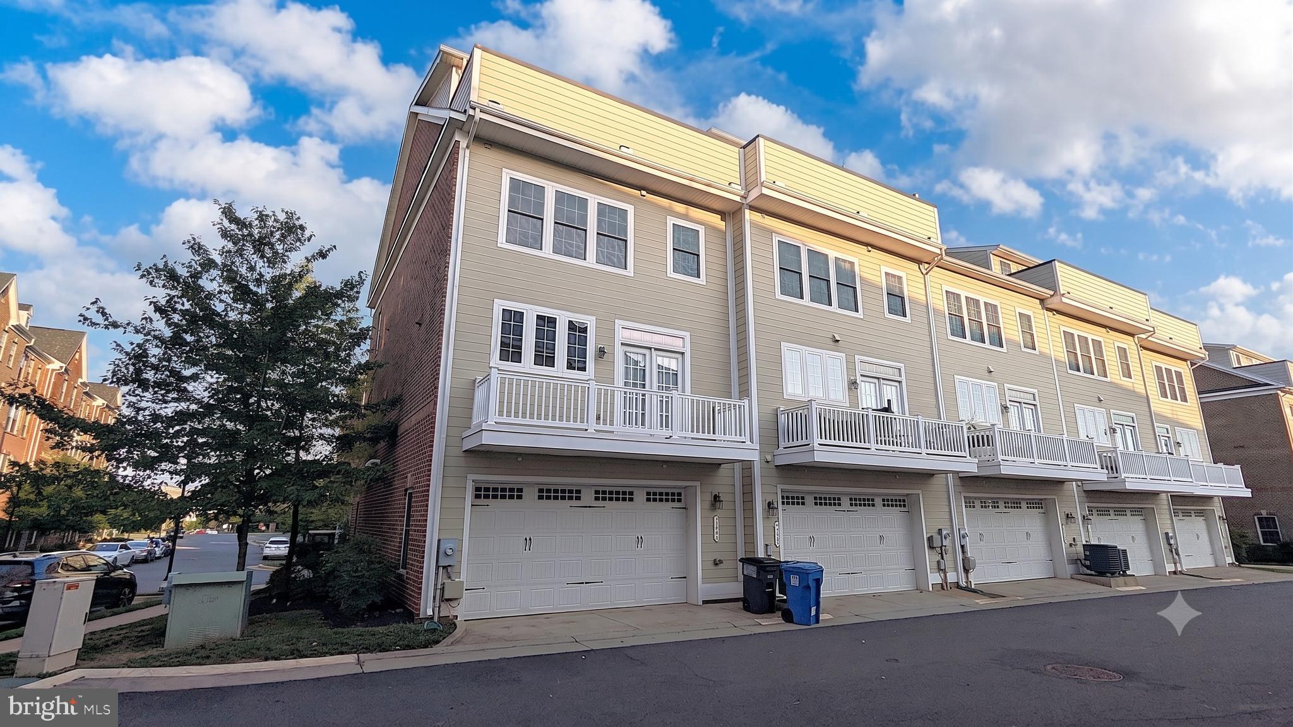
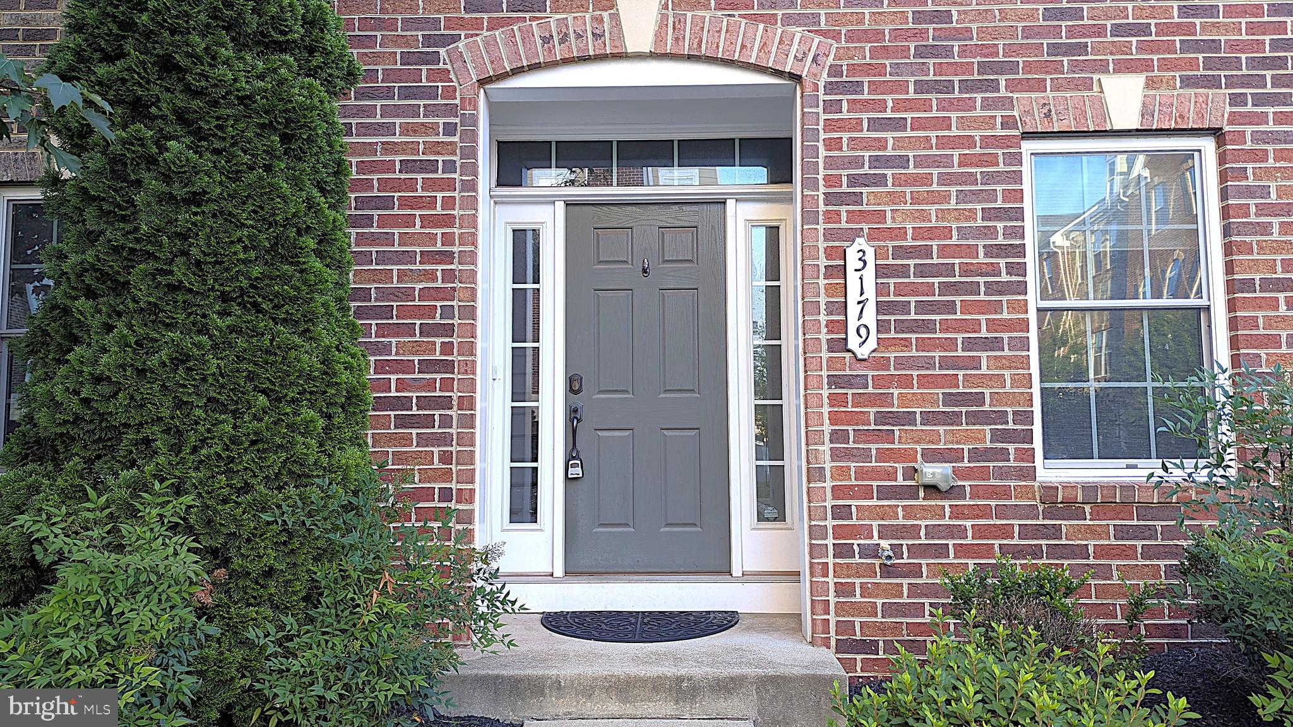
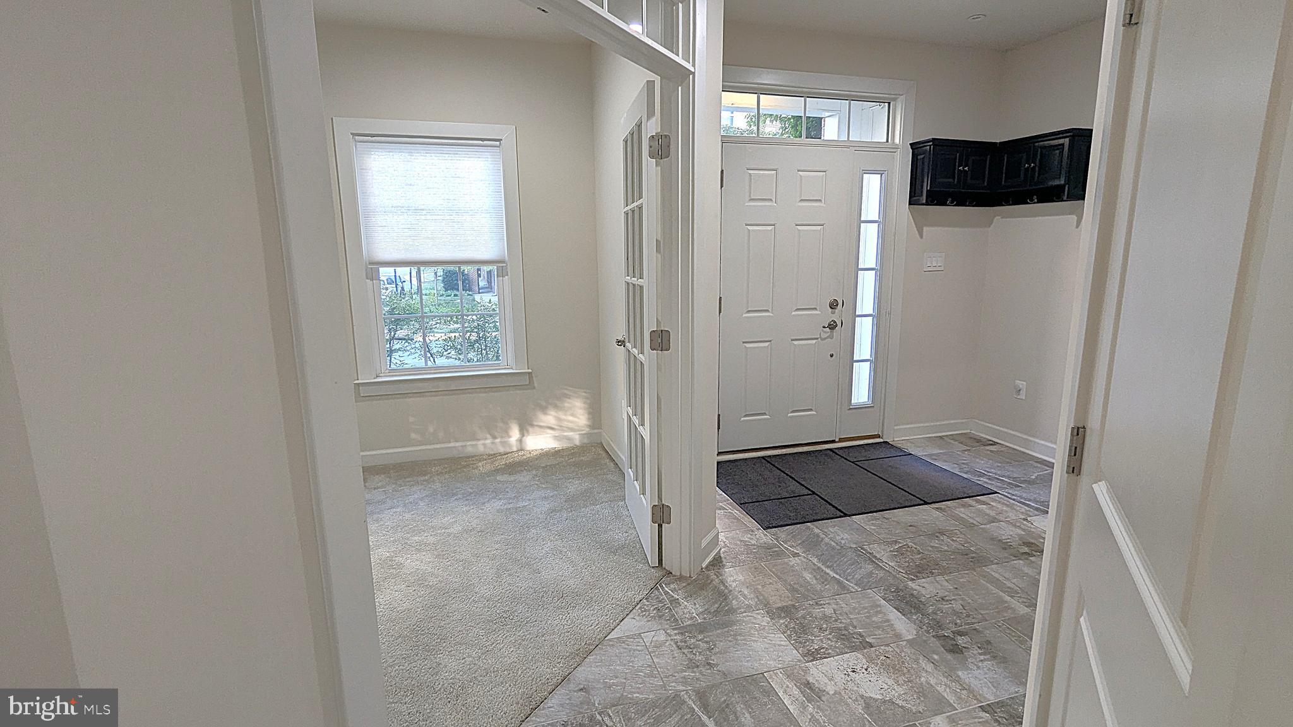
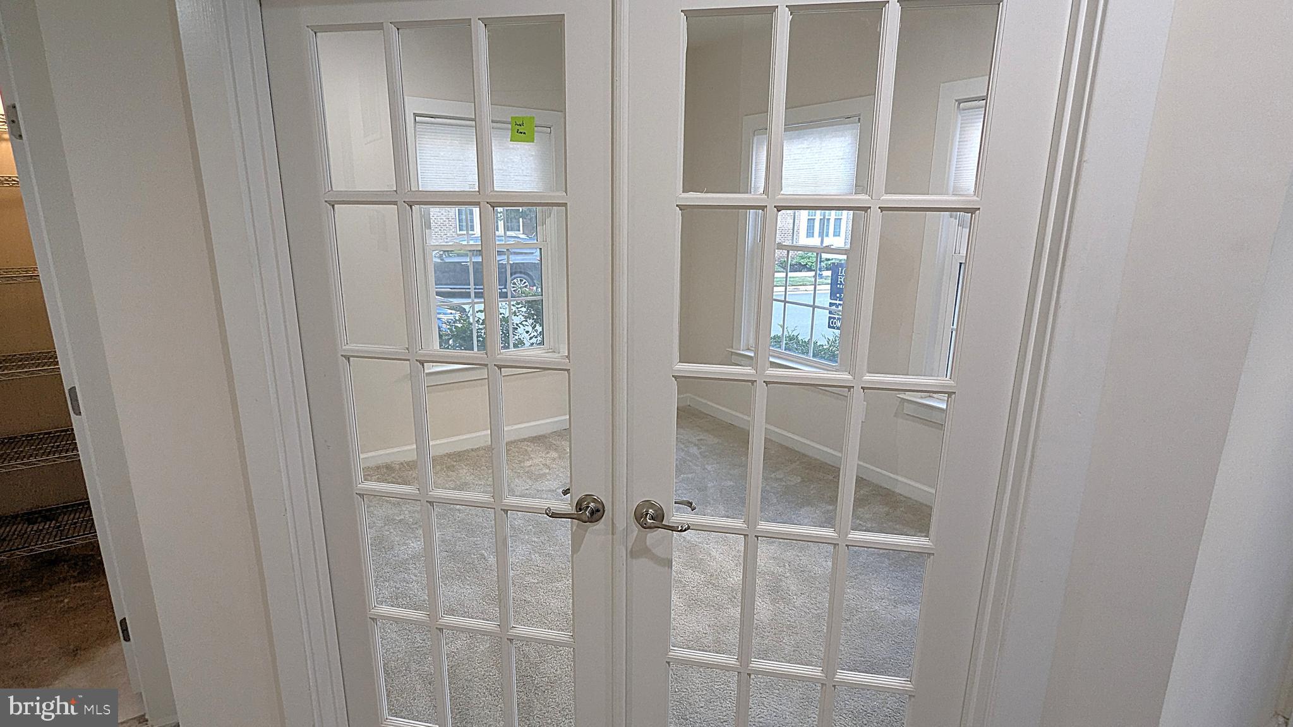
Imagine pulling up to 3179 John Glenn Street, a magnificent end-unit townhome that commands attention with its stately presence in the highly desirable Discovery Square community. This model, crafted in 2015, spans four spectacular levels of carefully designed, light-filled living space featuring four bedrooms, three full bathrooms, and one half bathroom (with rough-in for an additional full-bath on 1st level). <br> <br> As an end-unit, this home is wrapped in extra windows that drench the generous 2,244 above-grade finished square feet in beautiful natural sunlight. Step inside to the main level, where an open-concept layout connects the expansive living areas and a gourmet kitchen, perfect for preparing meals or stepping out onto the private balcony to enjoy the fresh evening air. The layout continues up to the tranquil bedroom levels, offering peaceful retreats and pristine bathrooms. The top-level loft provides an incredible, flexible area that easily transforms into a premium executive office, fitness studio, or secondary entertainment zone. <br> <br> The Discovery Square community offers an incredible array of lifestyle amenities right outside your front door. Residents enjoy access to a sparkling resort-style swimming pool, a modern clubhouse, beautifully landscaped courtyards with pergola-shaded seating, an outdoor open-air cinema, and community putting greens. Fitness enthusiasts will love the wellness studio, while pet lovers can take advantage of the on-site pet grooming station and Fairfax County’s longest dog run. <br> <br> Located in the prestigious Fairfax County Public Schools district, the home offers close proximity to highly rated neighborhood schools, including Floris Elementary School, Carson Middle School, and Westfield High School. <br> <br> This premier location seamlessly connects you to the best entertainment and history Northern Virginia has to offer. You are just minutes away from the world-renowned Smithsonian Steven F. Udvar-Hazy Center, where you can marvel at the Space Shuttle Discovery and thousands of aviation artifacts. For a change of pace, you can explore the historic working farm at Frying Pan Farm Park, catch a professional live performance at the NextStop Theatre Company, or enjoy a round of golf at the Herndon Centennial Golf Course. Commuting is a breeze, with the Silver Line Metrorail, major commuter rail options, and Washington Dulles International Airport all located less than 5 miles away. Schedule your private appointment today to experience 3179 John Glenn Street firsthand, this architectural masterpiece is completely turnkey and ready for you!
| yesterday | Listing updated with changes from the MLS® | |
| yesterday | Status changed to Active | |
| yesterday | Listing first seen on site |

The real estate listing information is provided by Bright MLS is for the consumer's personal, non-commercial use and may not be used for any purpose other than to identify prospective properties consumer may be interested in purchasing. Any information relating to real estate for sale or lease referenced on this web site comes from the Internet Data Exchange (IDX) program of the Bright MLS. This web site references real estate listing(s) held by a brokerage firm other than the broker and/or agent who owns this web site. The accuracy of all information is deemed reliable but not guaranteed and should be personally verified through personal inspection by and/or with the appropriate professionals. Properties in listings may have been sold or may no longer be available. The data contained herein is copyrighted by Bright MLS and is protected by all applicable copyright laws. Any unauthorized collection or dissemination of this information is in violation of copyright laws and is strictly prohibited. Copyright © 2020 Bright MLS. All rights reserved.
Did you know? You can invite friends and family to your search. They can join your search, rate and discuss listings with you.