
PARCRESTON CONDO1725 ASCOT WAY 1725DRESTON, VA 20190
Due to the health concerns created by Coronavirus we are offering personal 1-1 online video walkthough tours where possible.
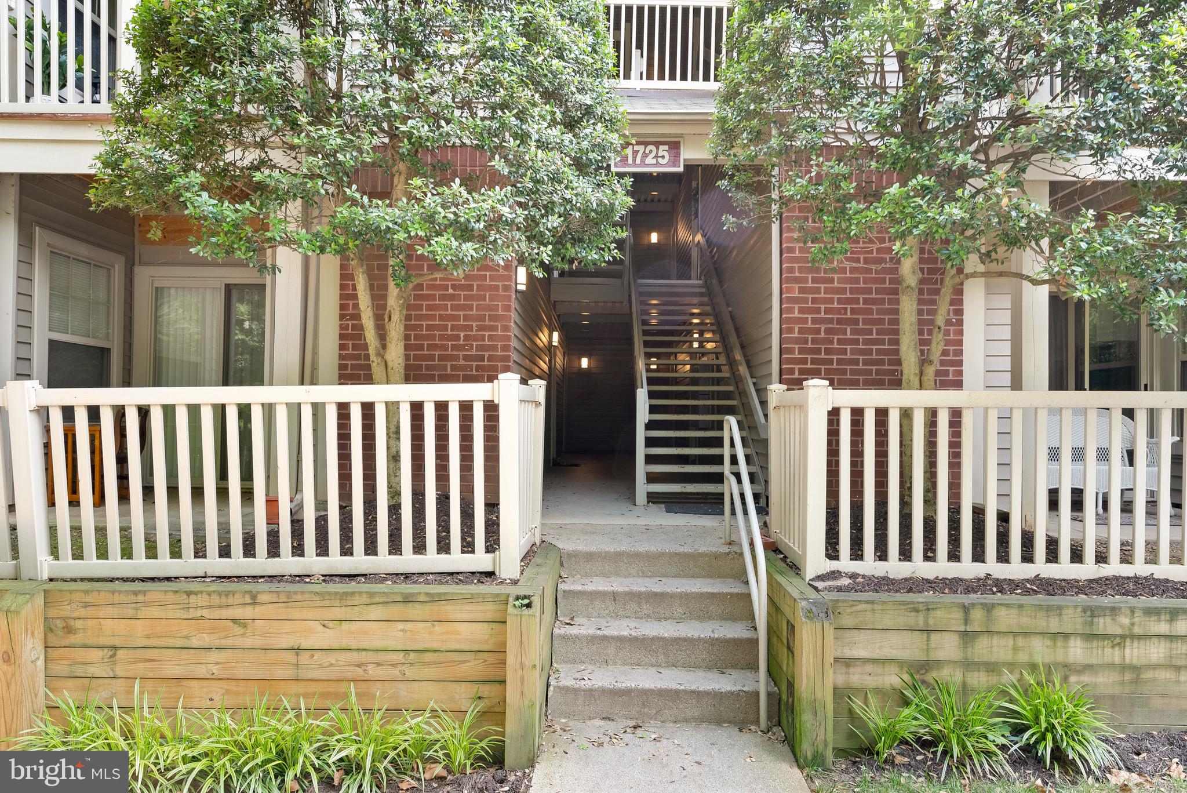
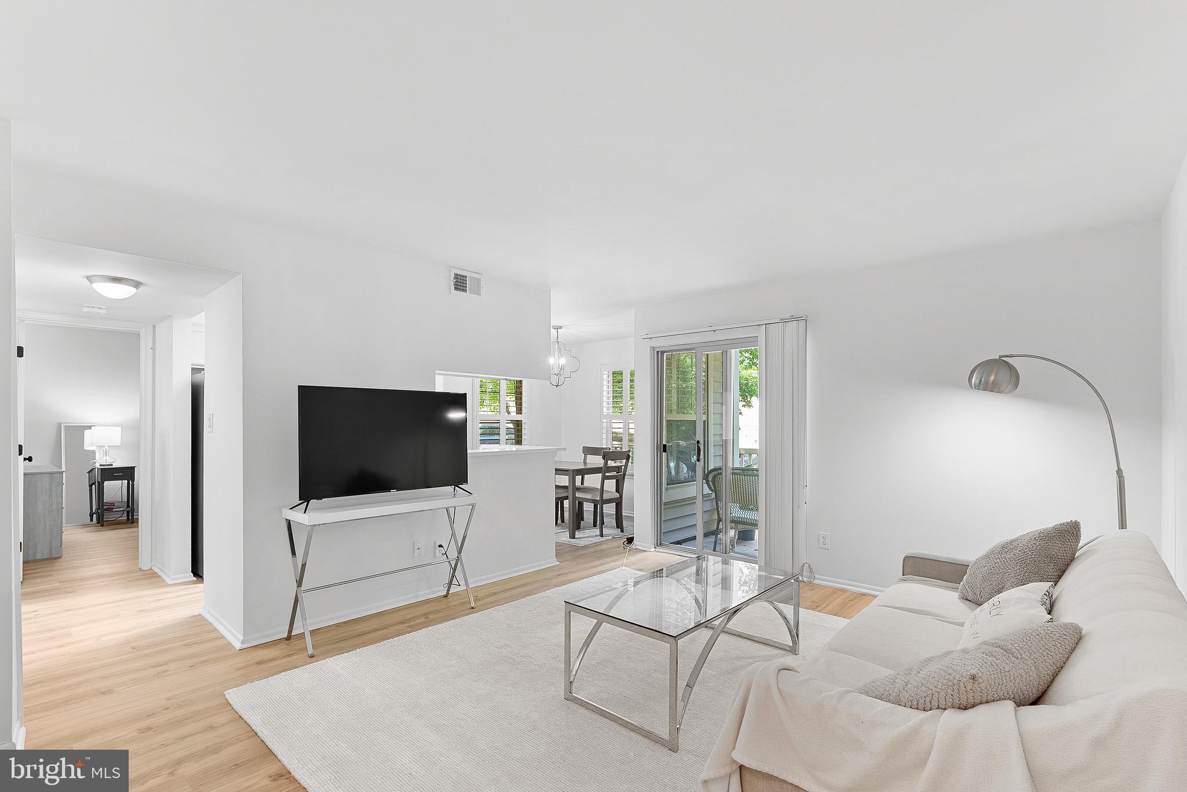
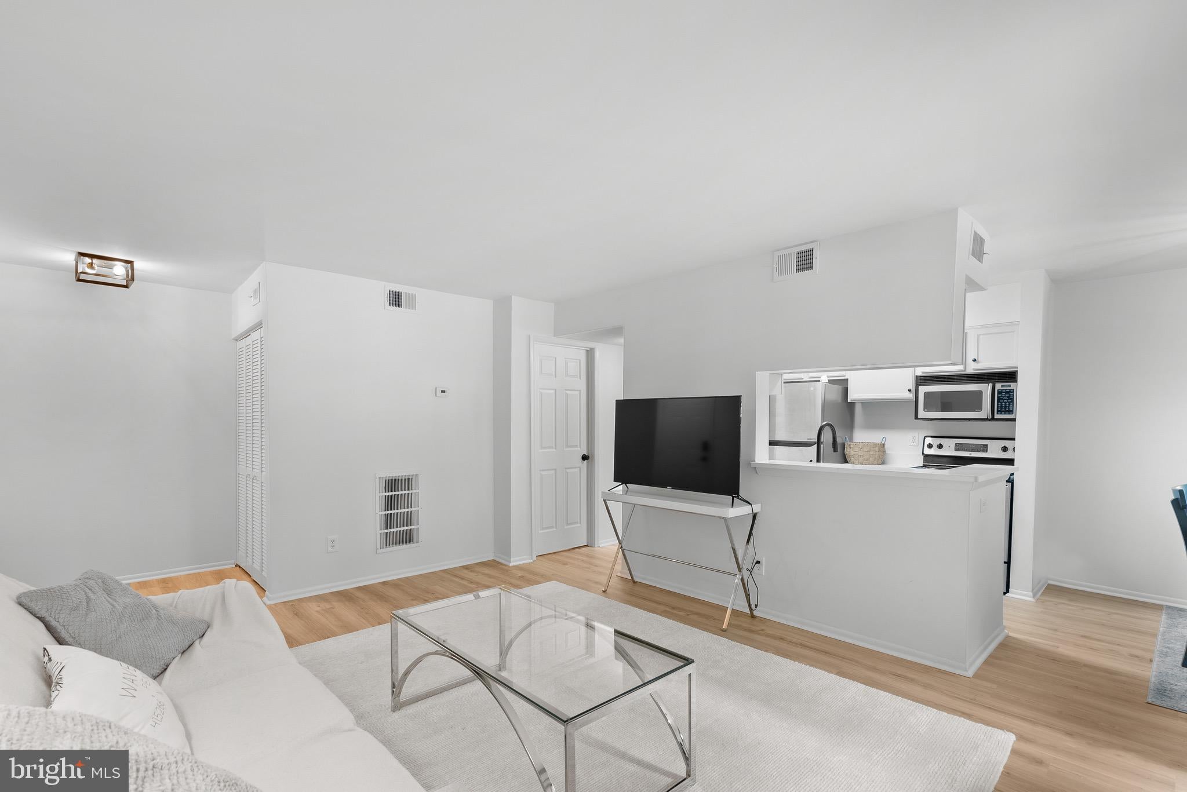
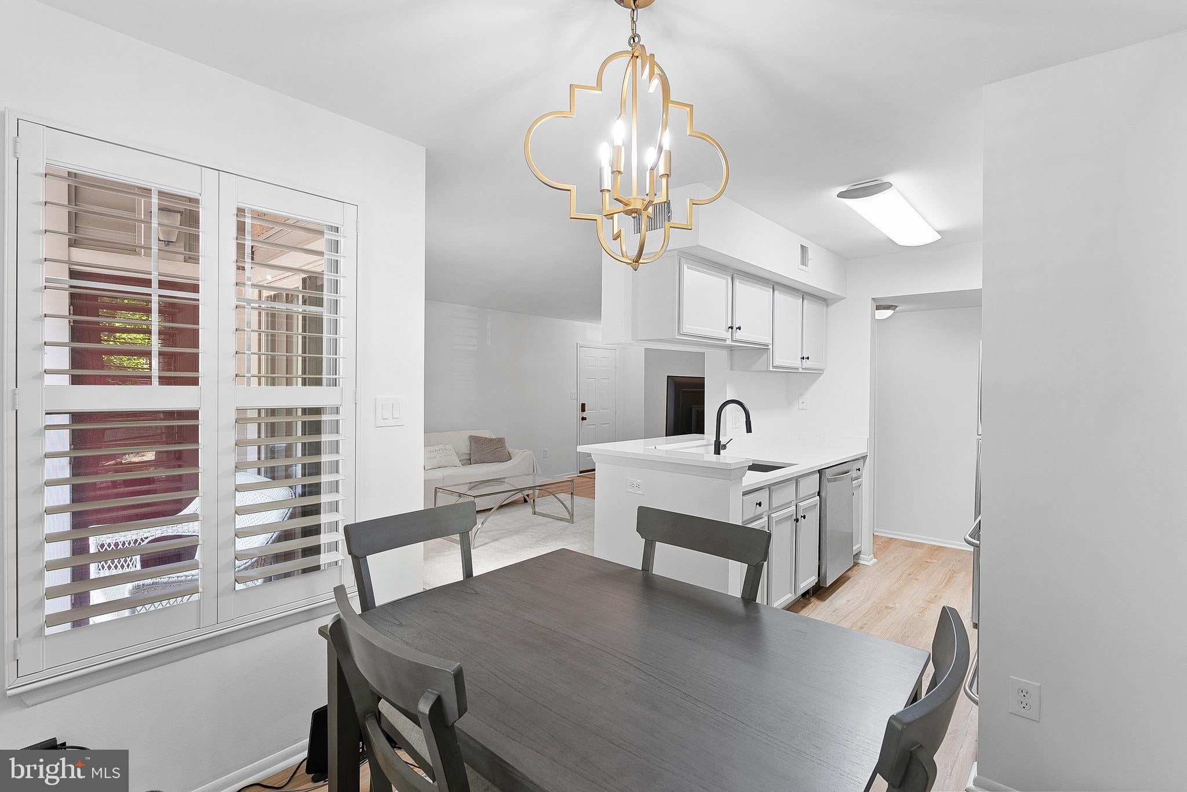
Relax in your stylish sanctuary, just steps from Reston’s vibrant center! This meticulously designed 1-bedroom, 1-bathroom condo offers the perfect blend of contemporary comfort and unmatched convenience. Custom plantation shutters and updated lighting fixtures add timeless style, while the renovated kitchen features ample counter space and thoughtful updates. The inviting living room flows seamlessly into the adjacent dining area, ideal for cozy meals or entertaining guests. The bedroom serves as a peaceful retreat, complemented by a newly renovated, luxurious bathroom. An in-unit laundry room and utility closet make everyday household tasks effortless without sacrificing style or space. Major updates include a 2024 water heater and 2025 interior and exterior HVAC for added peace of mind. Beyond the unit, enjoy ParcReston’s amenities, including a community pool. Located directly across from Reston Town Center, you’ll have endless dining, shopping, and entertainment options at your doorstep, plus Whole Foods just a short walk away. Lake Anne Plaza is only minutes away, while the Silver Line Metro provides convenient access to DC. Experience the best of urban living with modern comfort, community amenities, and an unbeatable location.
| 3 days ago | Listing first seen on site | |
| 3 days ago | Listing updated with changes from the MLS® |

The real estate listing information is provided by Bright MLS is for the consumer's personal, non-commercial use and may not be used for any purpose other than to identify prospective properties consumer may be interested in purchasing. Any information relating to real estate for sale or lease referenced on this web site comes from the Internet Data Exchange (IDX) program of the Bright MLS. This web site references real estate listing(s) held by a brokerage firm other than the broker and/or agent who owns this web site. The accuracy of all information is deemed reliable but not guaranteed and should be personally verified through personal inspection by and/or with the appropriate professionals. Properties in listings may have been sold or may no longer be available. The data contained herein is copyrighted by Bright MLS and is protected by all applicable copyright laws. Any unauthorized collection or dissemination of this information is in violation of copyright laws and is strictly prohibited. Copyright © 2020 Bright MLS. All rights reserved.