
7306 SPORTSMAN DRIVEFALLS CHURCH, VA 22043
Due to the health concerns created by Coronavirus we are offering personal 1-1 online video walkthough tours where possible.
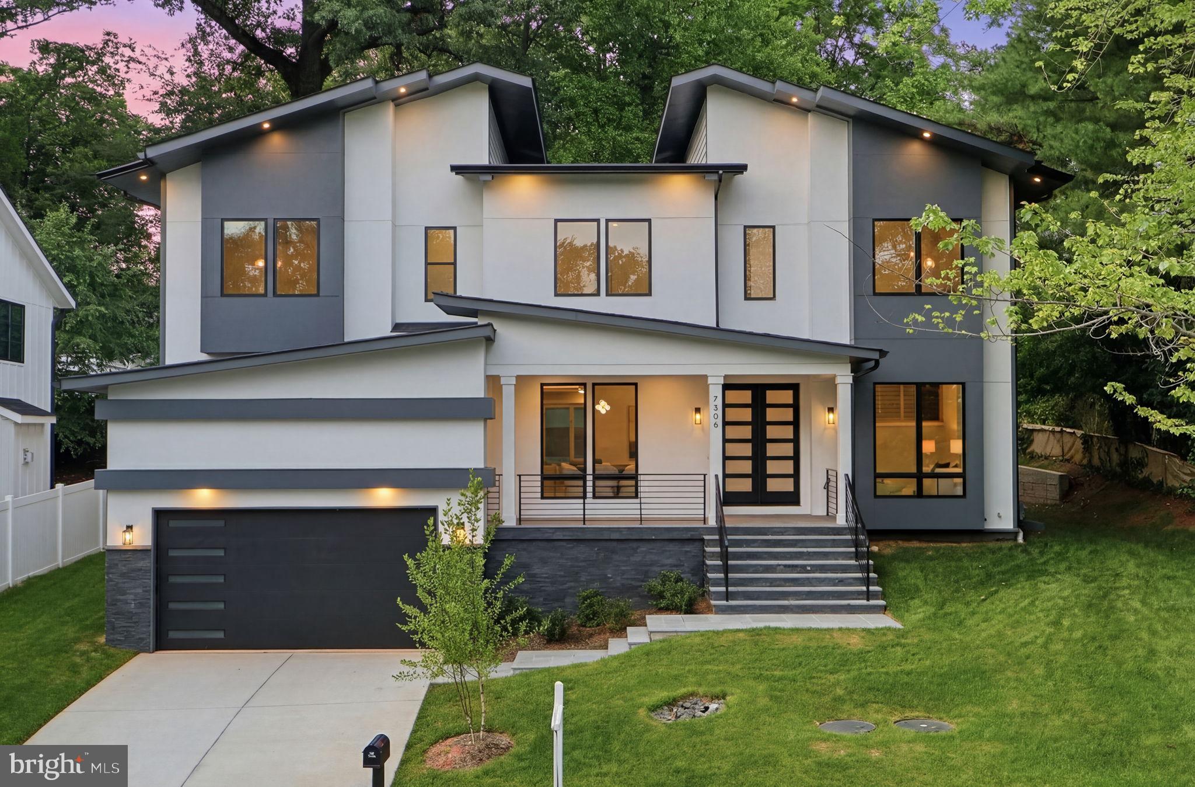
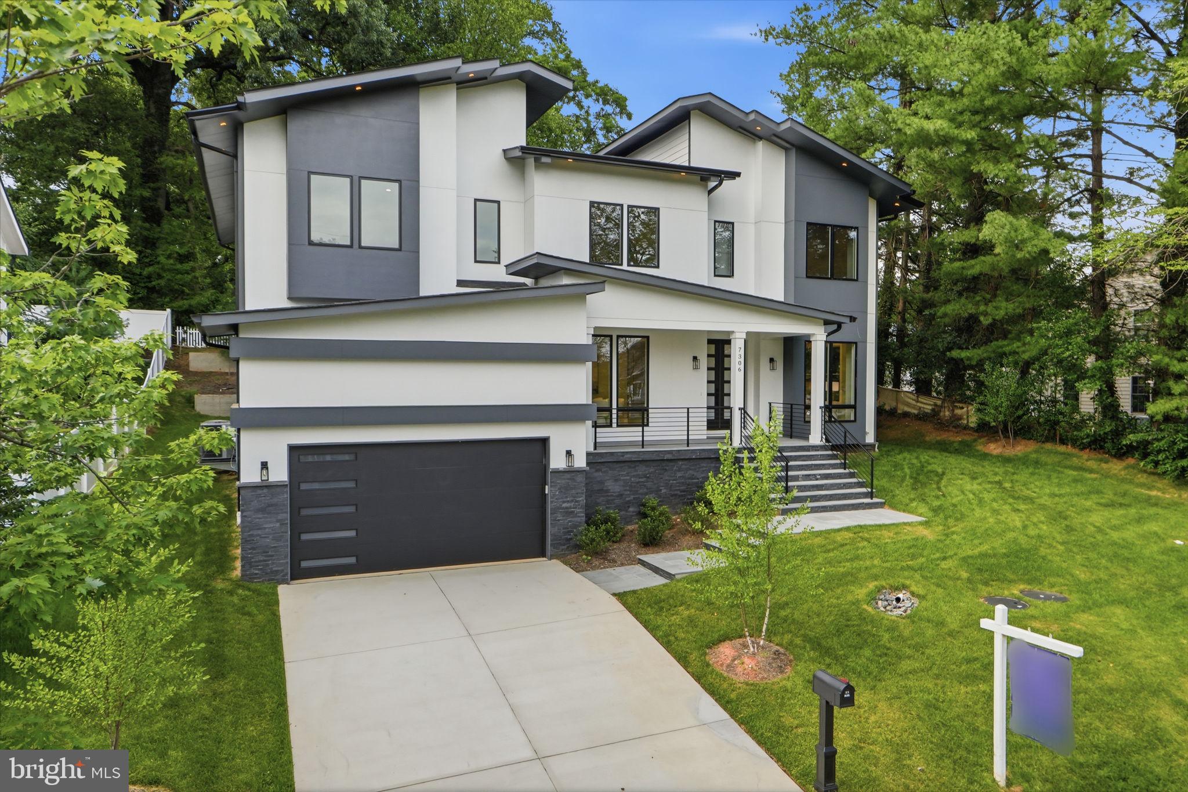
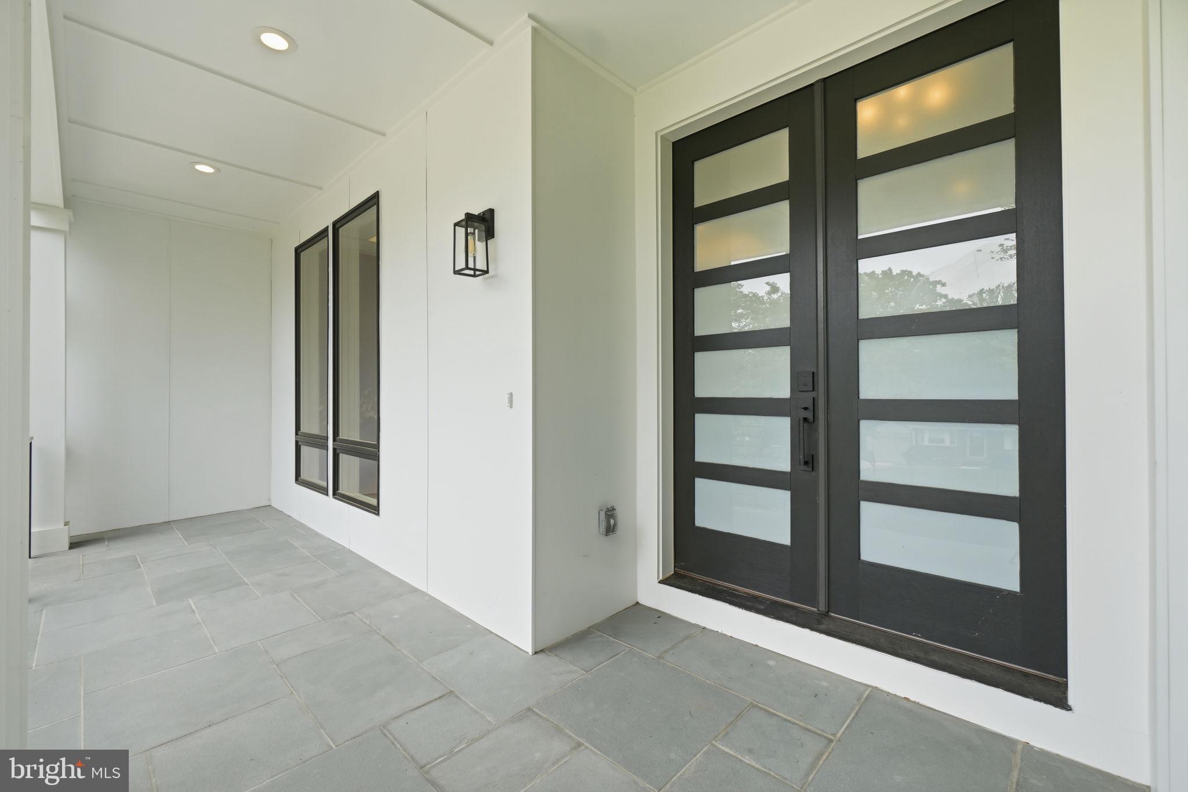
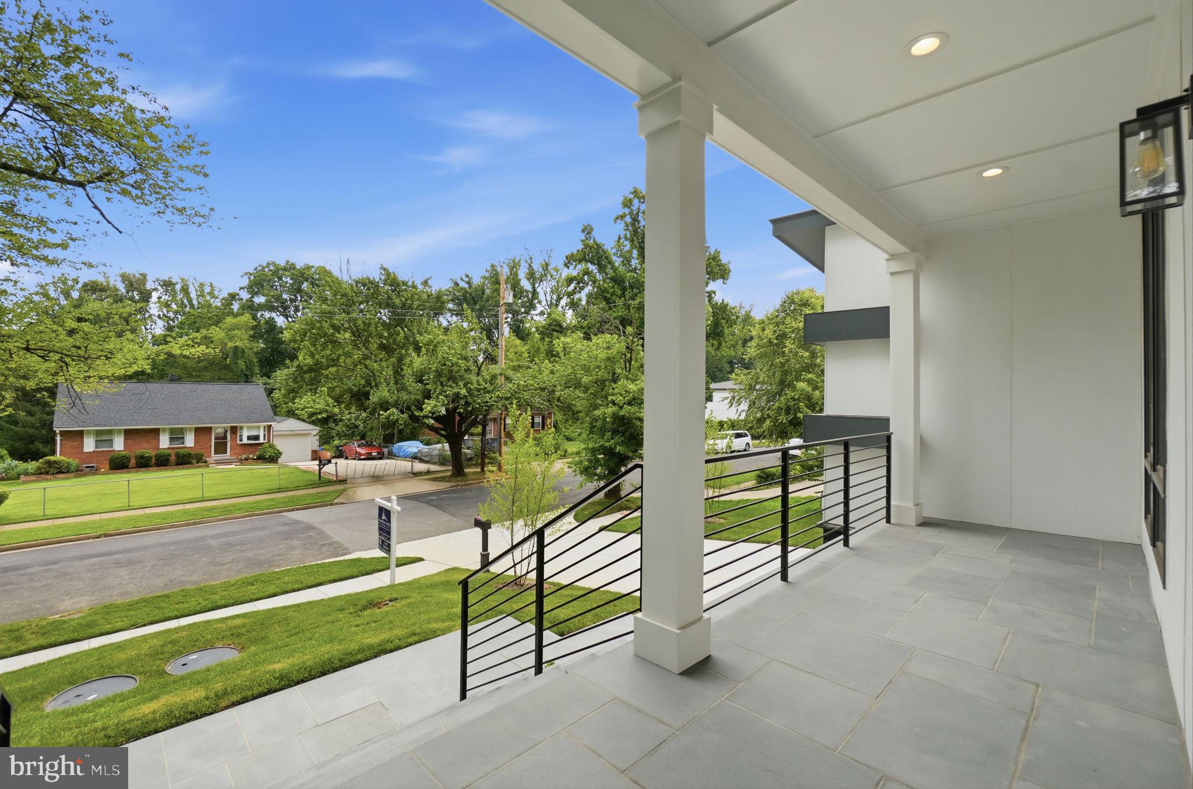
Open House Saturday 1-3pm and Sunday 2-4pm Exceptional New Construction Offering Luxury, Space, and Unmatched Value Near Tysons Corner This isn't just another new construction home. It's over 7,300 square feet of custom-designed luxury that delivers the space, style, and sophistication today's buyers are searching for, all in one of Northern Virginia's most connected locations. Built by YR Design & Build, this newly completed residence offers six bedrooms, seven full baths, one half bath, and a floor plan designed to elevate everyday living. The heart of the home is an impressive chef's kitchen featuring Thermador appliances, custom cabinetry, a striking waterfall quartz island, and a walk-in pantry that opens effortlessly to expansive living and dining spaces. Whether you're hosting a holiday gathering or enjoying a quiet evening at home, every room was designed to impress without sacrificing comfort. The main-level guest suite offers exceptional flexibility for visitors, multi-generational living, or a private executive office. Upstairs, the owner's suite feels more like a luxury hotel retreat than a bedroom, complete with a spacious sitting area, oversized walk-in closet, and a spa-worthy bath featuring a soaking tub, dual vanities, and an oversized glass shower. Three additional en suite bedrooms and a versatile loft complete the upper level. The walk-out lower level is where this home truly comes to life. Movie nights in the private theater. Game day around the custom wet bar. Morning workouts in the dedicated fitness room. A spacious recreation area, private guest suite, and abundant storage make this level as functional as it is unforgettable. Thoughtful details continue throughout with wide-plank hardwood floors, soaring ceilings, oversized windows that flood the home with natural light, dual-zone HVAC, a 400-amp electrical service, EV charging capability, tankless water heater, and energy-efficient construction. Location is everything, and this home delivers. Just minutes from Tysons, the Silver Line Metro, I-495, I-66, and Route 7, you'll spend less time commuting and more time enjoying everything this exceptional home has to offer. Zoned for Westgate Elementary, Kilmer Middle, and Marshall High School. In a market where luxury buyers have options, this home stands apart by offering exceptional square footage, designer finishes, and remarkable value in one complete package. If you've been waiting for the right combination of size, style, location, and price, you've just found it.
| 2 days ago | Listing first seen on site | |
| 2 days ago | Listing updated with changes from the MLS® |

The real estate listing information is provided by Bright MLS is for the consumer's personal, non-commercial use and may not be used for any purpose other than to identify prospective properties consumer may be interested in purchasing. Any information relating to real estate for sale or lease referenced on this web site comes from the Internet Data Exchange (IDX) program of the Bright MLS. This web site references real estate listing(s) held by a brokerage firm other than the broker and/or agent who owns this web site. The accuracy of all information is deemed reliable but not guaranteed and should be personally verified through personal inspection by and/or with the appropriate professionals. Properties in listings may have been sold or may no longer be available. The data contained herein is copyrighted by Bright MLS and is protected by all applicable copyright laws. Any unauthorized collection or dissemination of this information is in violation of copyright laws and is strictly prohibited. Copyright © 2020 Bright MLS. All rights reserved.
Did you know? You can invite friends and family to your search. They can join your search, rate and discuss listings with you.