
6342 MERIWETHER LANESPRINGFIELD, VA 22150
Due to the health concerns created by Coronavirus we are offering personal 1-1 online video walkthough tours where possible.
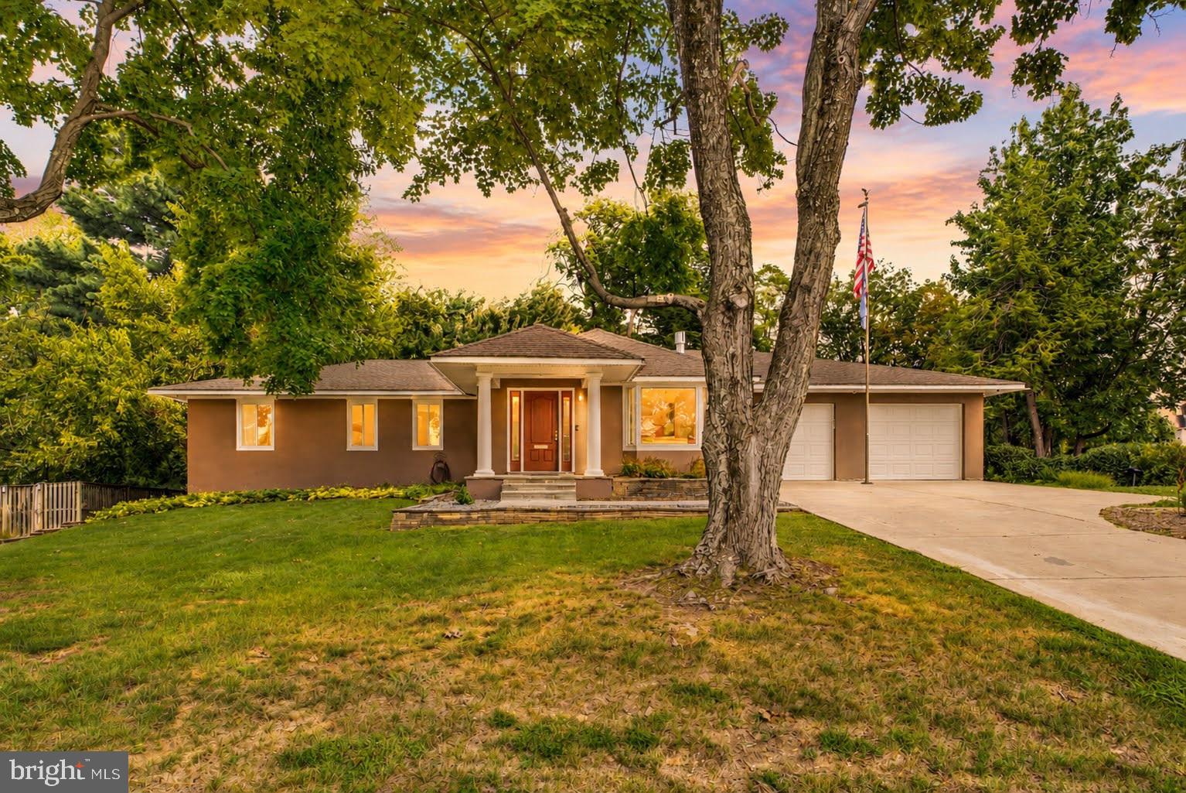
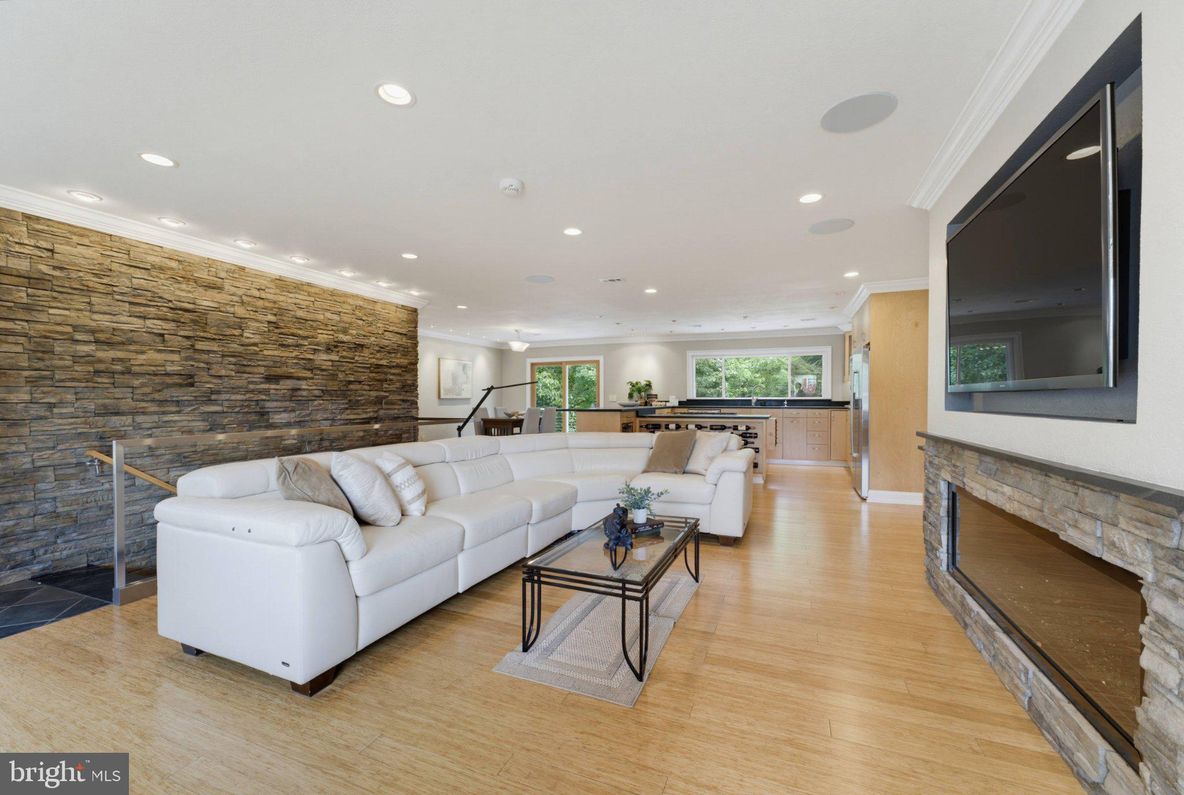
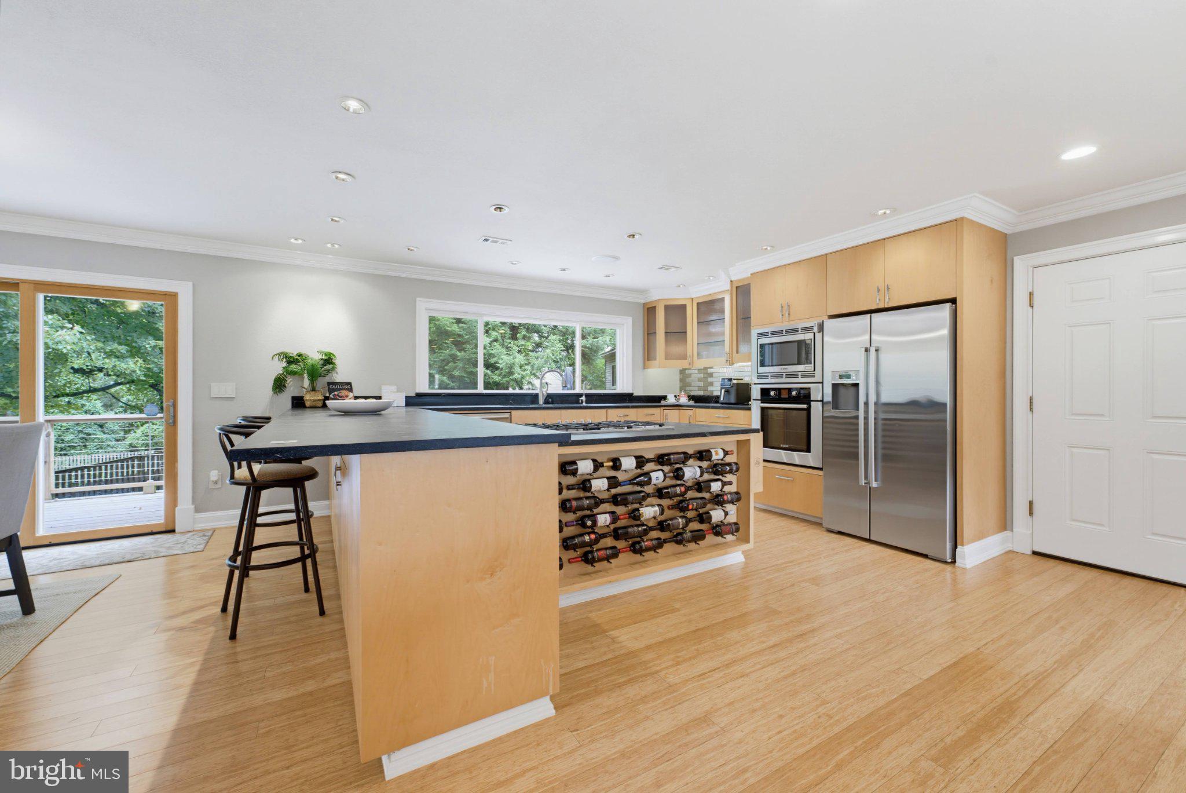
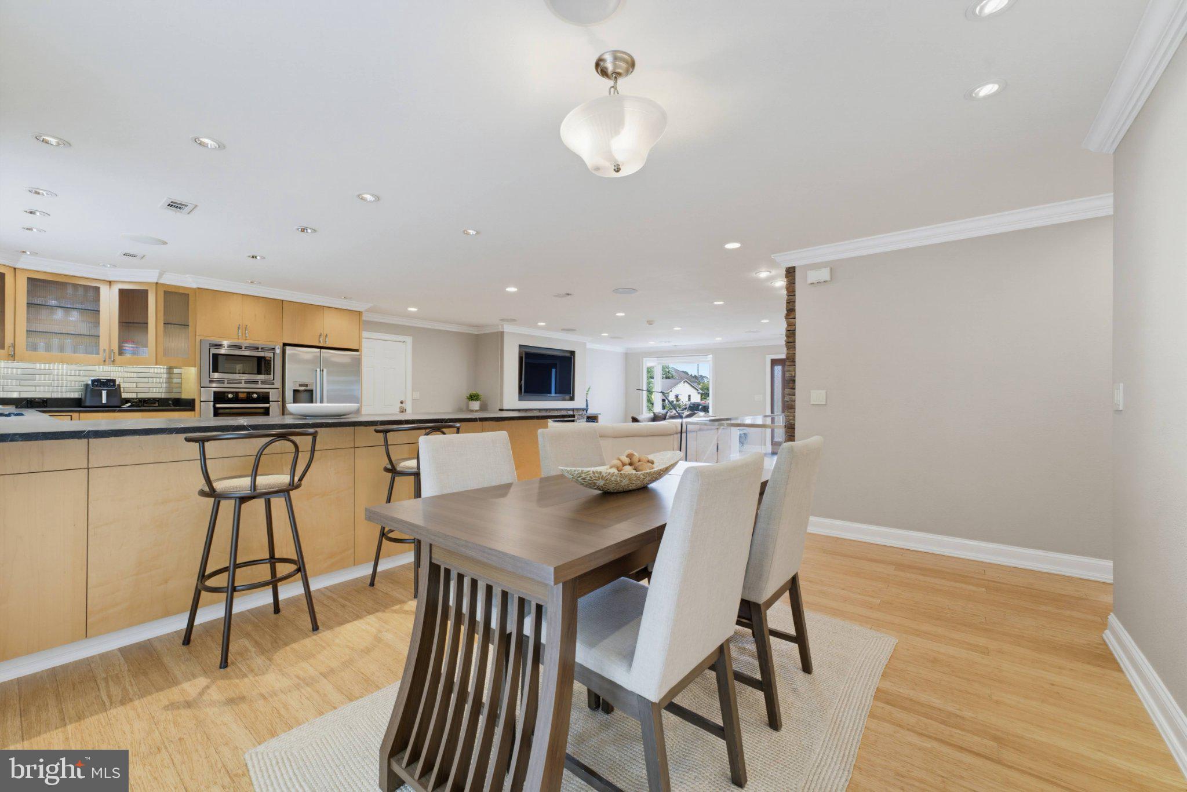
*Open Houses: 1-3 PM Saturday, September 5 | 1-4 PM Sunday, September 6.* Welcome to 6342 Meriwether Lane — a beautifully updated 3-bedroom, 3-full-bathroom home nestled on a generous lot in one of Springfield's most convenient and established neighborhoods. Step inside to an immediately impressive open layout where the spacious living room and kitchen flow together seamlessly, creating a bright and welcoming space from the moment you walk in. The updated kitchen is the heart of the home, featuring stainless steel appliances, custom countertops, and built-in wine storage — all thoughtfully designed for both everyday living and entertaining. The natural connection between the kitchen, dining, and living areas is complemented by direct access to the back patio, making indoor-outdoor living effortless. Down the hall, two generously sized bedrooms anchor the main level. The primary suite is bathed in natural light from several windows and features a beautifully updated en-suite bathroom and a walk-in closet. The second main-level bedroom is spacious enough to serve as a large private office or comfortable guest room, while a full hall bathroom provides additional convenience for visitors. The finished basement is a standout feature — offering a rare and impressive amount of additional living space anchored by a large recreational area with a built-in bar and four wine refrigerators. A third bedroom with its own full bathroom makes the lower level ideal for guests or extended family seeking privacy. Two additional bonus rooms provide the new owners with exceptional flexibility for a home office, workout room, media room, or whatever suits their lifestyle. Outside, the fully fenced backyard is a true private oasis — beautifully landscaped with extensive hardscaping and an entertainer's dream patio featuring a dedicated gas-line grill, pizza oven, and ample space for dining and seating. Completing the outdoor package is a nearly 1,000 sq ft detached garage currently outfitted as a high-end workshop, with endless potential to be converted to suit the new owner's needs. Ideally located just minutes from I-95, I-495, and the Franconia-Springfield Metro station, this home is a commuter's dream with easy access to the Pentagon, Fort Belvoir, Old Town Alexandria, and Washington D.C. Springfield Town Center, Kingstowne, and a wide variety of dining, shopping, and recreational options are all right at your doorstep.
| yesterday | Listing updated with changes from the MLS® | |
| yesterday | Listing first seen on site |

The real estate listing information is provided by Bright MLS is for the consumer's personal, non-commercial use and may not be used for any purpose other than to identify prospective properties consumer may be interested in purchasing. Any information relating to real estate for sale or lease referenced on this web site comes from the Internet Data Exchange (IDX) program of the Bright MLS. This web site references real estate listing(s) held by a brokerage firm other than the broker and/or agent who owns this web site. The accuracy of all information is deemed reliable but not guaranteed and should be personally verified through personal inspection by and/or with the appropriate professionals. Properties in listings may have been sold or may no longer be available. The data contained herein is copyrighted by Bright MLS and is protected by all applicable copyright laws. Any unauthorized collection or dissemination of this information is in violation of copyright laws and is strictly prohibited. Copyright © 2020 Bright MLS. All rights reserved.
Did you know? You can invite friends and family to your search. They can join your search, rate and discuss listings with you.