
6927 FERN LANEANNANDALE, VA 22003
Due to the health concerns created by Coronavirus we are offering personal 1-1 online video walkthough tours where possible.
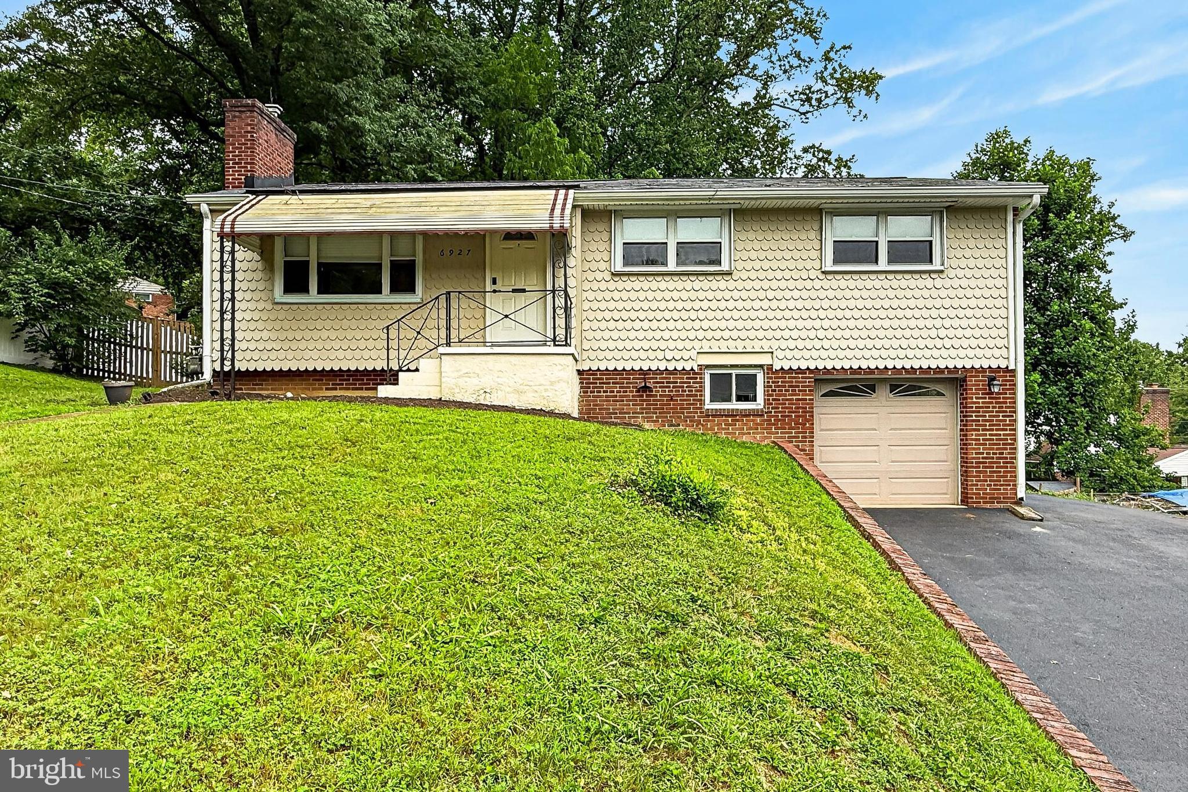
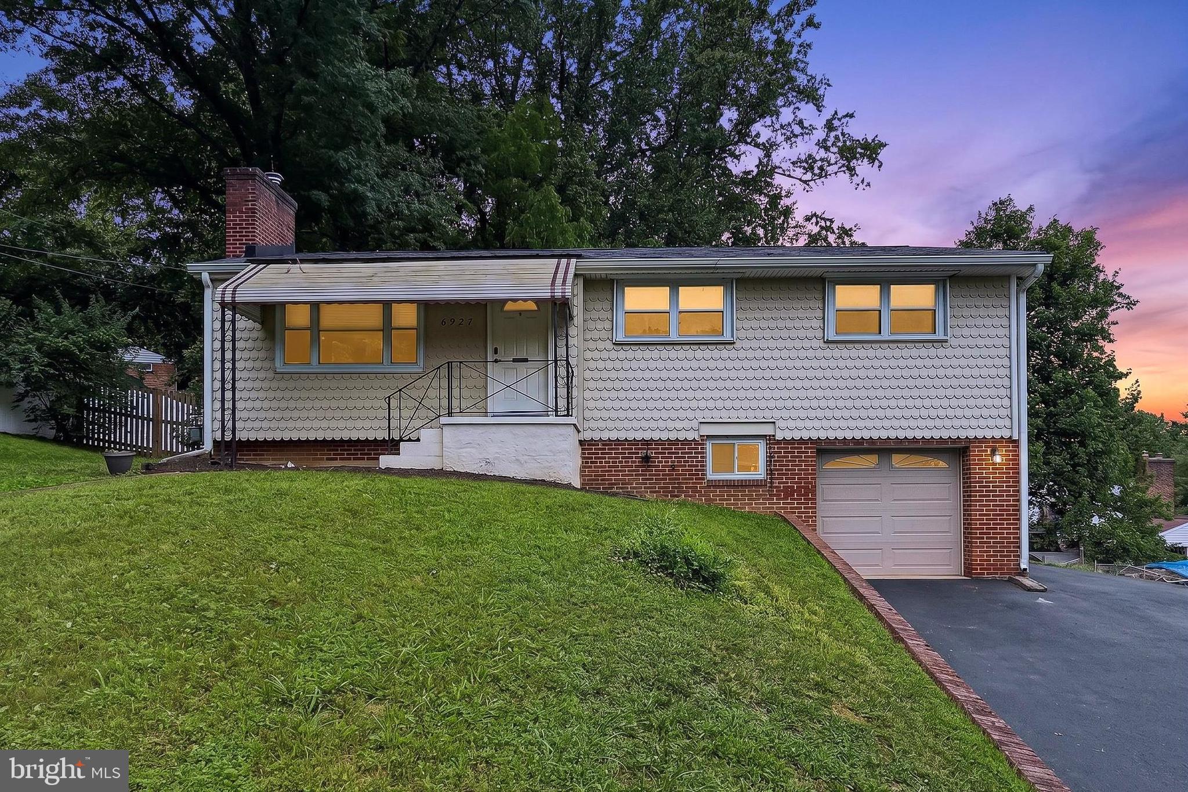
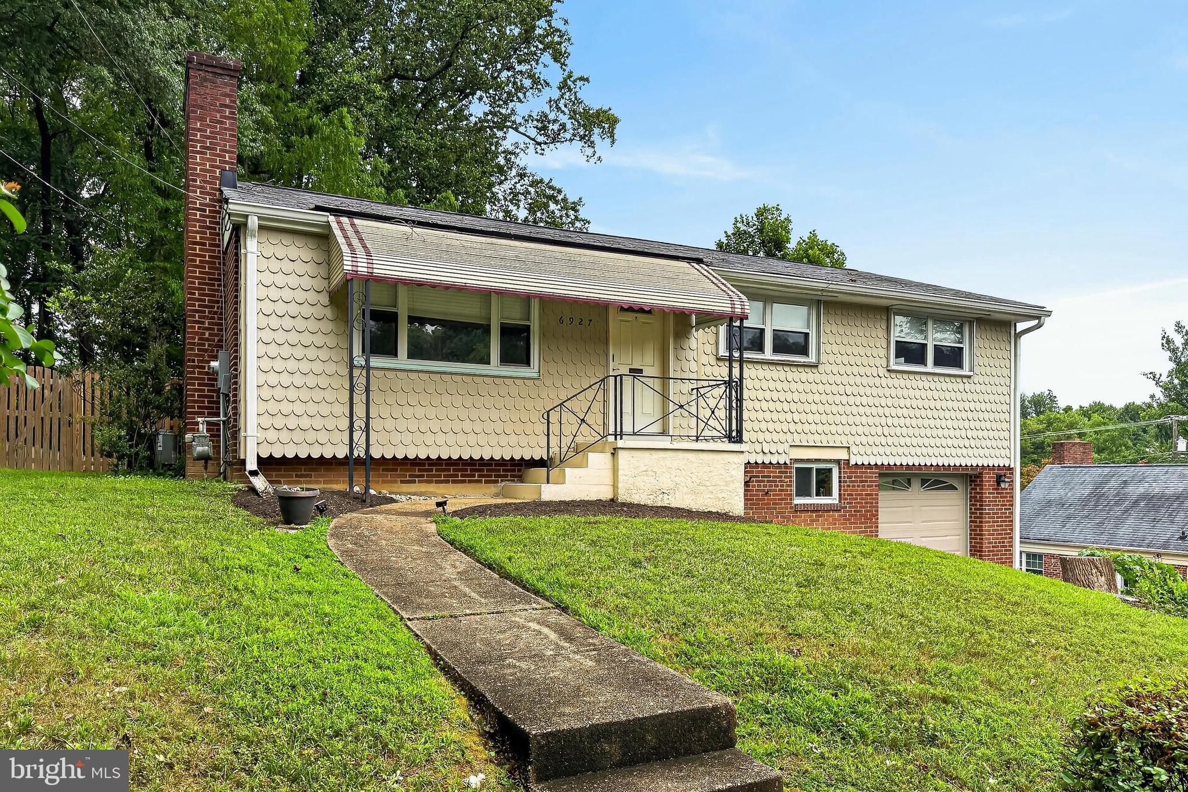
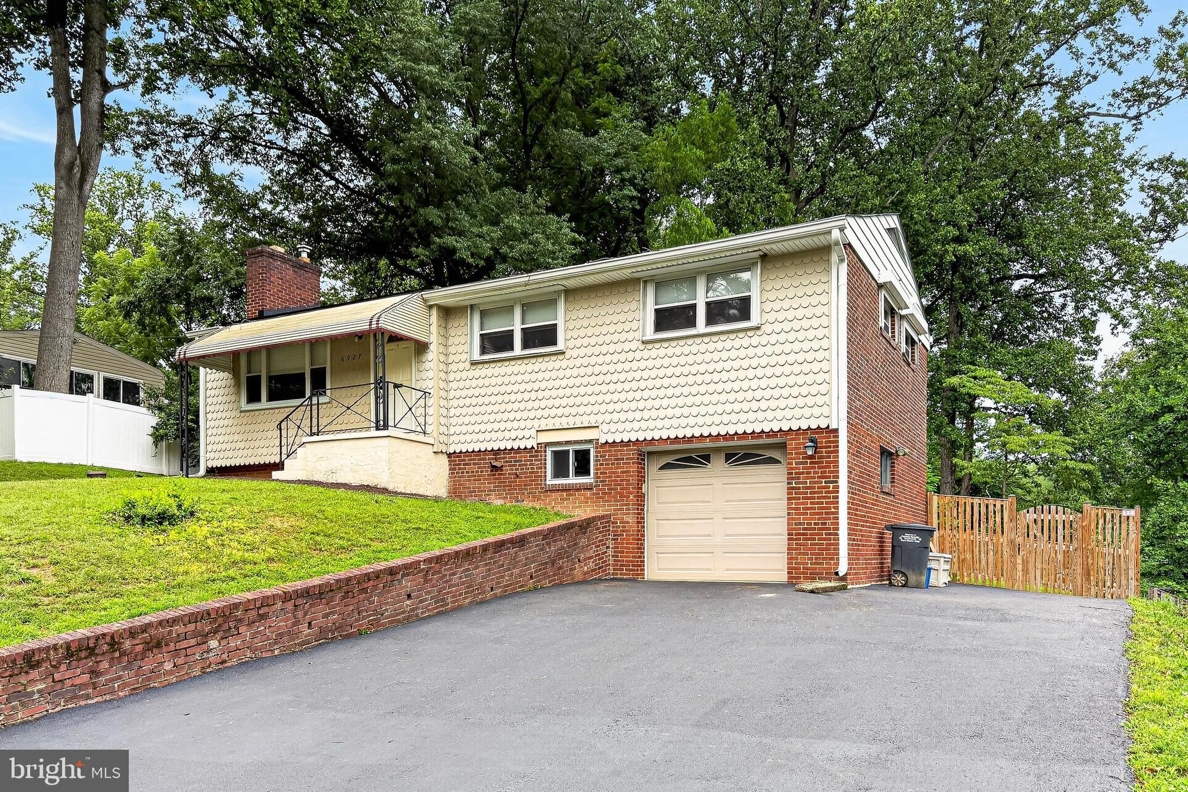
Welcome to 6927 Fern Lane in Annandale, Virginia! A wonderful blend of classic charm, comfortable living, and everyday convenience awaits in this beautifully maintained 3-bedroom, 2-bath rambler nestled on a quiet street in Annandale's established Columbia Pines community. Set on an expansive lot, this inviting home offers a tailored brick and siding exterior, attached garage, paved parking pad, three-season sunroom, stamped concrete patio, and a spacious fenced backyard designed for both relaxation and entertaining. Inside, rich hardwood flooring, soft neutral paint, generously sized rooms, and abundant natural light create a warm and welcoming atmosphere, while meticulous care and opportunities for future personalization make this residence truly special. Fine craftsmanship begins in the sun-filled living room, where a large picture window bathes the space in natural light and a cozy fireplace creates an inviting focal point for gathering with family and friends. The adjoining dining room provides an elegant setting for everything from everyday meals to holiday celebrations, enhanced by a multi-pendant chandelier that lends tailored distinction. At the heart of the home, the renovated kitchen is sure to delight with sparkling quartz countertops, handcrafted cabinetry, metro tile backsplash, and quality stainless steel appliances including a gas range and French door refrigerator. Just beyond, the charming three-season sunroom creates a peaceful extension of the home's living space before opening to the stamped concrete patio and expansive fenced backyard—creating a seamless setting for outdoor dining, entertaining, gardening, or simply enjoying the tranquil surroundings. Down the hall, three bright and spacious bedrooms feature warm hardwood flooring and generous closet space while sharing access to the beautifully updated hall bath showcasing a vessel-sink vanity, sleek fixtures, and spa-inspired tile finishes. The finished lower level expands the home's versatility with an inviting family room accented by luxury flooring and natural wood accents, creating the perfect destination for movie nights, recreation, hobbies, or quiet evenings at home. A beautifully updated full bath with a frameless glass shower, dedicated workshop, laundry center, walk-up access, and abundant storage solutions further enhance the home's comfort, flexibility, and everyday functionality. Columbia Pines offers a peaceful residential setting while placing the very best of Annandale within easy reach. Commuters will appreciate convenient access to Route 236, I-495, Express Lanes, Metro Bus service, and major commuter routes throughout Northern Virginia. Nearby shopping, dining, and everyday conveniences include Markham Shopping Center, the Annandale Farmers Market, Silverado, Jukebox Diner, Aldi, and countless local favorites. Outdoor enthusiasts will enjoy Greenspring Gardens and Mason District Park, where scenic trails, sports facilities, picnic areas, and the popular Spotlight by Starlight summer concert series provide year-round recreation. Combining enduring quality, comfortable living, and an exceptional location, this inviting home offers a lifestyle ready to enjoy from the very first day. Welcome Home!
| yesterday | Listing updated with changes from the MLS® | |
| yesterday | Listing first seen on site |

The real estate listing information is provided by Bright MLS is for the consumer's personal, non-commercial use and may not be used for any purpose other than to identify prospective properties consumer may be interested in purchasing. Any information relating to real estate for sale or lease referenced on this web site comes from the Internet Data Exchange (IDX) program of the Bright MLS. This web site references real estate listing(s) held by a brokerage firm other than the broker and/or agent who owns this web site. The accuracy of all information is deemed reliable but not guaranteed and should be personally verified through personal inspection by and/or with the appropriate professionals. Properties in listings may have been sold or may no longer be available. The data contained herein is copyrighted by Bright MLS and is protected by all applicable copyright laws. Any unauthorized collection or dissemination of this information is in violation of copyright laws and is strictly prohibited. Copyright © 2020 Bright MLS. All rights reserved.
Did you know? You can invite friends and family to your search. They can join your search, rate and discuss listings with you.