
6782 TIDDLE WAYLORTON, VA 22079
Due to the health concerns created by Coronavirus we are offering personal 1-1 online video walkthough tours where possible.
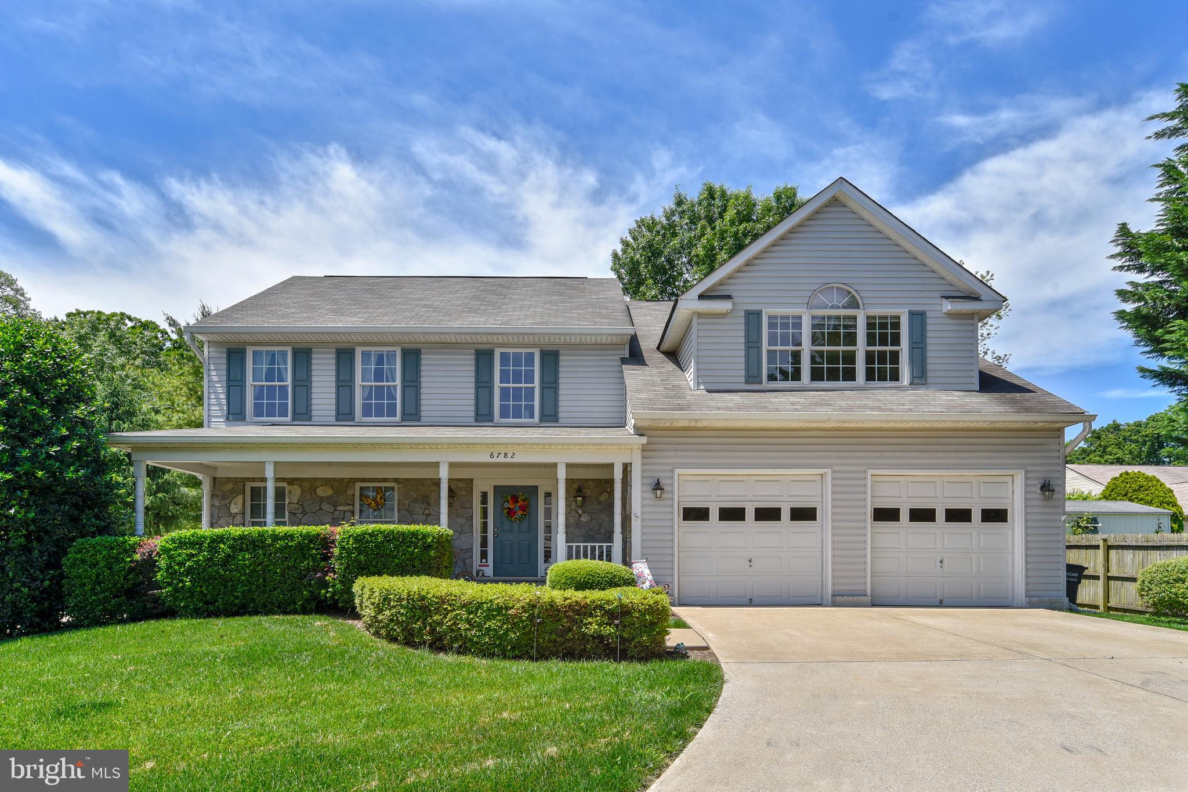
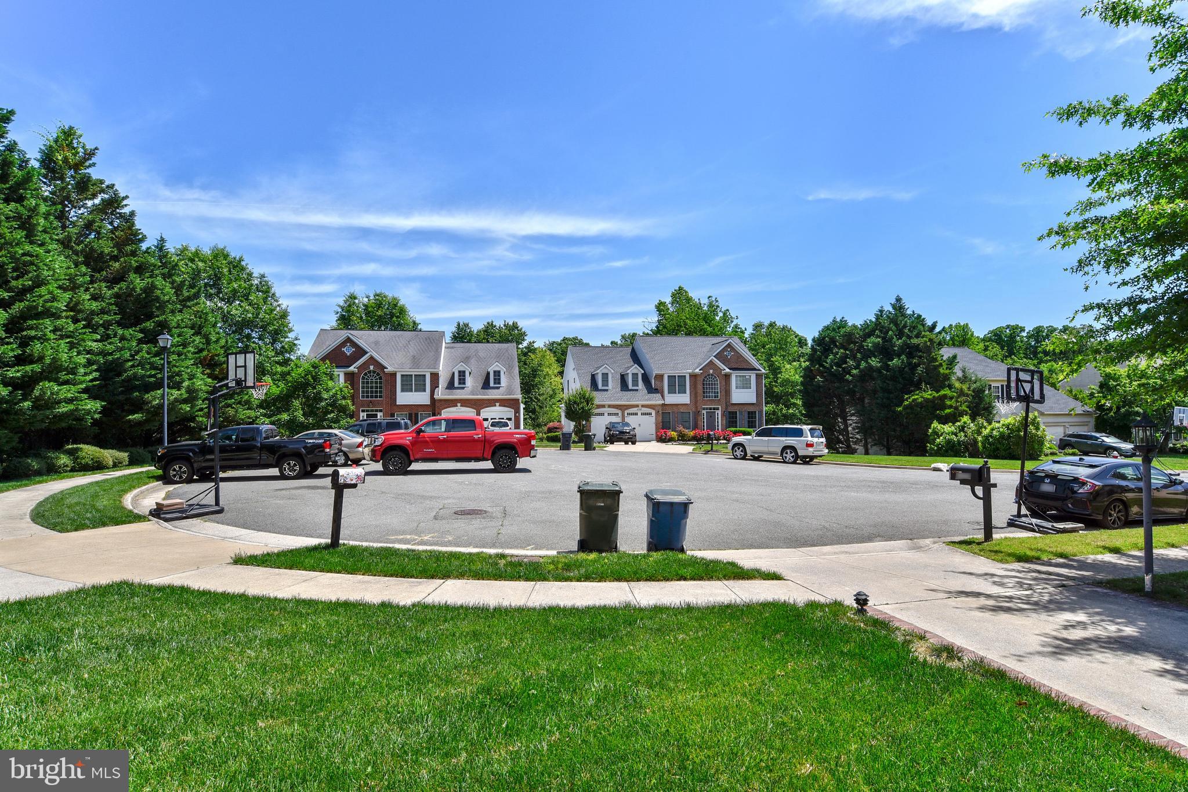
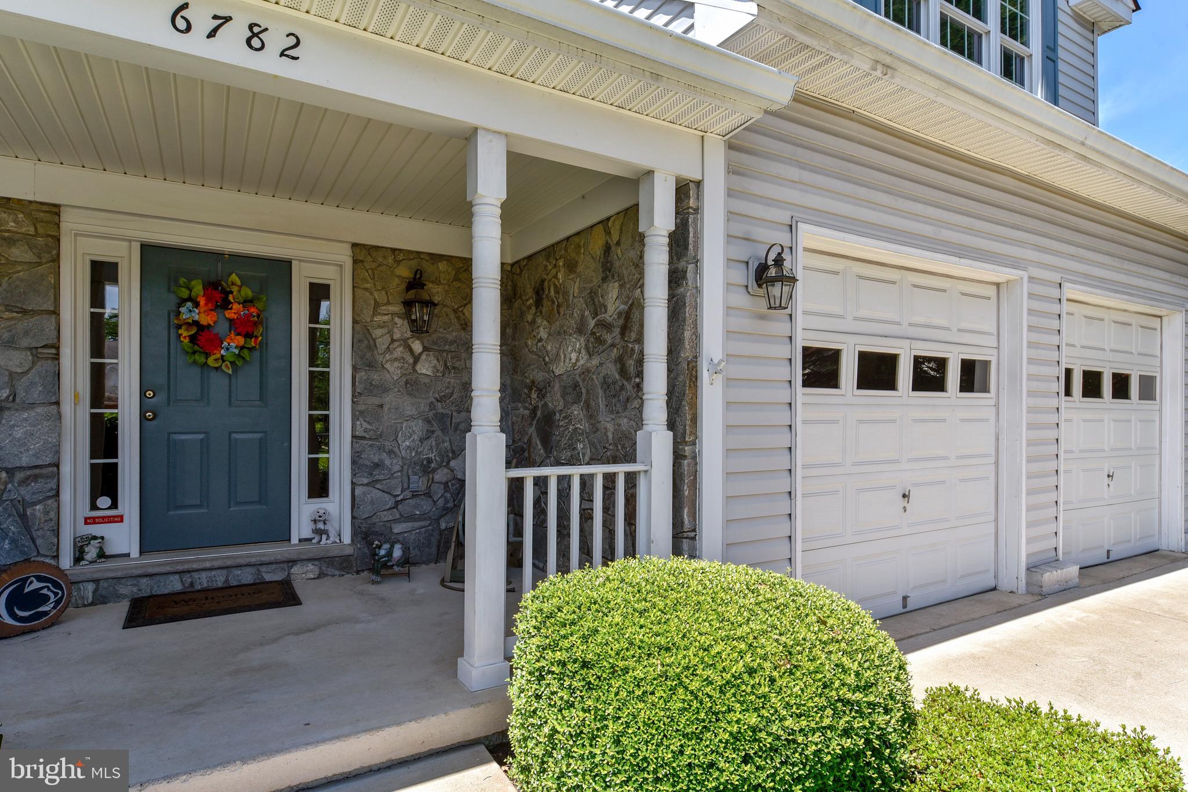
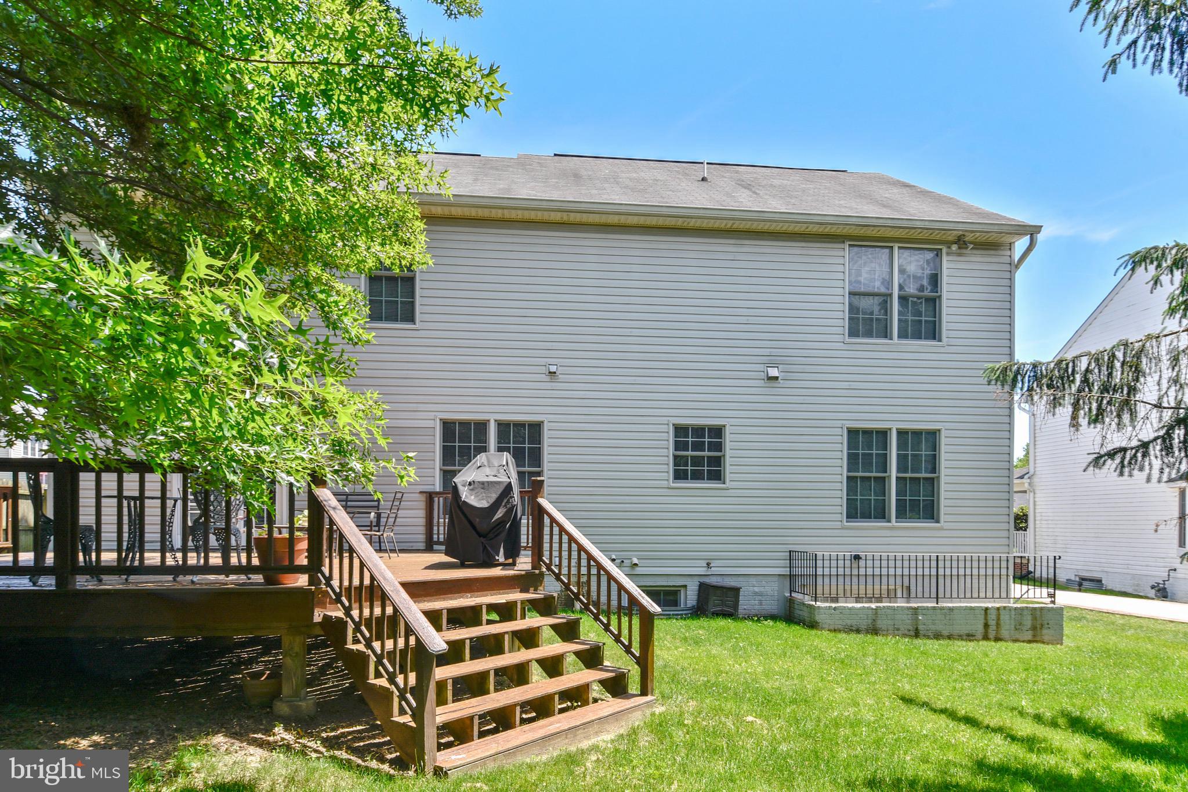
Please note: Photos are old and paint and flooring updates are in process. Please check back before listing to see the most recent photos. Handsome stone front colonial on a quiet cul de sac in sought after Raceway Farms is the perfect backdrop for your next chapter. Meticulously maintained by the same owner since this home was built, it offers rarely found features and numerous upgrades at this price. From the curb, appreciate the attractive low maintenance landscaping, charming front porch and two car garage. Step inside to the two-story foyer with dramatic staircase, and hardwood flooring. The main level boasts tall ceilings and hardwoods throughout most rooms. There are gracious spaces for formal living, but casual spaces for everyday life. Each room is light filled with spectacular flow between the spaces. The kitchen boasts stainless appliances, granite counters, and a large pantry. Adjacent to this space is a large family room with gas fireplace. Perfect for winter nights binging movies or playing games, this space offers plenty of room for a comfortable sectional or pit set up. Upstairs, there are 4 generous bedrooms. The primary suite has more than enough space for a sitting area and bedroom are. Walk-in closet and spacious primary bathroom with soaking tub, separate shower, double vanities, and granite counters give a hint of glam to your everyday life. In the basement, you will find another light-soaked space with walk-up stairs, several egress windows, a 5th bedroom and another full bathroom. Out back, you'll enjoy a large deck and private rear yard. Many recent updates include fresh paint and carpeting (2026), garage doors (2026), Decking (2025), main HVAC (2022), and various appliance updates. Just minutes from Wegmans, the Fairfax County Parkway and commuting routes north, this home is ideally located to Fairfax County Schools, major commuting routes and Fort Belvoir. Don't miss this opportunity to start your next chapter. Welcome home!
| 8 hours ago | Listing updated with changes from the MLS® | |
| 20 hours ago | Listing first seen on site |

The real estate listing information is provided by Bright MLS is for the consumer's personal, non-commercial use and may not be used for any purpose other than to identify prospective properties consumer may be interested in purchasing. Any information relating to real estate for sale or lease referenced on this web site comes from the Internet Data Exchange (IDX) program of the Bright MLS. This web site references real estate listing(s) held by a brokerage firm other than the broker and/or agent who owns this web site. The accuracy of all information is deemed reliable but not guaranteed and should be personally verified through personal inspection by and/or with the appropriate professionals. Properties in listings may have been sold or may no longer be available. The data contained herein is copyrighted by Bright MLS and is protected by all applicable copyright laws. Any unauthorized collection or dissemination of this information is in violation of copyright laws and is strictly prohibited. Copyright © 2020 Bright MLS. All rights reserved.
Did you know? You can invite friends and family to your search. They can join your search, rate and discuss listings with you.