
MONTEBELLO5904 MOUNT EAGLE DRIVE 1415ALEXANDRIA, VA 22303
Due to the health concerns created by Coronavirus we are offering personal 1-1 online video walkthough tours where possible.
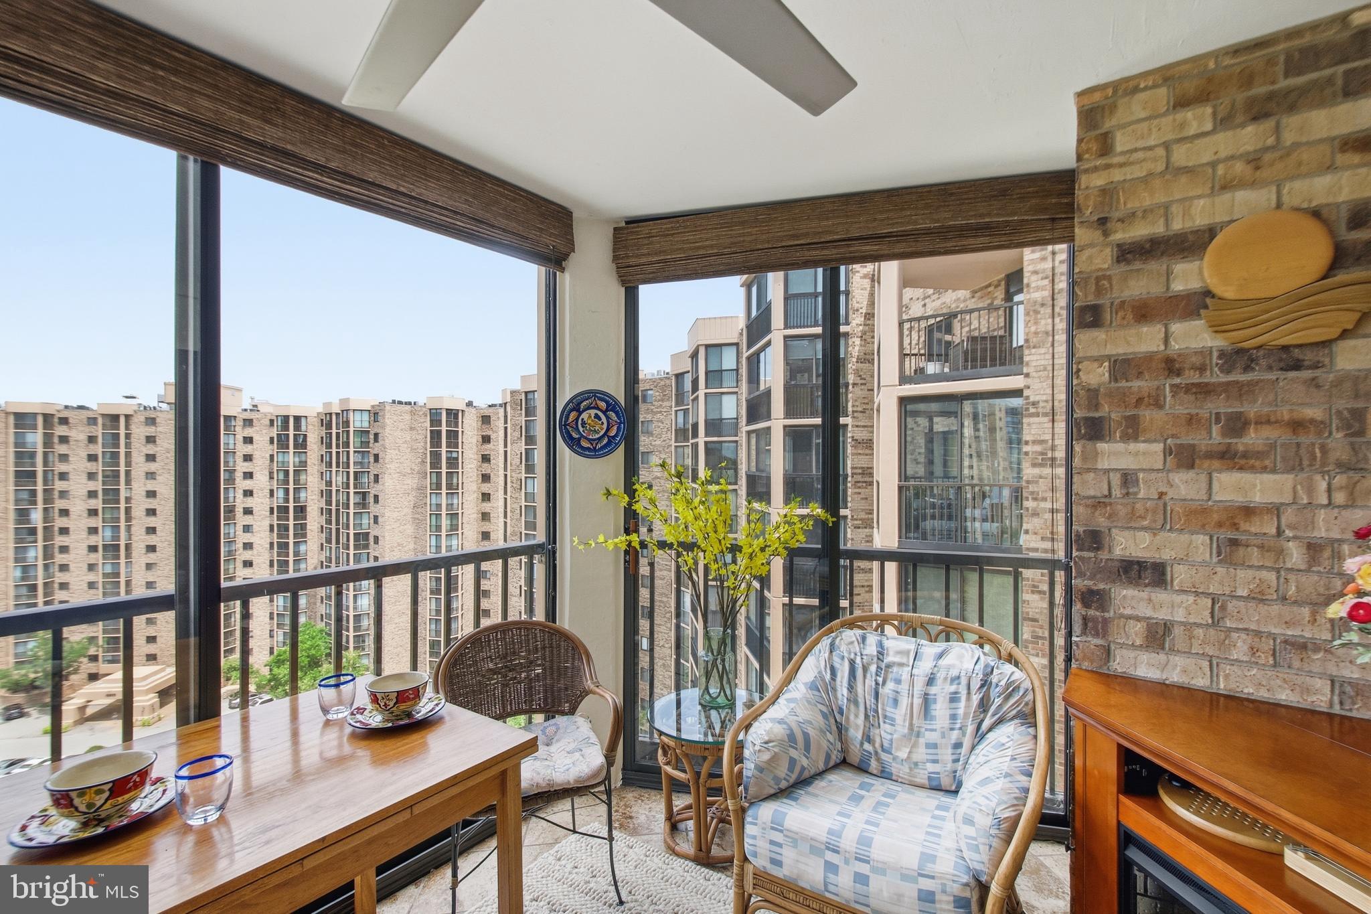
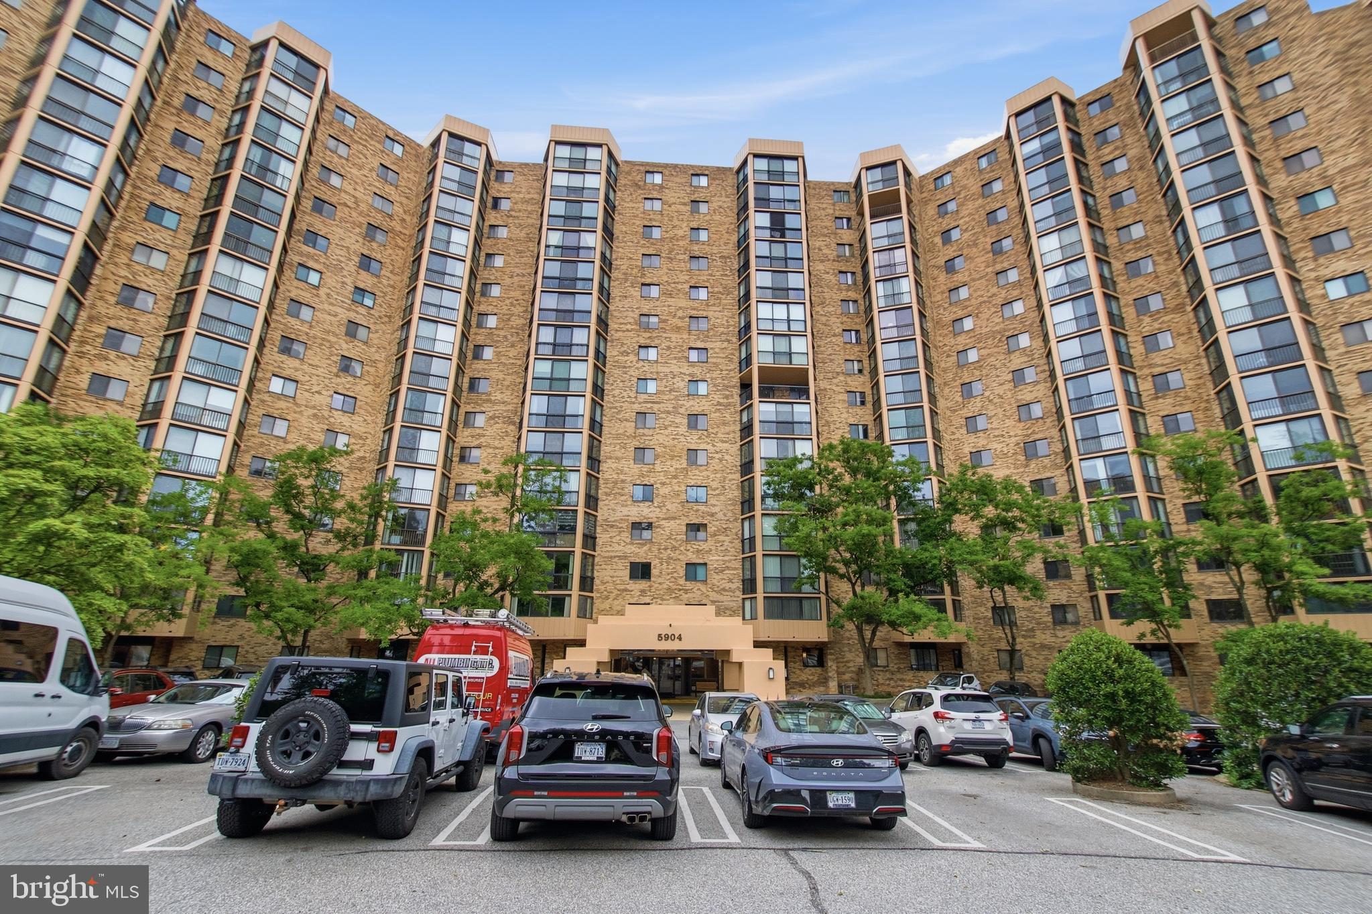
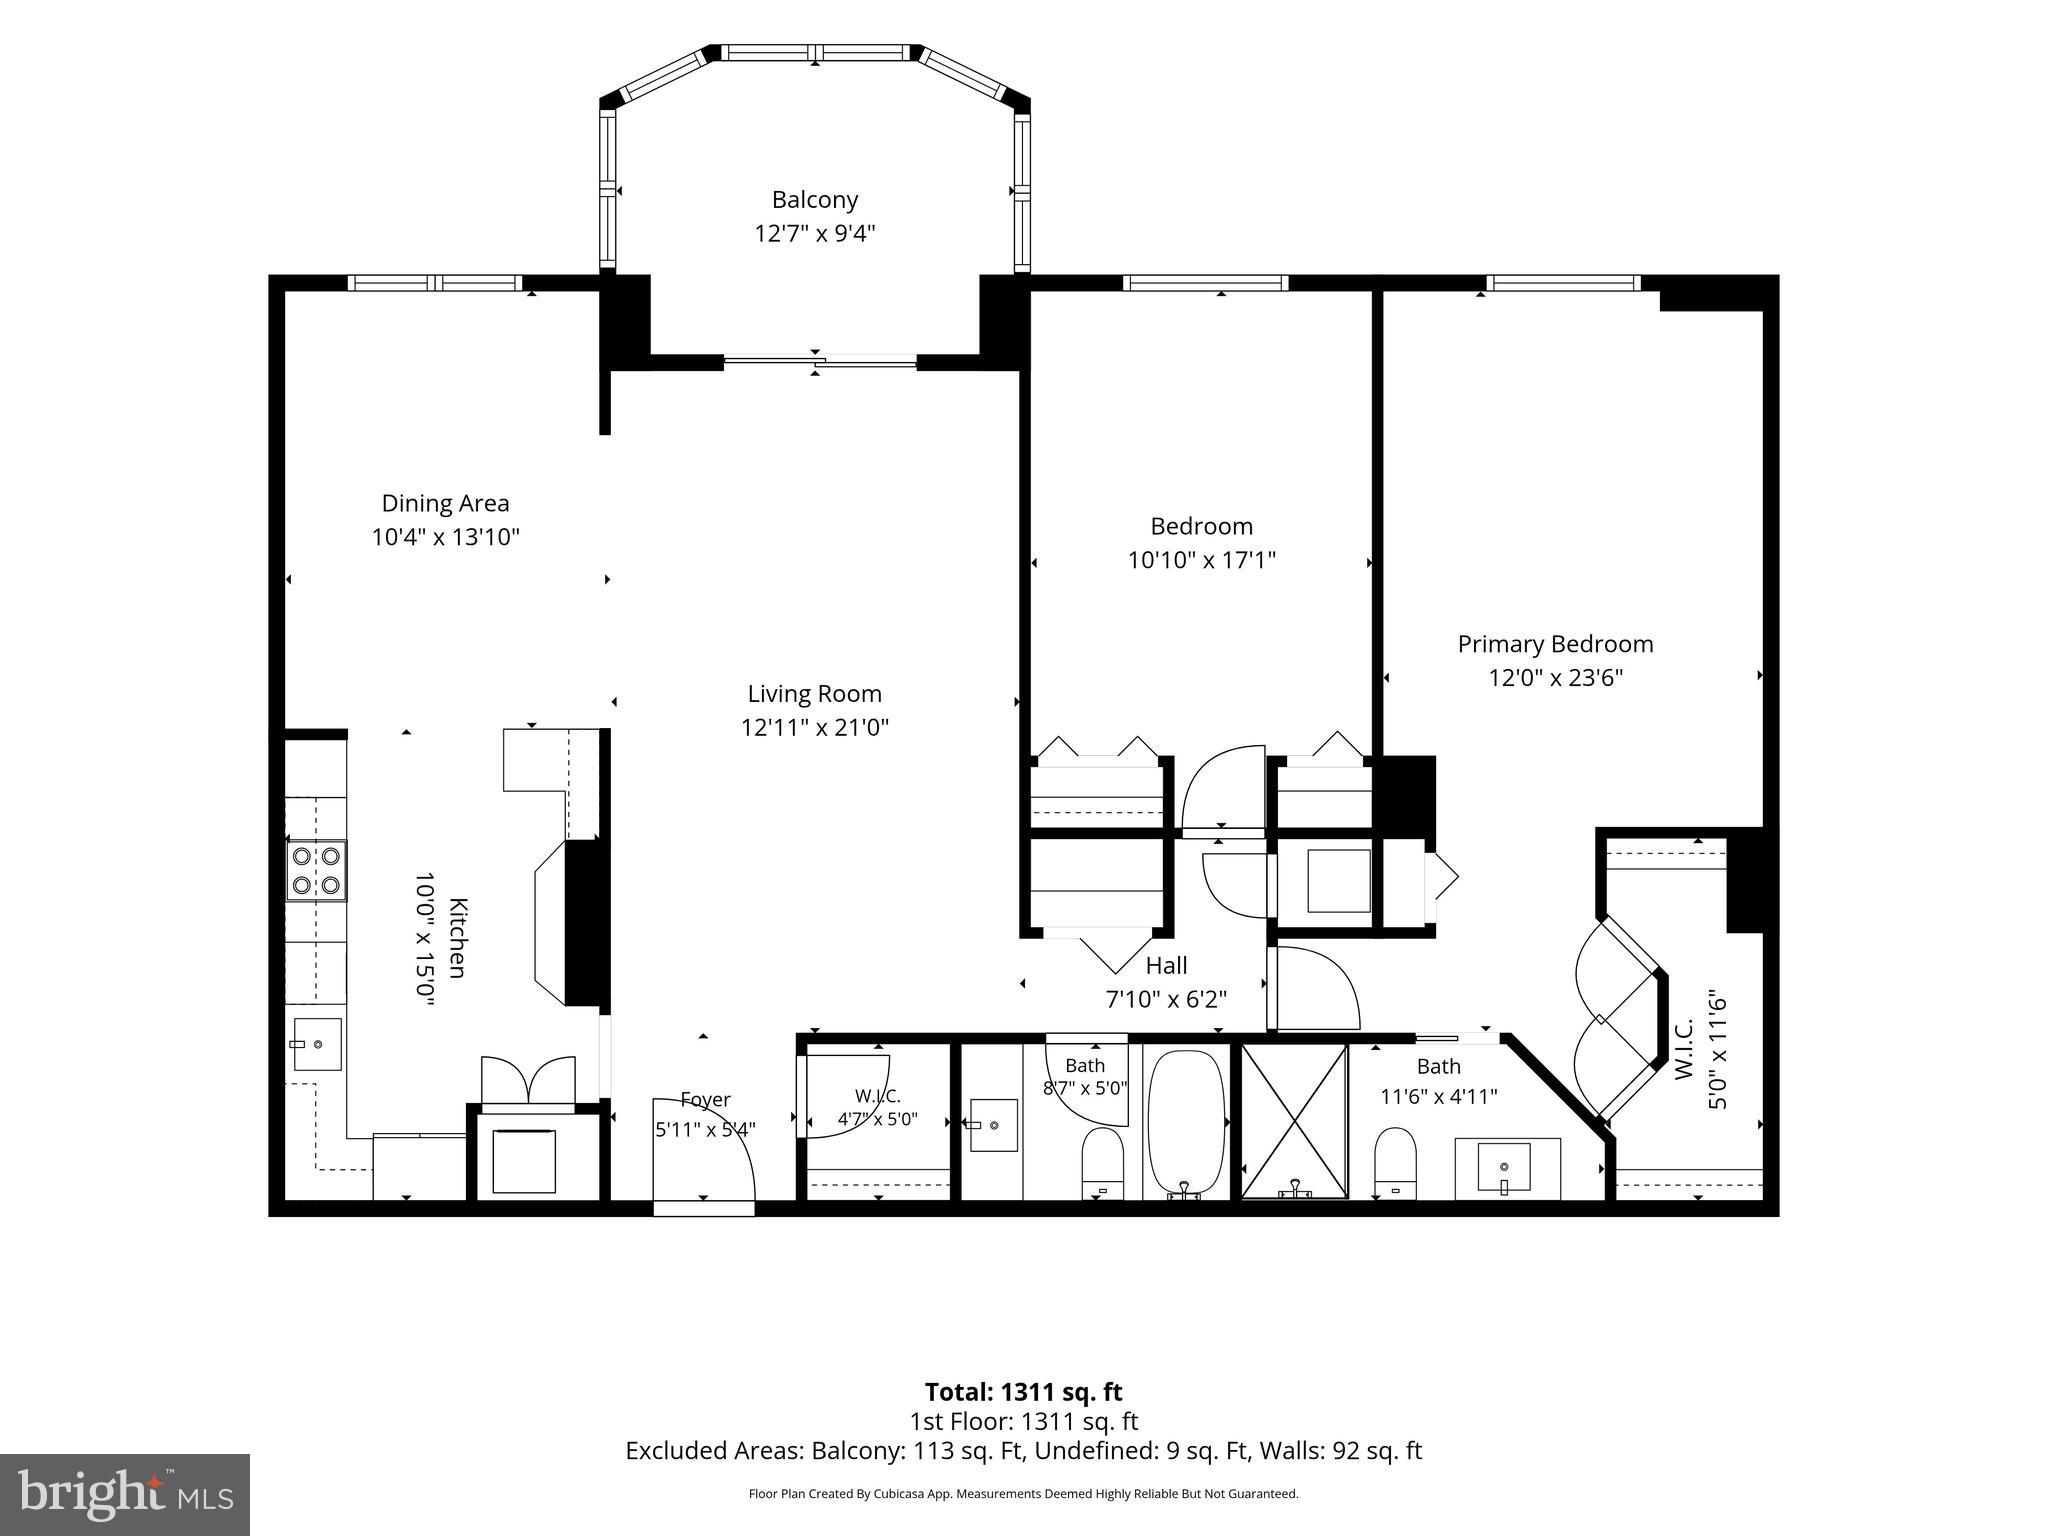
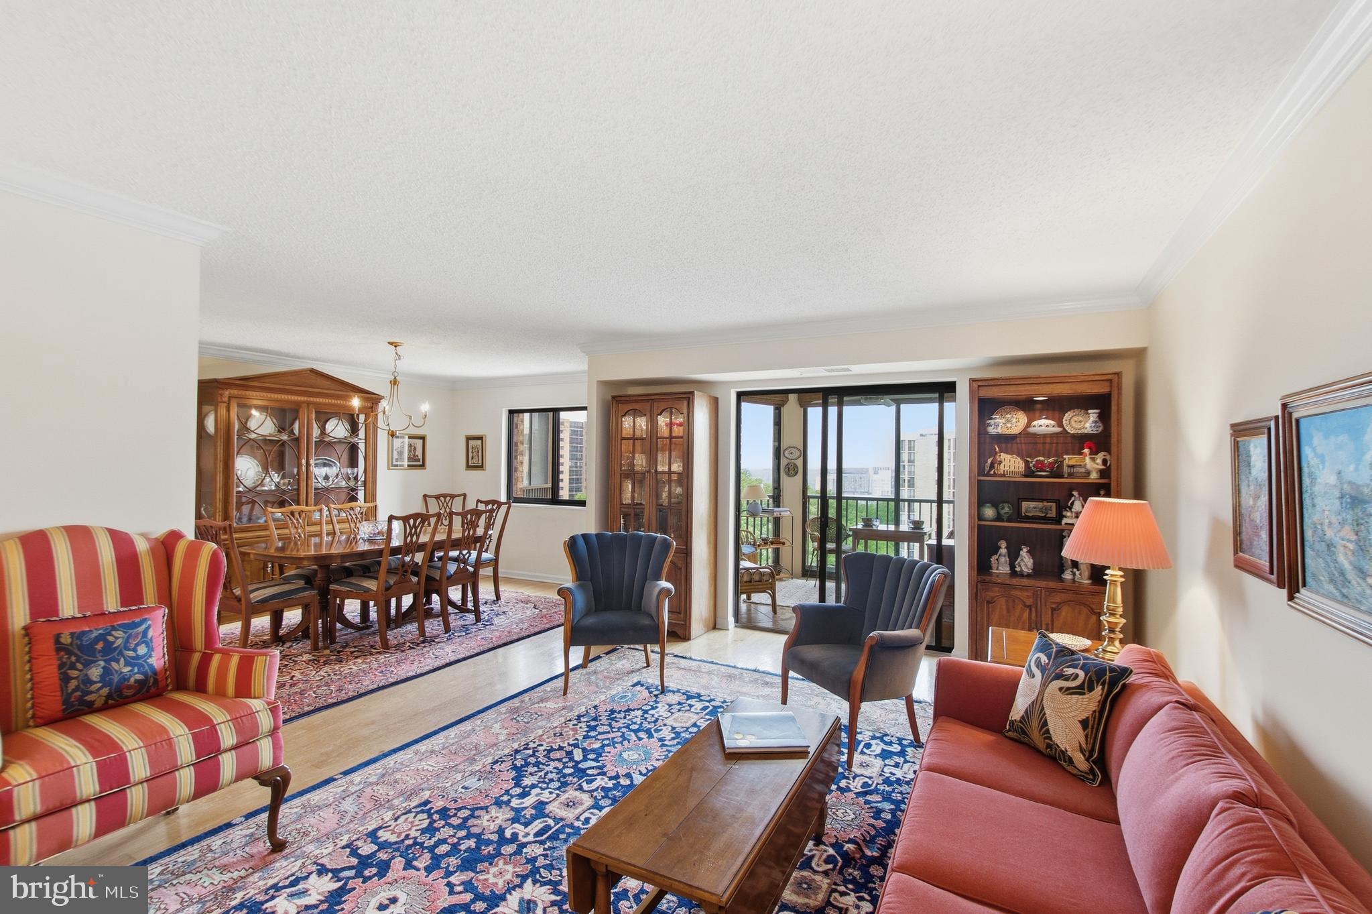
An incredible enclosed balcony, panoramic 14th-floor views, and an open, beautifully updated floor plan make this Montebello home truly exceptional. >>> From the moment you enter, your eyes are drawn through the spacious living room to the spectacular enclosed balcony—a true extension of the home and one of Montebello's most treasured features. Surrounded by walls of glass, this expansive four-season room captures sweeping views while filling the home with natural light. Whether enjoying your morning coffee, entertaining friends, reading a good book, or simply watching the seasons change, this inviting space is certain to become your favorite room in the home. >>> Unlike many original units, the beautifully renovated kitchen has been opened to the living area, creating a welcoming breakfast bar that encourages conversation while maintaining views through to the balcony beyond. Warm wood cabinetry, granite countertops, stainless steel appliances, abundant storage, and a full-size washer and dryer hidden by cabinetry combine beauty with everyday functionality. The generous living and dining areas flow effortlessly together, creating an open, comfortable space that is equally suited for quiet evenings at home or entertaining family and friends. Attractive flooring, updated lighting, neutral décor, and quality finishes continue throughout the residence. >>> The spacious primary suite offers a peaceful retreat with a beautifully renovated bath featuring an oversized walk-in shower, while the second full bath has also been tastefully updated. Large bedrooms, generous closet space, and additional storage add to the home's exceptional livability. >>> It comes with a RESERVED GARAGE space, too! But there is plenty of guest parking as well. >>> Beautifully updated throughout, this move-in-ready residence offers the perfect combination of style, comfort, and functionality. ABOUT MONTEBELLO: Montebello is known for its unmatched resort-style amenities—including 35 wooded acres, indoor and outdoor pools, fitness center, tennis and pickleball courts, bowling alley, café, convenience store, free weekday shuttle to the Metro, and 24-hour gated security. All achieved without a special assessment ever! Come discover why so many people love calling Montebello home.
| 3 days ago | Listing first seen on site | |
| 3 days ago | Listing updated with changes from the MLS® |

The real estate listing information is provided by Bright MLS is for the consumer's personal, non-commercial use and may not be used for any purpose other than to identify prospective properties consumer may be interested in purchasing. Any information relating to real estate for sale or lease referenced on this web site comes from the Internet Data Exchange (IDX) program of the Bright MLS. This web site references real estate listing(s) held by a brokerage firm other than the broker and/or agent who owns this web site. The accuracy of all information is deemed reliable but not guaranteed and should be personally verified through personal inspection by and/or with the appropriate professionals. Properties in listings may have been sold or may no longer be available. The data contained herein is copyrighted by Bright MLS and is protected by all applicable copyright laws. Any unauthorized collection or dissemination of this information is in violation of copyright laws and is strictly prohibited. Copyright © 2020 Bright MLS. All rights reserved.
Did you know? You can invite friends and family to your search. They can join your search, rate and discuss listings with you.