
3122 COLLIE LANEFALLS CHURCH, VA 22044
Due to the health concerns created by Coronavirus we are offering personal 1-1 online video walkthough tours where possible.
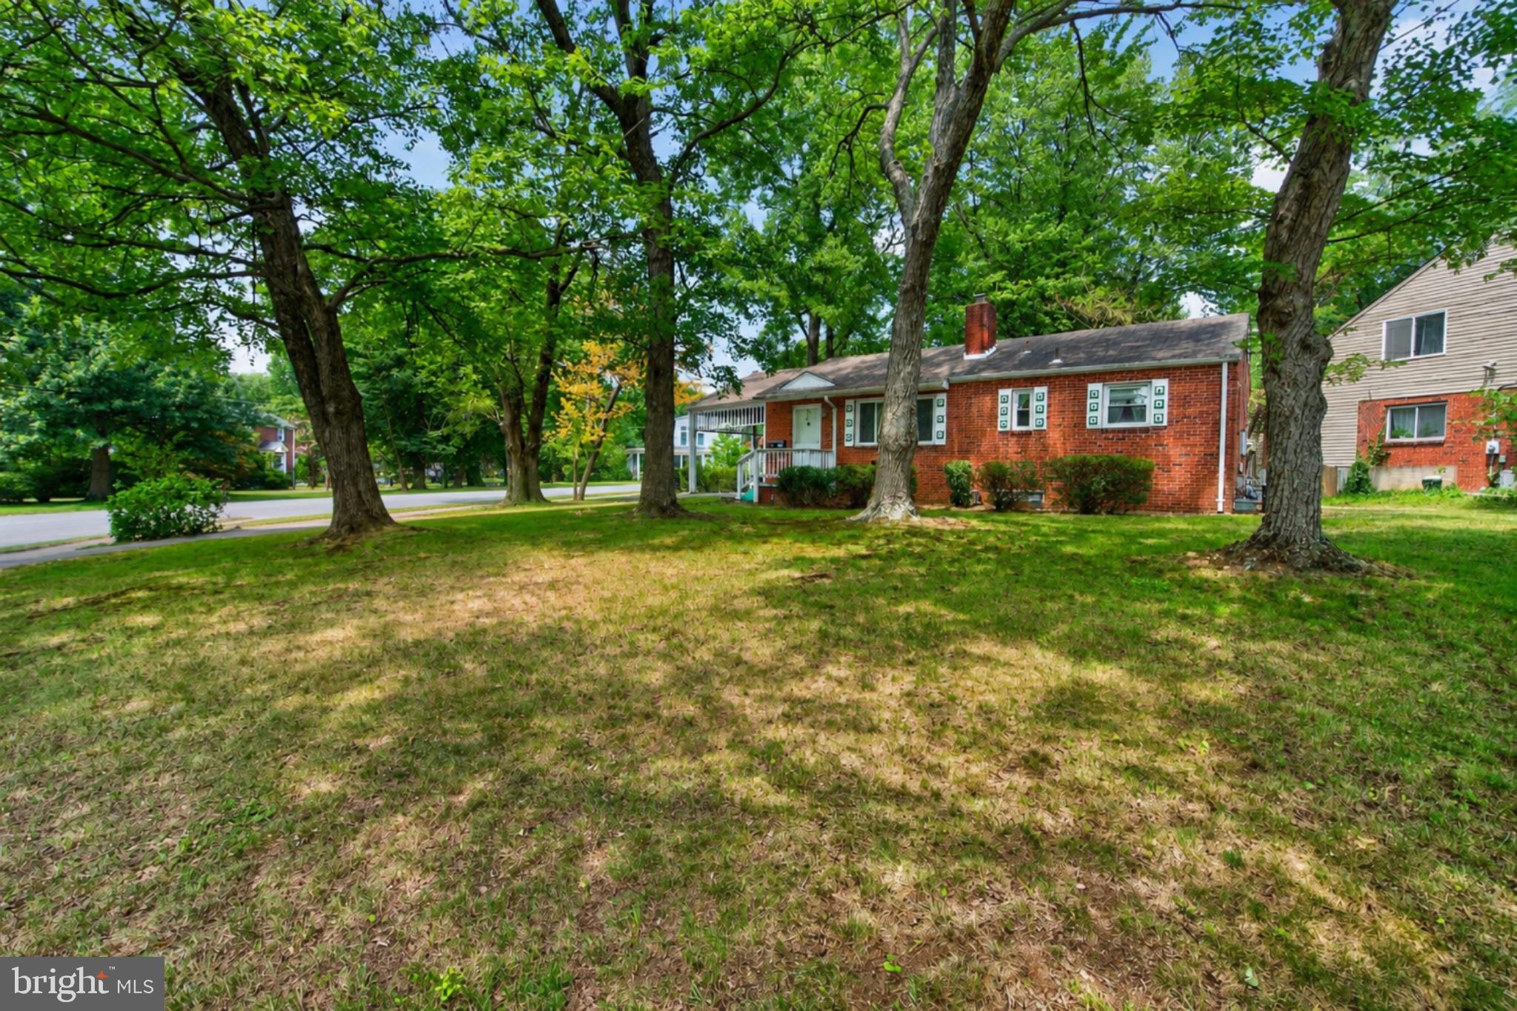
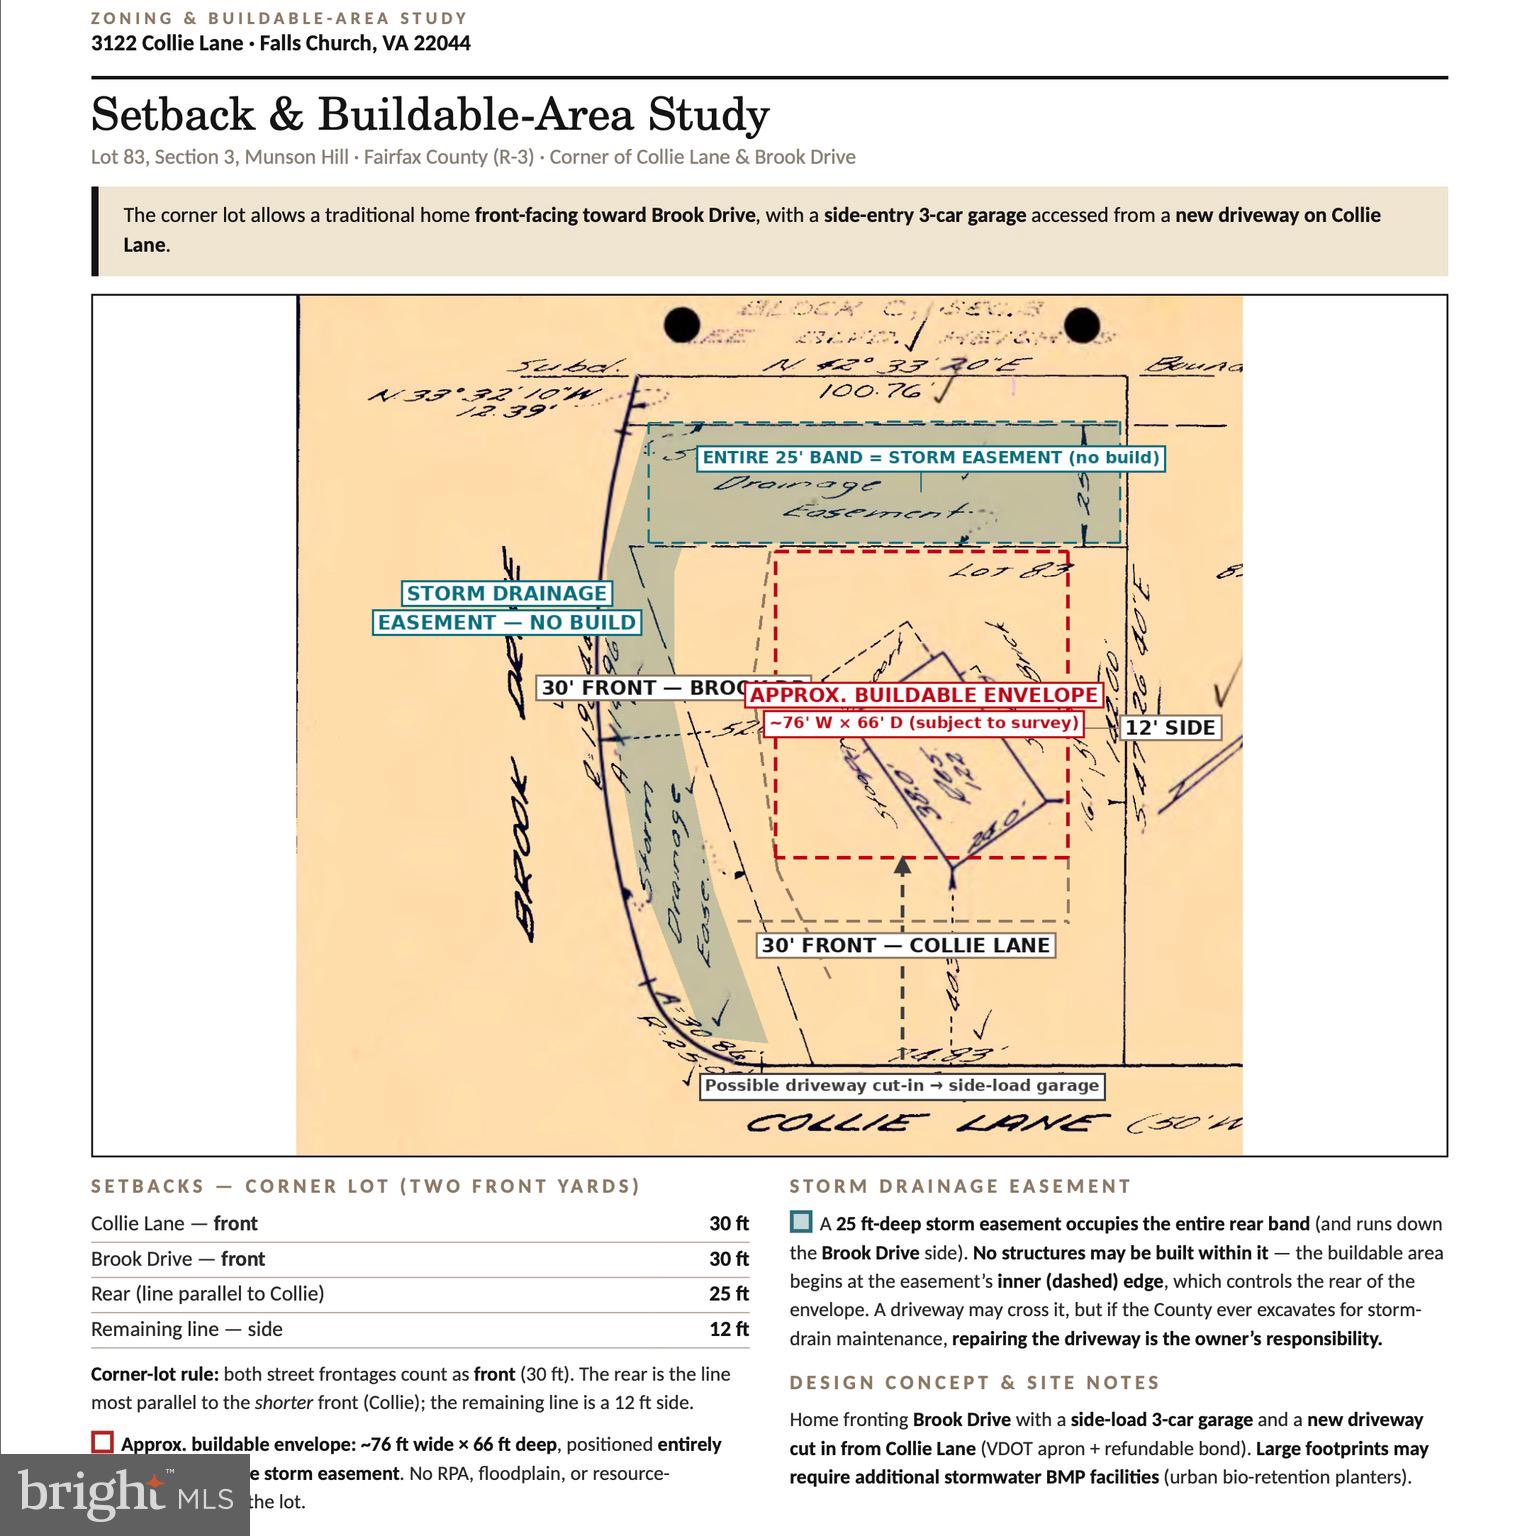
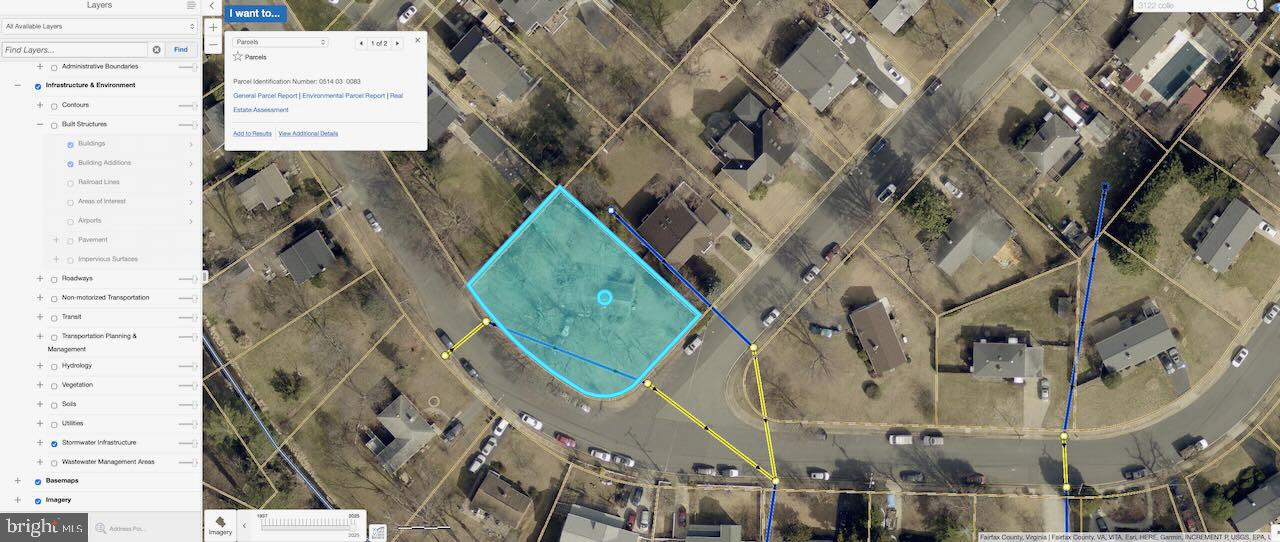
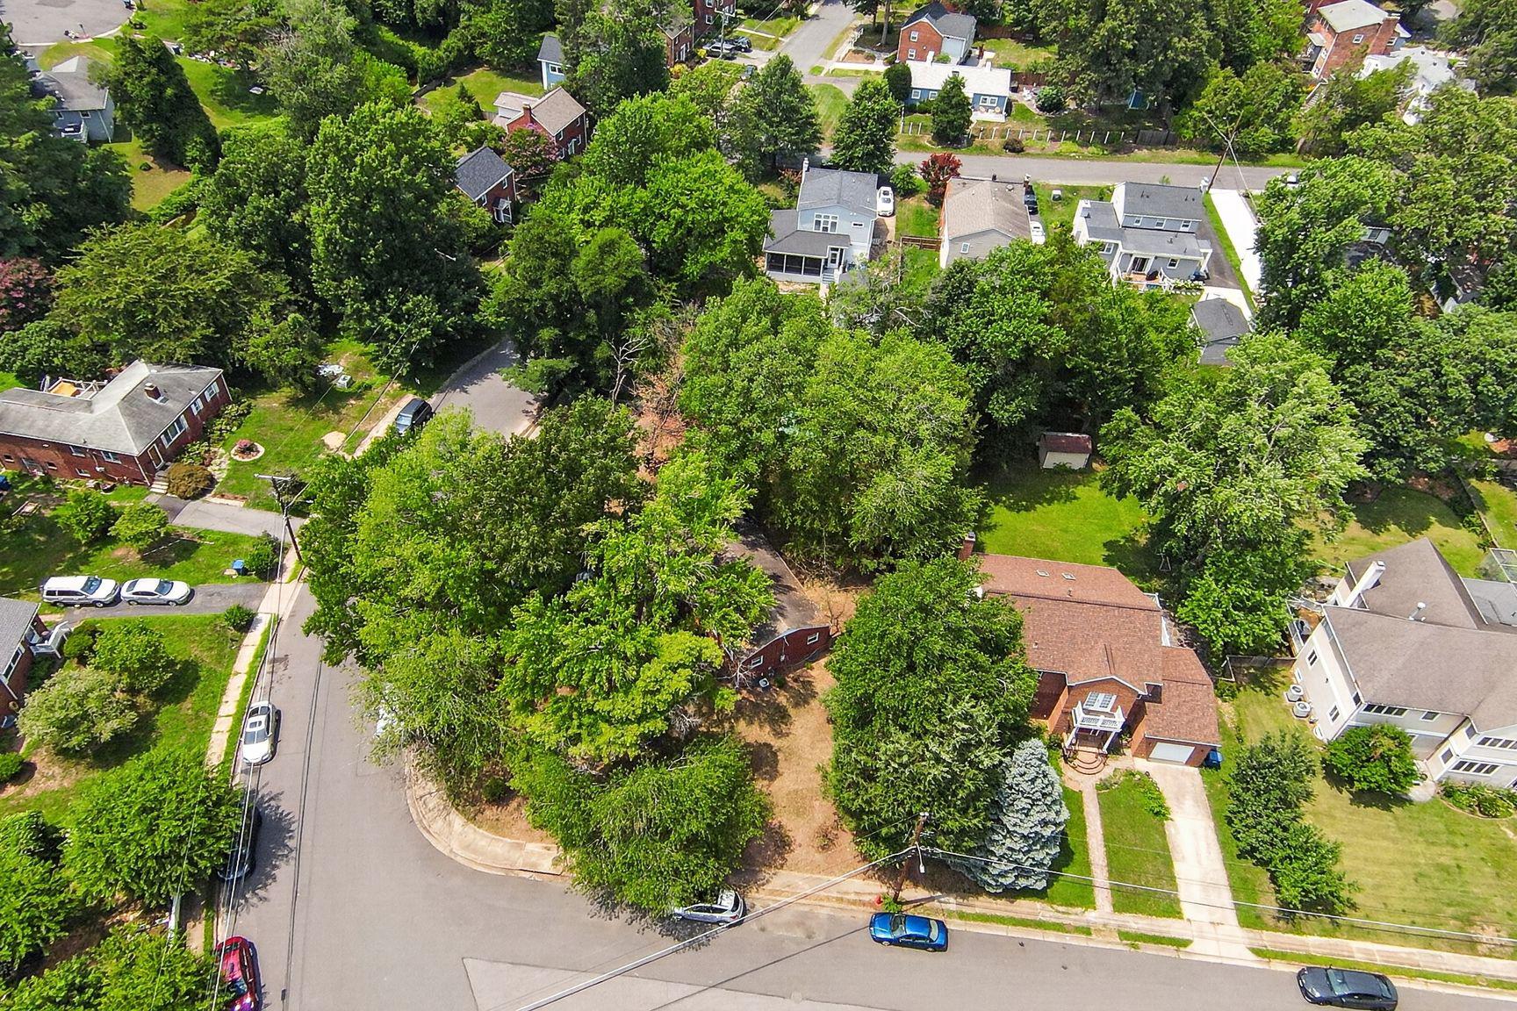
Set on a 15,929 sq ft premium corner lot inside the Beltway, this all-brick home in the Munson Hill section of Falls Church offers two clear paths to value: renovate and expand the existing home, or build new. R-3 zoning with public water, sewer, and natural gas already connected. The home offers 3 bedrooms and 2 full baths across two finished levels, including a lower level rec room, plus a carport. Setback and buildable area study attached. Sold strictly as-is; seller will make no repairs. Disclosures: do not enter shed (likely unsafe); potential water intrusion in basement; 2025 hot water heater needs to be reinstalled. Showings begin July 24. 3122 Collie Lane represents a rare inside-the-Beltway canvas at an attainable price point.
| 3 days ago | Listing updated with changes from the MLS® | |
| 3 days ago | Listing first seen on site |

The real estate listing information is provided by Bright MLS is for the consumer's personal, non-commercial use and may not be used for any purpose other than to identify prospective properties consumer may be interested in purchasing. Any information relating to real estate for sale or lease referenced on this web site comes from the Internet Data Exchange (IDX) program of the Bright MLS. This web site references real estate listing(s) held by a brokerage firm other than the broker and/or agent who owns this web site. The accuracy of all information is deemed reliable but not guaranteed and should be personally verified through personal inspection by and/or with the appropriate professionals. Properties in listings may have been sold or may no longer be available. The data contained herein is copyrighted by Bright MLS and is protected by all applicable copyright laws. Any unauthorized collection or dissemination of this information is in violation of copyright laws and is strictly prohibited. Copyright © 2020 Bright MLS. All rights reserved.