
3419 DOE RUN COURTHERNDON, VA 20171
Due to the health concerns created by Coronavirus we are offering personal 1-1 online video walkthough tours where possible.
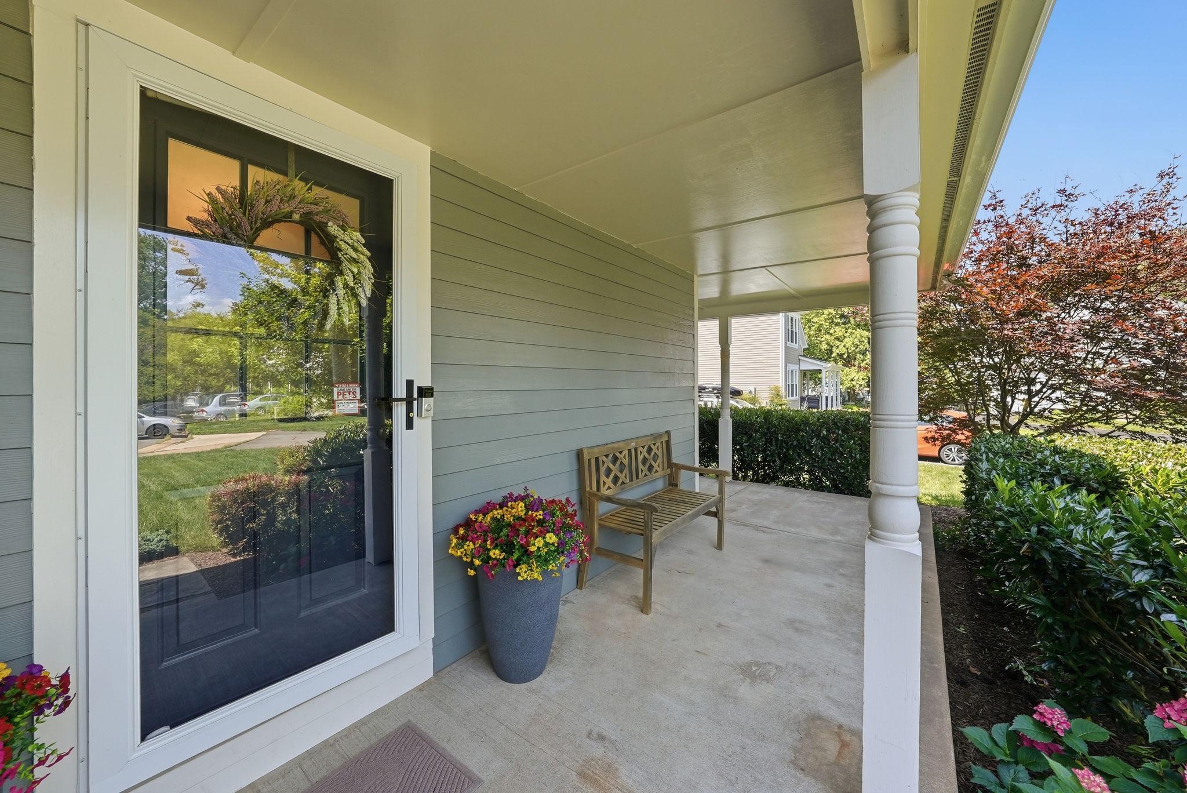
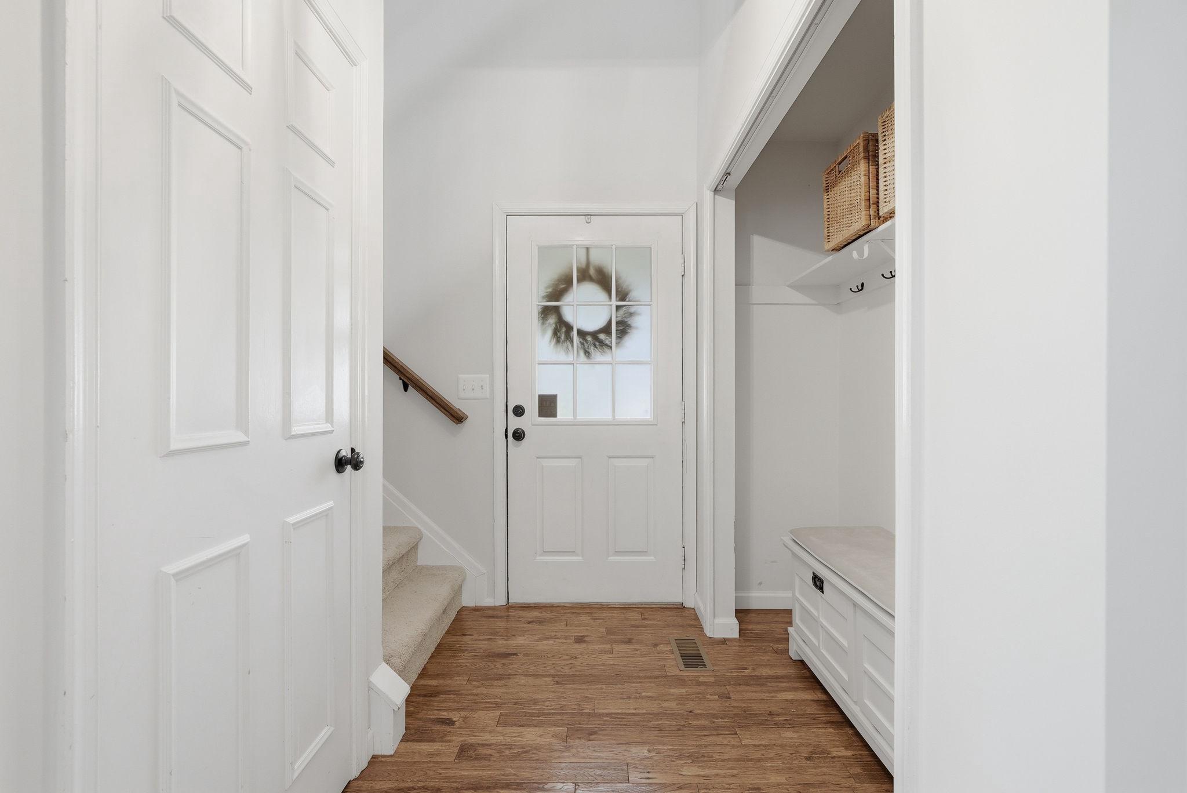
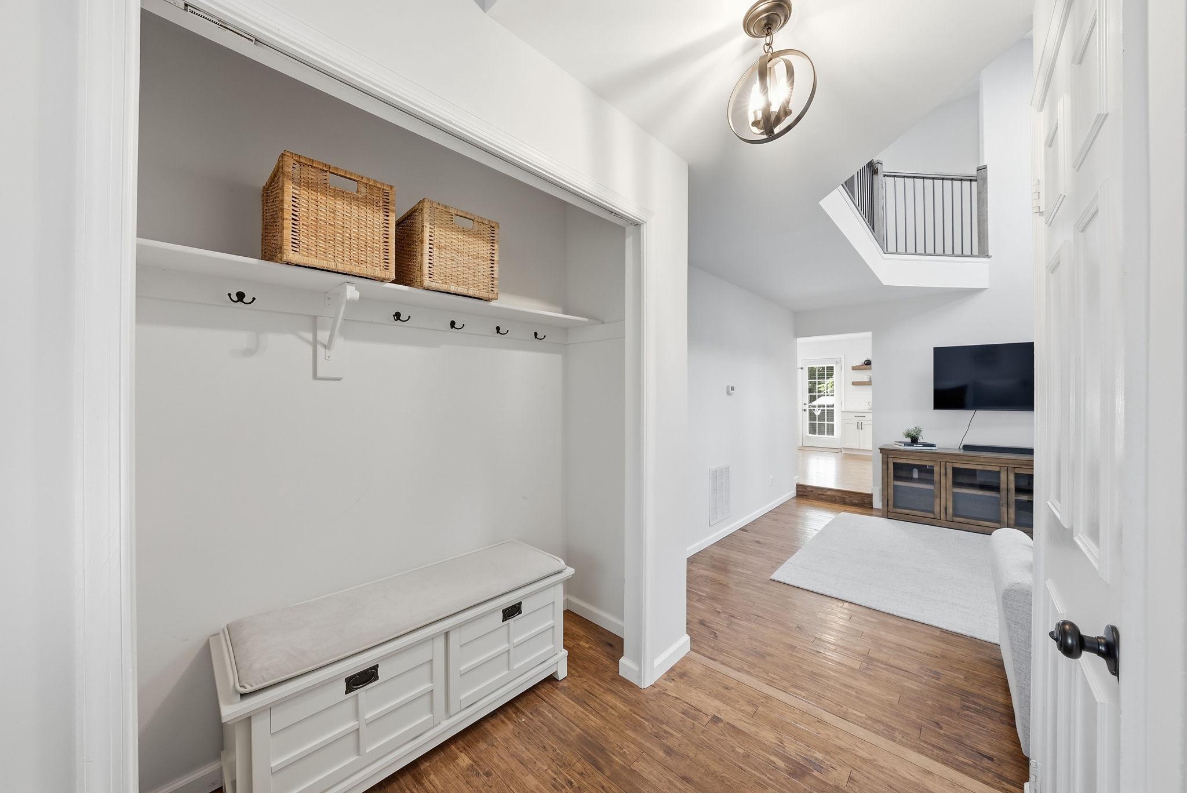
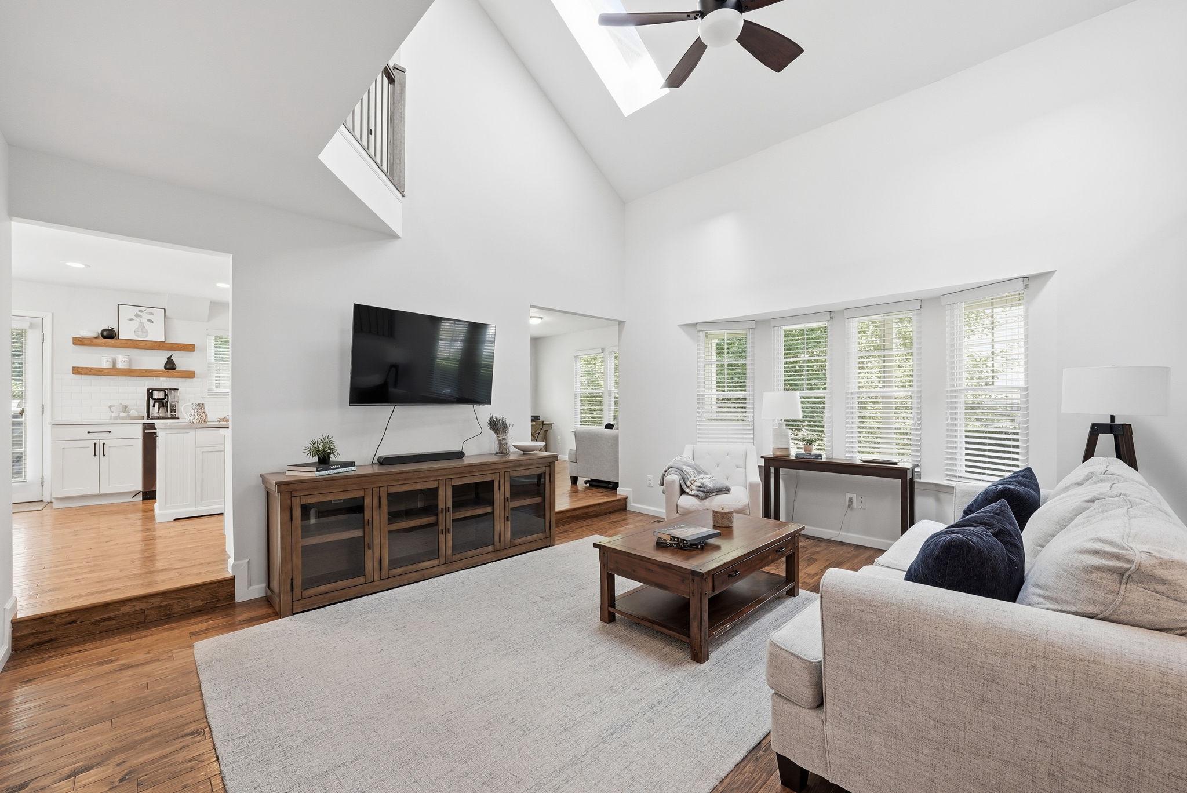
Classic charm meets modern function with this home on a quiet cul-de-sac lot that backs directly to trees and a neighborhood walking path - this Franklin Farm property covers a lot of ground in 2,400 square feet. From the street, the home greets you with undeniable curb appeal and a classic wrap-around front porch, the perfect spot for morning coffee. Inside, hardwood floors run throughout the main level. Dramatic vaulted ceilings with skylights and a bay window bump-out give the living room a sense of volume that the square footage alone doesn't suggest, while a cozy wood burning fireplace grounds the eat in / family room off the kitchen. Dining space off the kitchen features built in shelving, perfect for a dual function main level home office or your formal dining. The 2020-ish kitchen renovation anchors this level with beautiful white quartz counters, classic shaker style white cabinetry, modern open shelving, and black stainless steel appliances in a layout designed to function perfectly for entertaining and day to day meals. Upstairs, the primary suite occupies its own corner of the floor, featuring a spacious walk-in closet and a refined ensuite. Two additional bedrooms and a shared hallway full bath round out the upper bedroom floor. The finished basement (completed in 2024) adds incredible usable square footage beyond the upper two levels. Featuring an additional legal bedroom and stunning full bathroom with oversized walk in shower, this versatile space is perfect as a rec room, private guest suite, or a quiet home gym depending on your priorities. Outside, the cul-de-sac position keeps through traffic off the street, and a mature tree line along the rear property edge provides both natural privacy and direct access to the community walking trail system. While the backyard feels like a retreat, convenience is right around the corner, the Fairfax County Parkway is just minutes away, connecting you quickly to Reston, Tysons, and the commuting routes.
| yesterday | Listing updated with changes from the MLS® | |
| yesterday | Listing first seen on site |

The real estate listing information is provided by Bright MLS is for the consumer's personal, non-commercial use and may not be used for any purpose other than to identify prospective properties consumer may be interested in purchasing. Any information relating to real estate for sale or lease referenced on this web site comes from the Internet Data Exchange (IDX) program of the Bright MLS. This web site references real estate listing(s) held by a brokerage firm other than the broker and/or agent who owns this web site. The accuracy of all information is deemed reliable but not guaranteed and should be personally verified through personal inspection by and/or with the appropriate professionals. Properties in listings may have been sold or may no longer be available. The data contained herein is copyrighted by Bright MLS and is protected by all applicable copyright laws. Any unauthorized collection or dissemination of this information is in violation of copyright laws and is strictly prohibited. Copyright © 2020 Bright MLS. All rights reserved.
Did you know? You can invite friends and family to your search. They can join your search, rate and discuss listings with you.