
1622 FOREST LANEMCLEAN, VA 22101
Due to the health concerns created by Coronavirus we are offering personal 1-1 online video walkthough tours where possible.
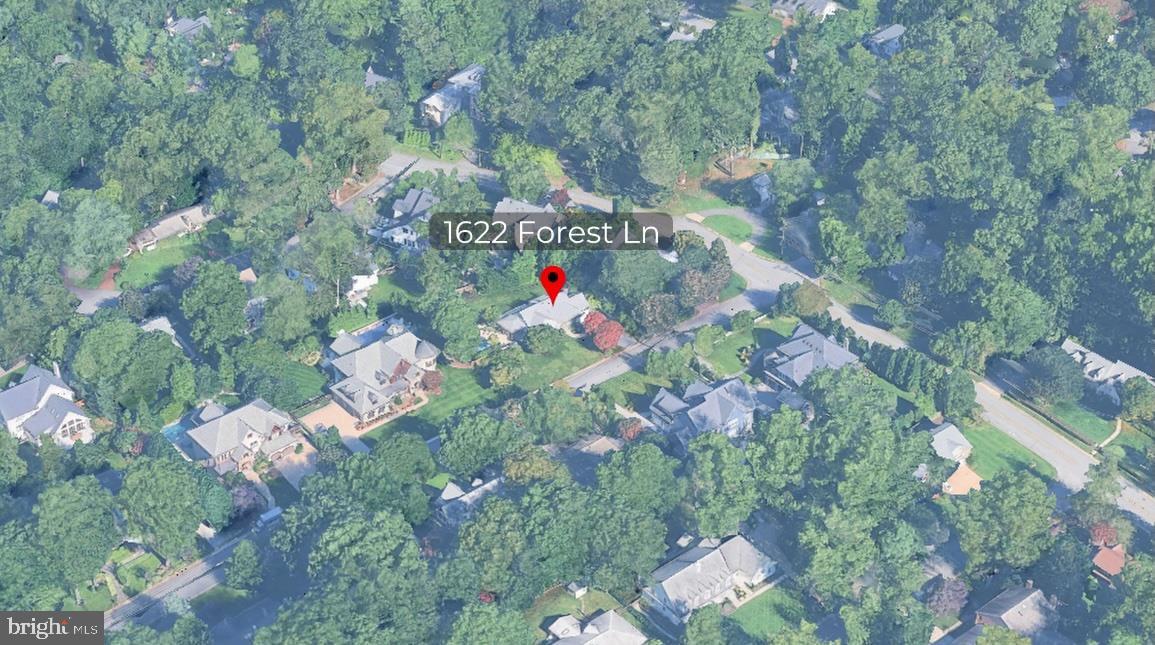
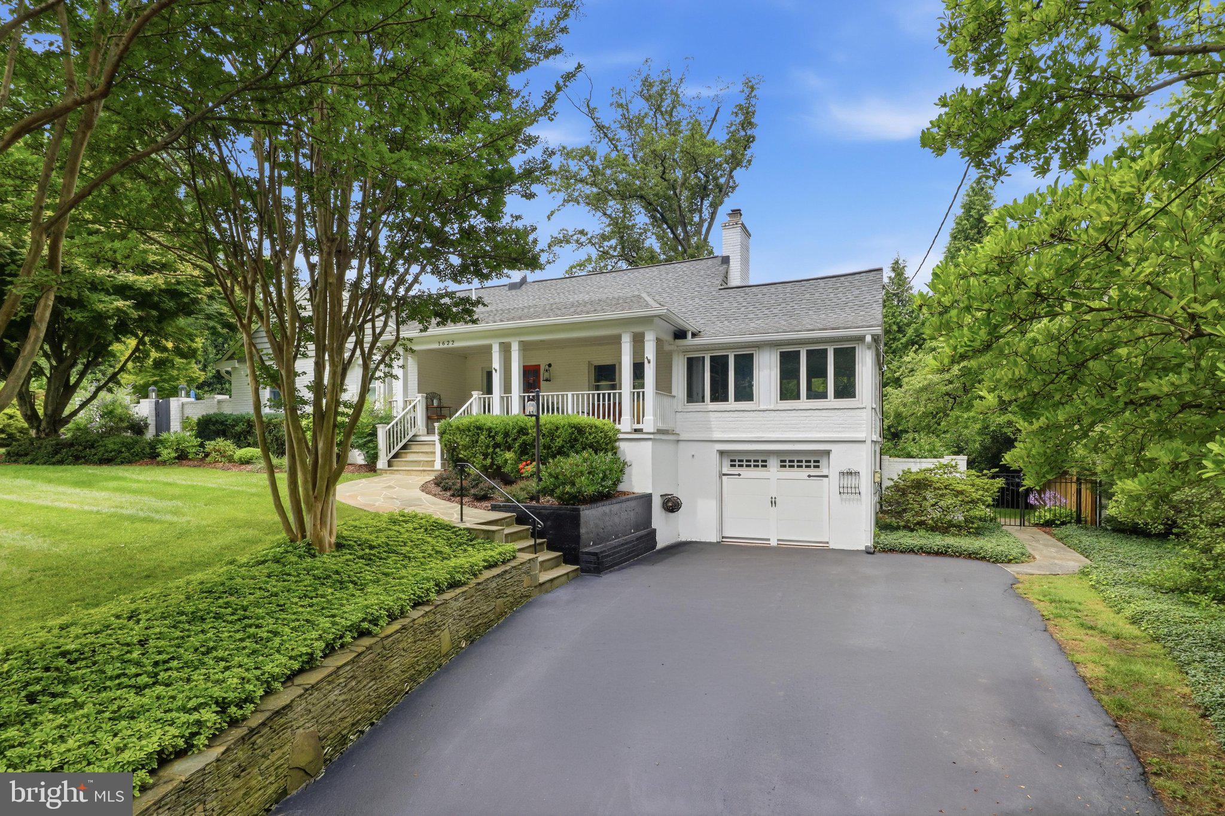
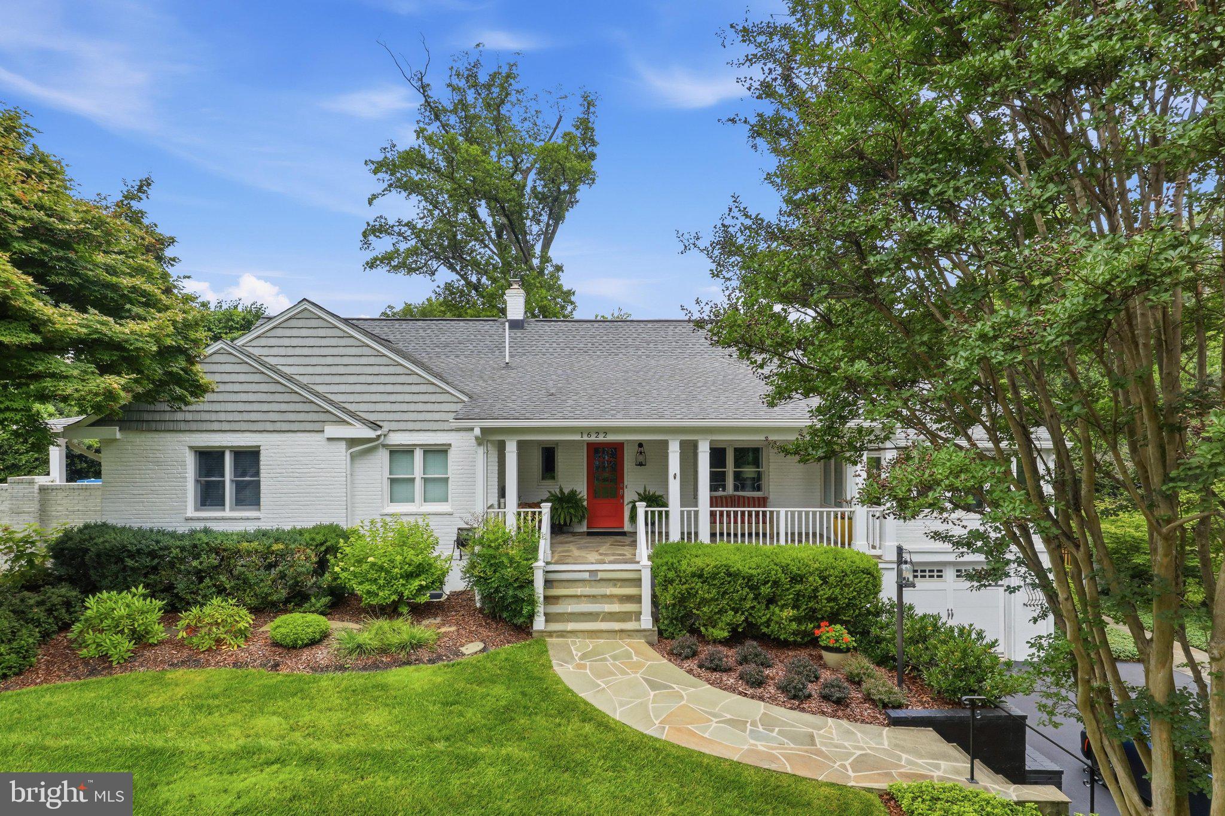
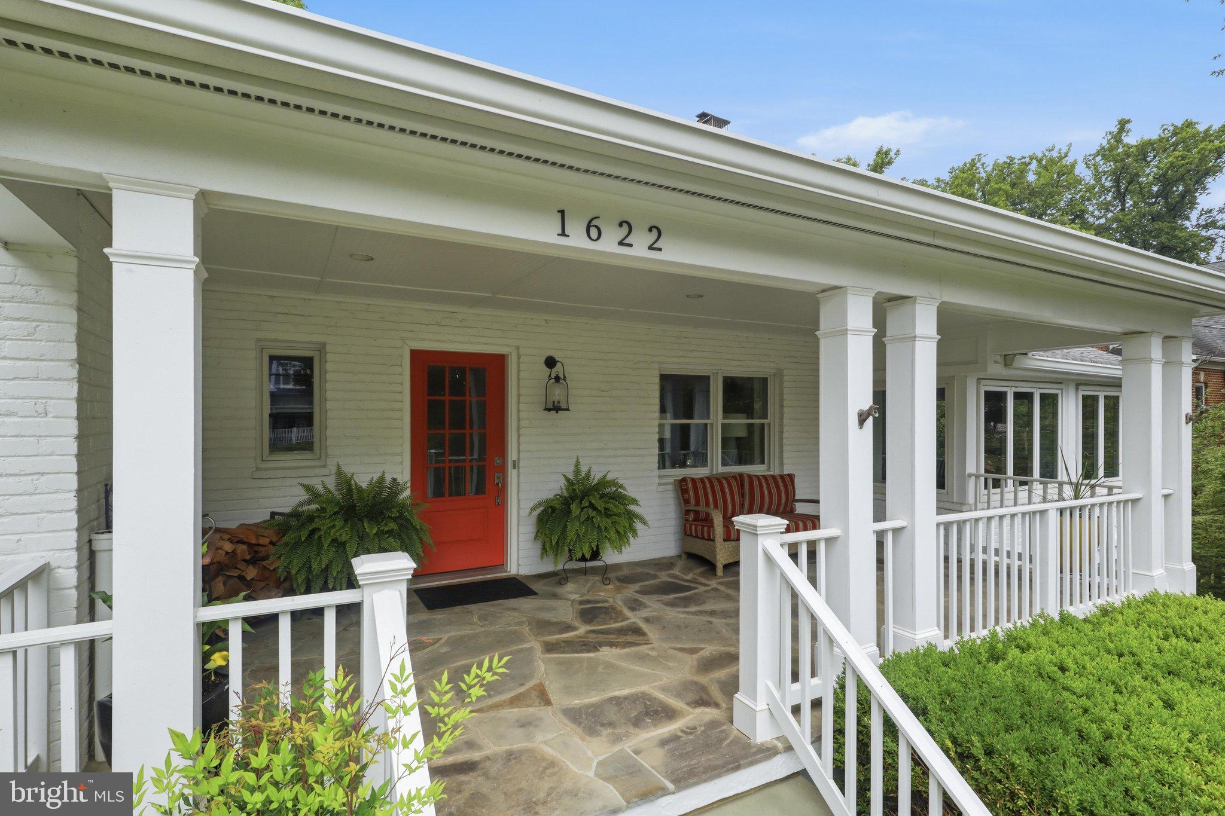
Beautiful Forest Lane home in woodsy & wonderful ChesterbrookWoods! This 5-bedroom home offers space to spread out on every level — plus a rare bonus: the sale includes two lots totaling nearly half an acre (0.48 acres). The home sits on 13,569 sq ft at 1622 Forest Ln, with the adjacent 7,341 sq ft lot at 1624 offering extra yard, privacy and future potential. The backyard is built for summer. The salt water swimming pool is heated with an interesting waterfall. The pool surround is ideal for relaxing and sun bathing plus there is an expansive covered patio for the hot summer days---ideal for your Bar-B-Q's no matter what the weather. The convenient hot tub has direct access to the Primary Bedroom Suite, PLUS, a 30-foot deck off the kitchen is perfect for everything from morning coffee to weekend entertaining. The main level lives easy: a generous eat-in kitchen, formal dining area, powder room and spacious living room with fireplace that flows into a bright sunroom with walls of windows. The primary suite is on the main level and includes a large walk-in closet and updated ensuite bath. Upstairs, two oversized bedrooms share a full bath, with walk-in closets and plenty of attic storage. Note the built in beds!! The walk-out lower level adds two more oversized bedrooms, full bath, huge recreation room with fireplace, wine cellar, a flex room ready for a gym or office, and its own covered patio. Inside access to the attached garage plus driveway parking. All this in a prime McLean location minutes from Tysons, Downtown D.C. (the Kennedy Center is less than 20 minutes) Shopping and major commuter routes.
| yesterday | Listing updated with changes from the MLS® | |
| 3 days ago | Listing first seen on site |

The real estate listing information is provided by Bright MLS is for the consumer's personal, non-commercial use and may not be used for any purpose other than to identify prospective properties consumer may be interested in purchasing. Any information relating to real estate for sale or lease referenced on this web site comes from the Internet Data Exchange (IDX) program of the Bright MLS. This web site references real estate listing(s) held by a brokerage firm other than the broker and/or agent who owns this web site. The accuracy of all information is deemed reliable but not guaranteed and should be personally verified through personal inspection by and/or with the appropriate professionals. Properties in listings may have been sold or may no longer be available. The data contained herein is copyrighted by Bright MLS and is protected by all applicable copyright laws. Any unauthorized collection or dissemination of this information is in violation of copyright laws and is strictly prohibited. Copyright © 2020 Bright MLS. All rights reserved.
Did you know? You can invite friends and family to your search. They can join your search, rate and discuss listings with you.