
3171 KIRKWELL PLACEHERNDON, VA 20171
Due to the health concerns created by Coronavirus we are offering personal 1-1 online video walkthough tours where possible.
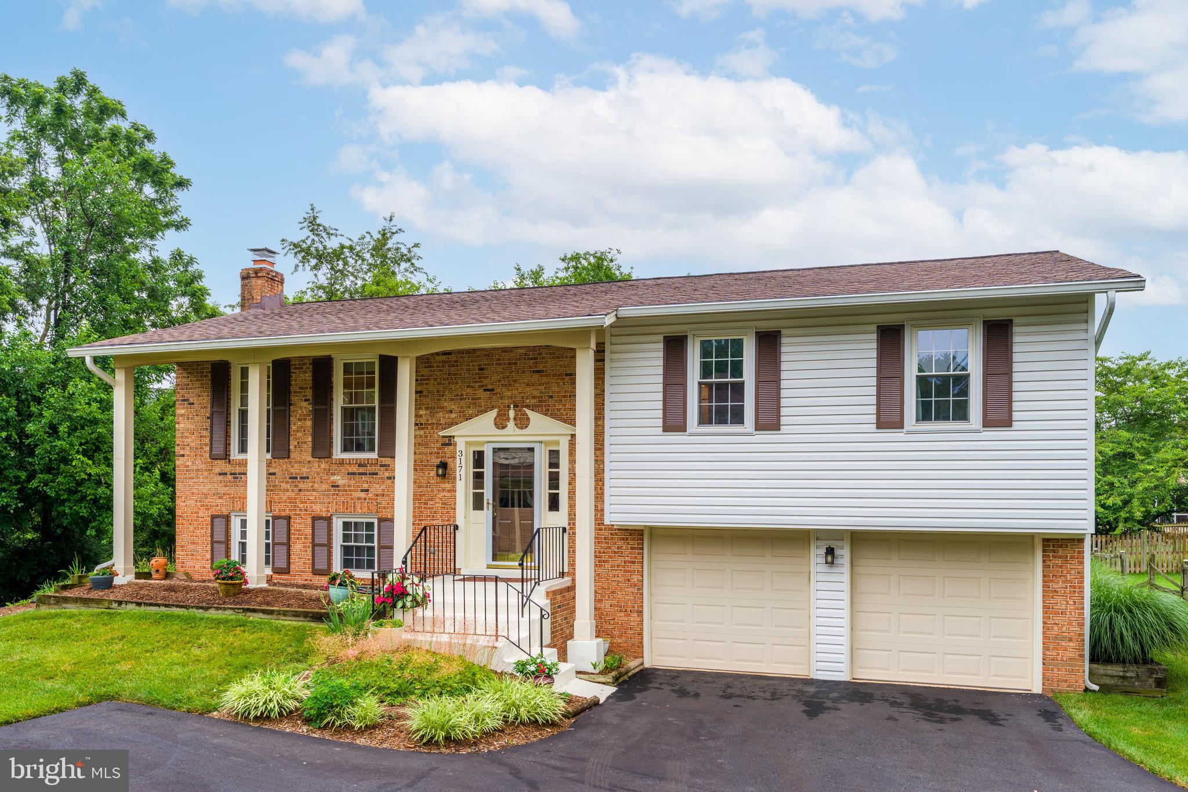
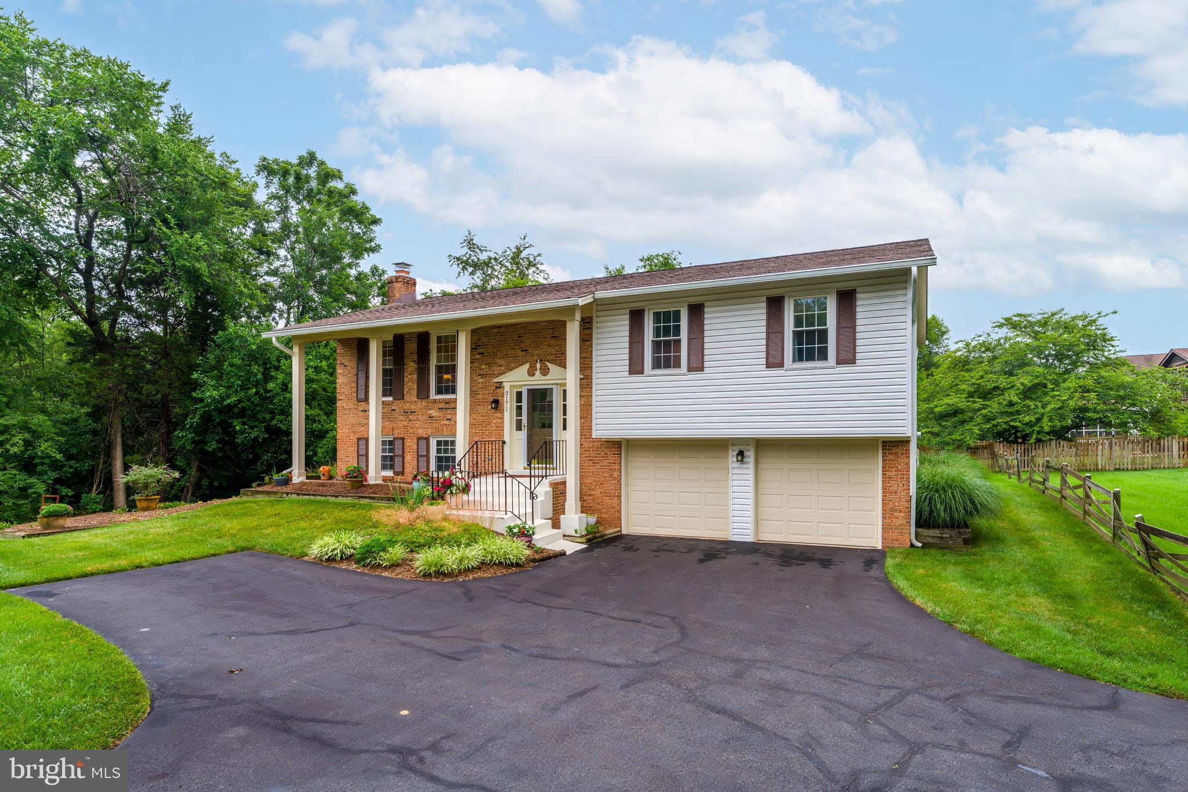
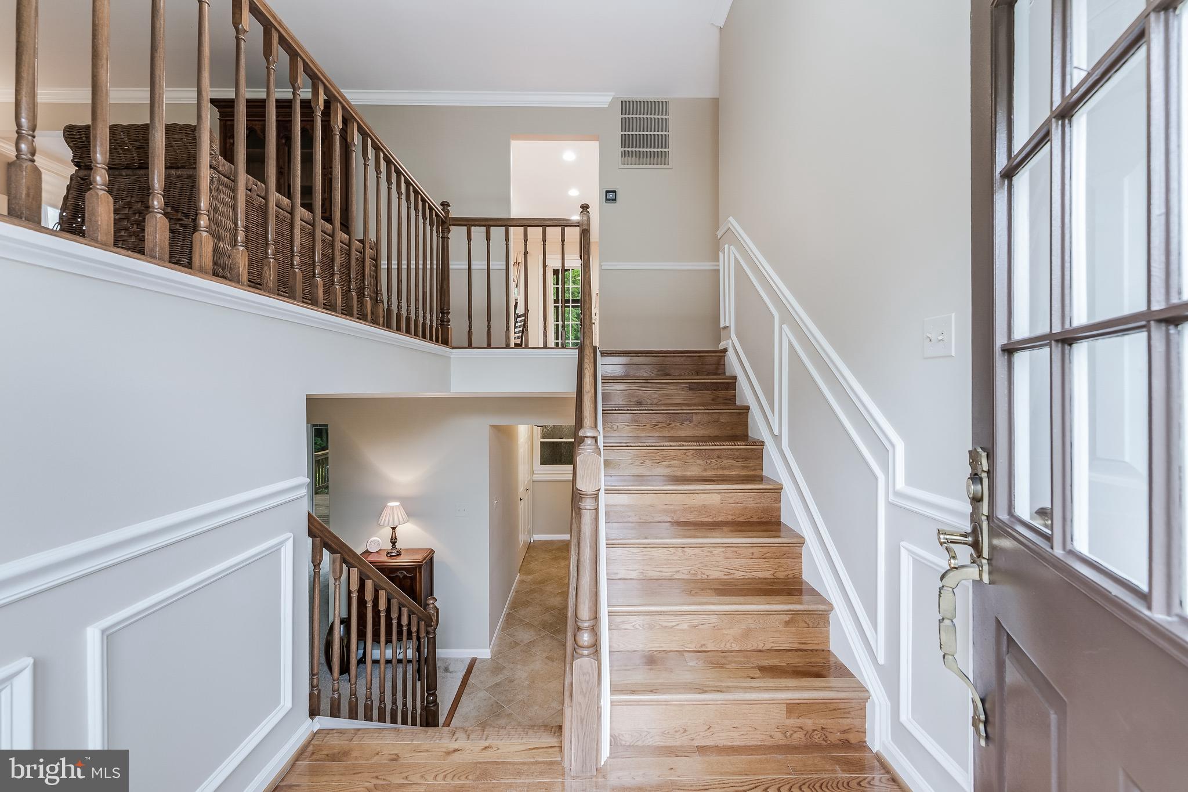
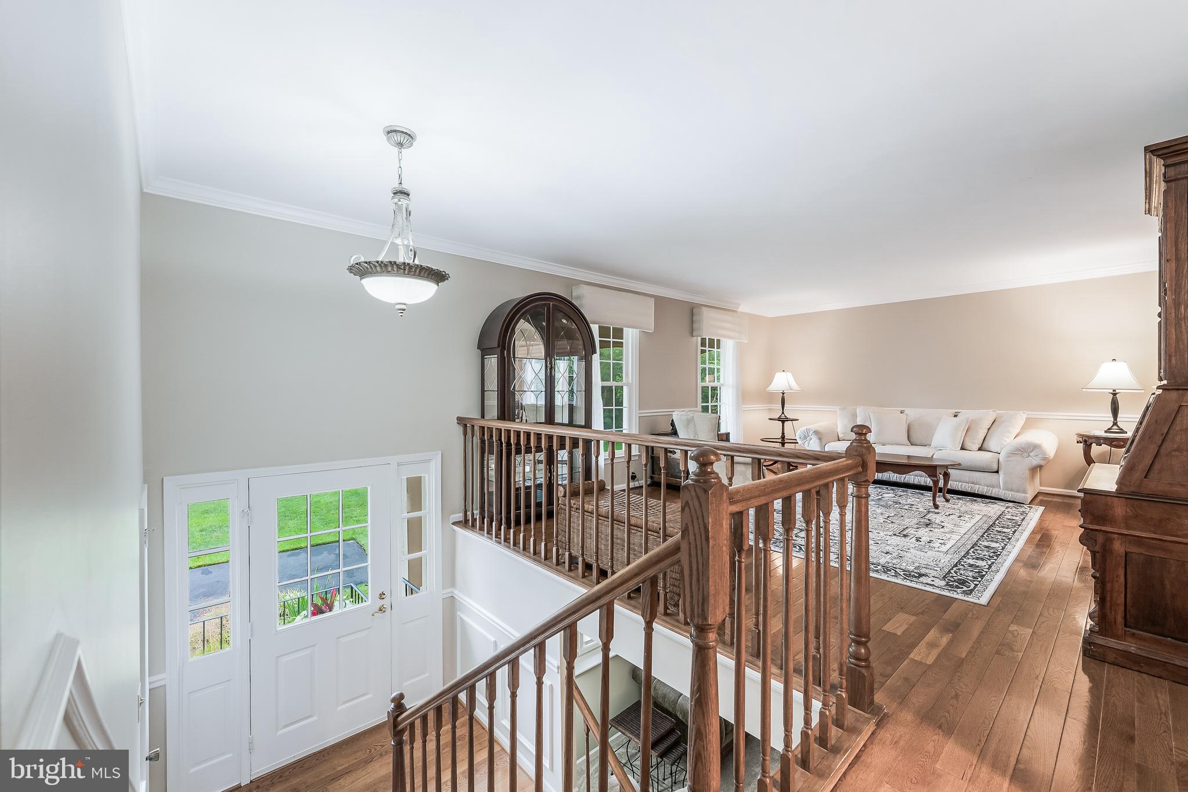
Welcome to this beautifully renovated 3-bedroom, 2.5-bath home in the highly sought-after Chantilly Highlands community, offering exceptional amenities, highly rated schools, and a convenient location close to shopping, dining, parks, major commuter routes, Dulles Airport and Metro. Thoughtfully updated inside and out, this charming home combines timeless style with modern comfort and is truly move-in ready. From the moment you arrive, you'll appreciate the pride of ownership reflected throughout. Fresh neutral paint throughout and new hardwood flooring on the stairs and upper-level create a bright, inviting atmosphere. The heart of the home is the beautifully renovated eat-in kitchen, featuring abundant custom cabinetry with charming furniture-quality details, granite countertops, a stylish tile backsplash, stainless steel appliances, and generous workspace for everyday cooking and entertaining. The kitchen opens directly to the expansive screened porch, seamlessly blending indoor and outdoor living. Adjacent formal dining and spacious family rooms provide exceptional flow for both everyday living and hosting family and friends. Whether enjoying a quiet evening at home or gathering for special occasions, these connected living spaces are designed to bring people together. The upper level features a spacious primary suite with a stunning 2026 renovated ensuite bath showcasing marble-inspired tile, crisp white cabinetry, designer black fixtures, and elegant finishes that create a sophisticated, spa-like retreat. Two additional generously sized bedrooms offer ample closet space and share another beautifully renovated full bath featuring equally impressive designer finishes. The walkout lower level provides outstanding additional living space with a large recreation room centered around a cozy fireplace, making it the perfect place to relax, watch movies, or gather with family and friends. Sliding glass doors open to a lower deck and beautifully landscaped backyard. New carpet, updated tile flooring, an updated chimney, a convenient laundry closet, and additional storage enhance both function and comfort. The exceptional condition of the interior is matched by extensive exterior improvements, including replaced roof, siding, windows, and garage doors, providing peace of mind for years to come. Step outside to enjoy one of the home's most inviting features—an expansive screened porch spanning the rear of the home with soaring vaulted ceilings. Overlooking the level backyard and mature woods beyond, this incredible outdoor living space offers the perfect setting for morning coffee, casual dinners, or entertaining guests while enjoying the privacy of the natural surroundings. The flat backyard provides abundant space for recreation, gardening, and play, creating an ideal extension of the home's living space. Residents of Chantilly Highlands enjoy a wealth of amenities including a pool with diving board and lap lanes, a competitive summer swim team, a park, tennis/pickle courts, and walking trails nearby. Easy access to Silver Line Metro, Dulles Toll Road, Route 28 and Fairfax County Parkway commuter routes and shopping and dining within walking distance. Bathrooms 2026, Hardwood floors 2026, carpet and paint 2026, Roof and Siding 2019, HVAC 2018. Offering beautiful renovations, quality craftsmanship, outstanding outdoor living, and an unbeatable location, this exceptional home is ready for its next owners to simply move in and enjoy.
| 4 hours ago | Listing first seen on site | |
| 4 hours ago | Listing updated with changes from the MLS® |

The real estate listing information is provided by Bright MLS is for the consumer's personal, non-commercial use and may not be used for any purpose other than to identify prospective properties consumer may be interested in purchasing. Any information relating to real estate for sale or lease referenced on this web site comes from the Internet Data Exchange (IDX) program of the Bright MLS. This web site references real estate listing(s) held by a brokerage firm other than the broker and/or agent who owns this web site. The accuracy of all information is deemed reliable but not guaranteed and should be personally verified through personal inspection by and/or with the appropriate professionals. Properties in listings may have been sold or may no longer be available. The data contained herein is copyrighted by Bright MLS and is protected by all applicable copyright laws. Any unauthorized collection or dissemination of this information is in violation of copyright laws and is strictly prohibited. Copyright © 2020 Bright MLS. All rights reserved.
Did you know? You can invite friends and family to your search. They can join your search, rate and discuss listings with you.