
10854 MEADOWLAND DRIVEOAKTON, VA 22124
Due to the health concerns created by Coronavirus we are offering personal 1-1 online video walkthough tours where possible.
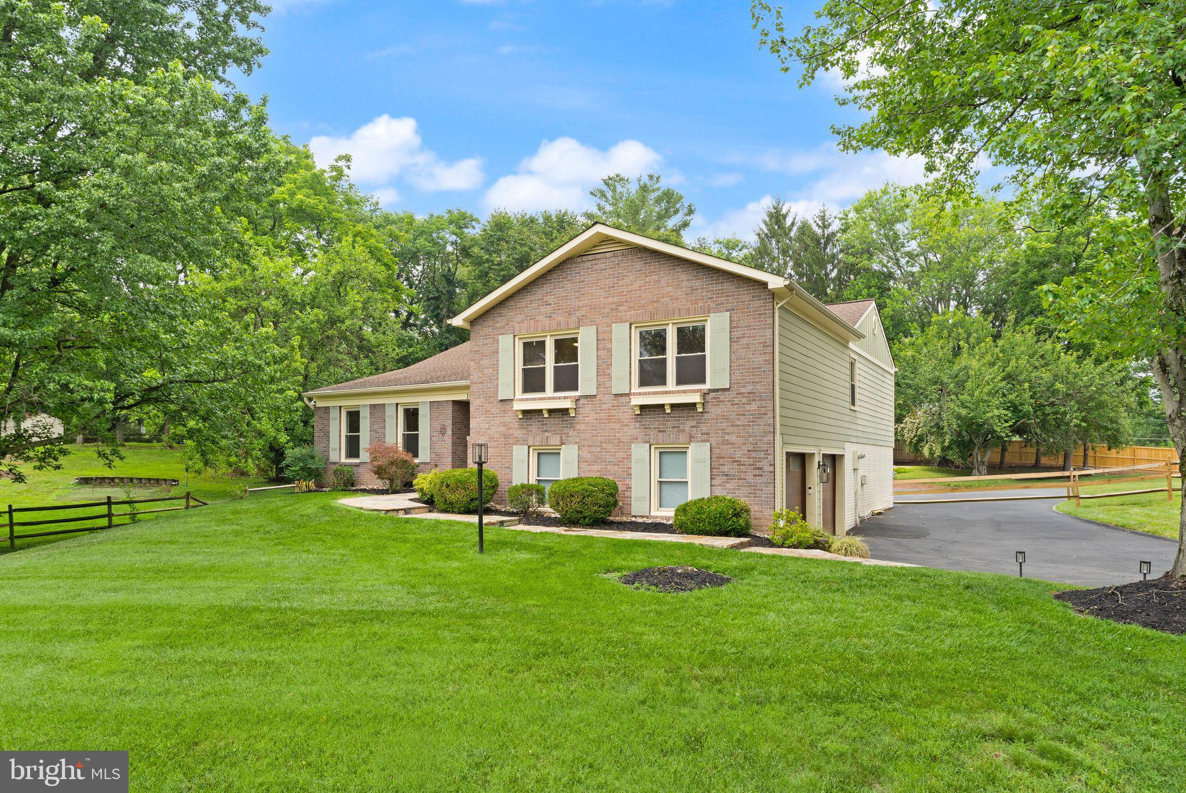
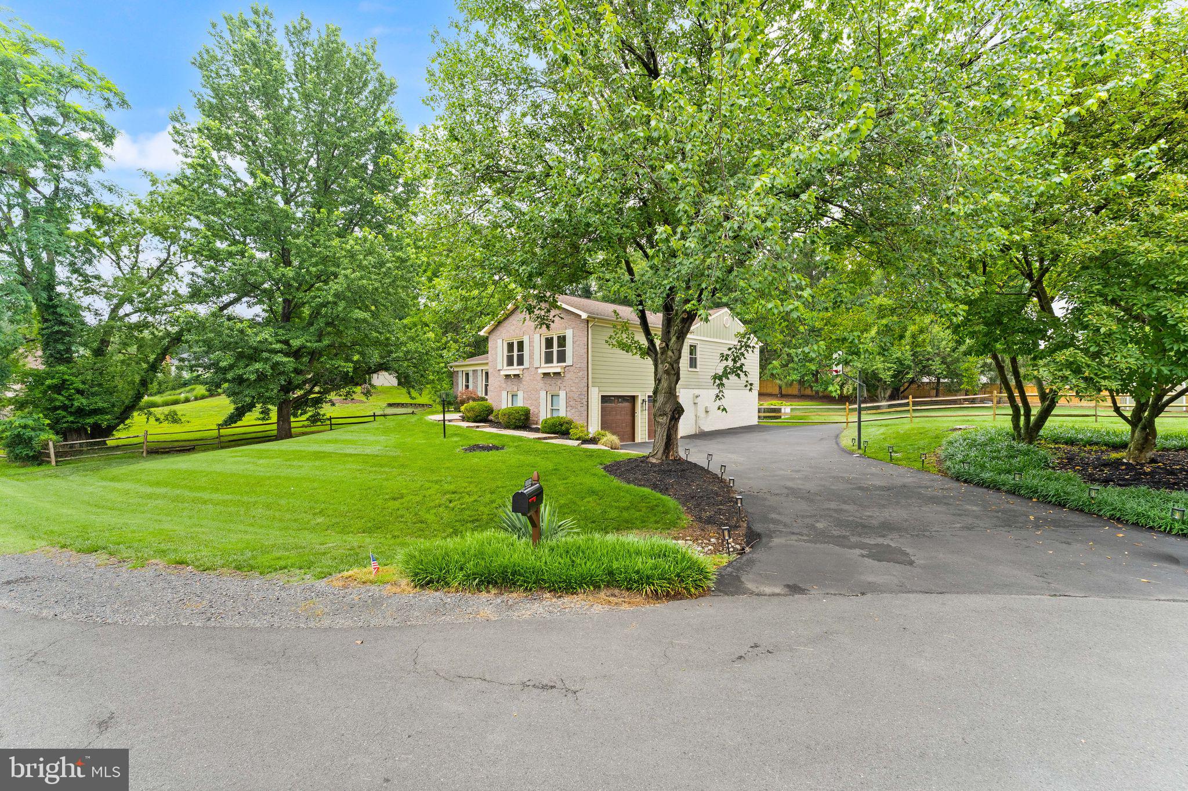
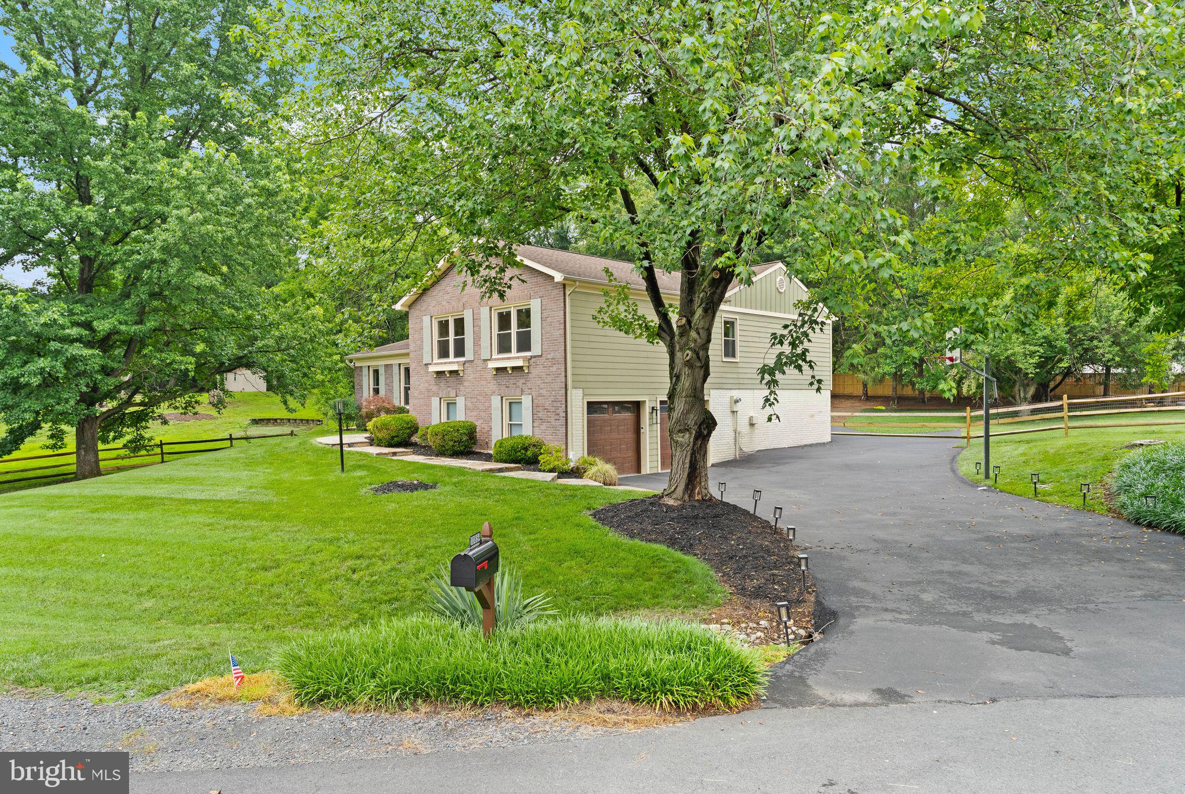
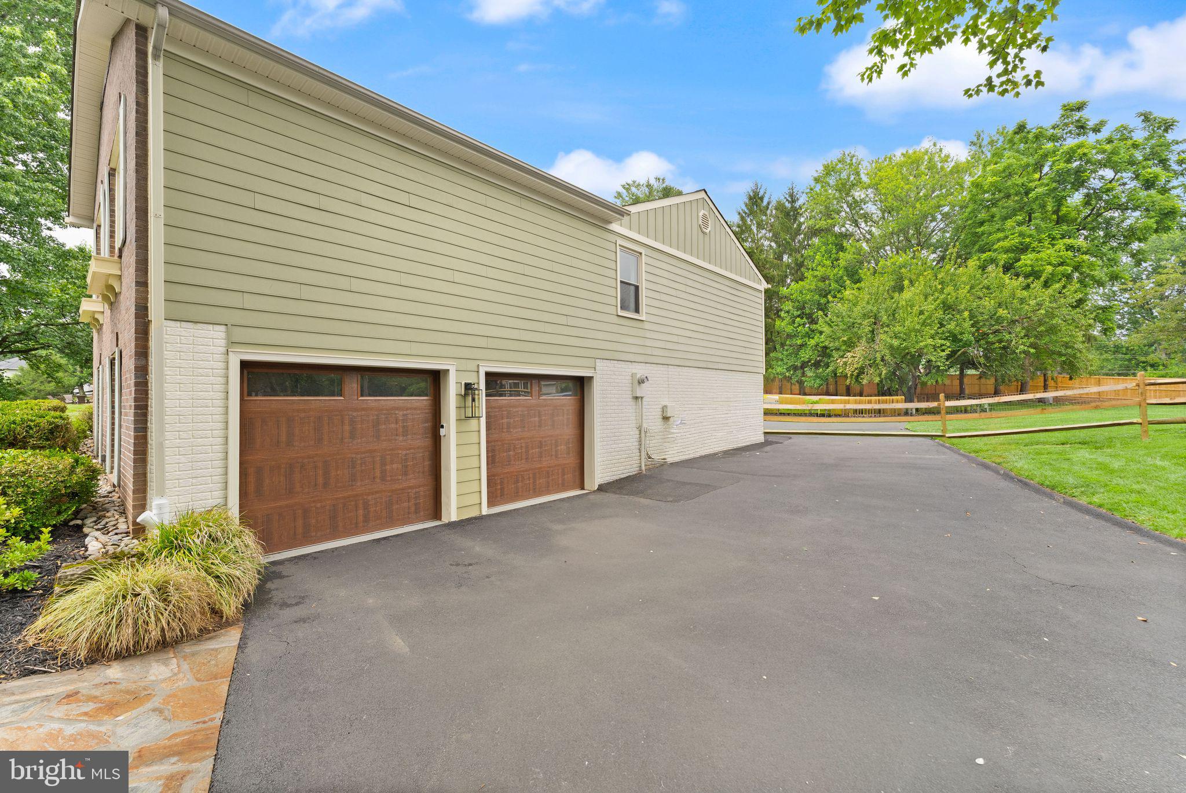
Located on a quiet cul-de-sac in the highly desirable Berryland Farm community of Oakton, this exceptional four-bedroom, three-bathroom home perfectly blends tranquility and character. As you step through the brand-new front door (2025), you are greeted by a generous tiled foyer with two hall closets and a remarkably spacious, light-filled living room. The intuitive, open floor plan boasts high ceilings and an organic separation of spaces that keeps the home feeling connected yet distinct...ideal for both everyday living and upscale entertaining. The updated kitchen is a chef's dream, complete with custom cabinetry, rich black walnut countertops, updated appliances, and exquisite hand-painted tiles imported from Portugal. Enjoy your morning coffee in the bright breakfast room, where a beautiful bay window overlooks the backyard oasis. The main level also features an expansive family room defined by soaring cathedral ceilings and a beautifully restored structural beam sourced from a historic 1938 Washington, D.C. schoolhouse. Fresh paint and brand-new luxury vinyl plank (LVP) flooring (2025) flow throughout the entire home, tying the spaces together with a clean, contemporary finish. The primary suite serves as a peaceful retreat, offering multiple spacious closets and a sun-drenched bathroom complete with a separate shower stall and a modern floating bathtub. The fully finished lower level offers incredible versatility, featuring a large recreation room, an updated laundry room, and a private bedroom with a full bathroom—perfectly suited for a secluded home office or a comfortable guest suite. Step outside through the walk-out lower level to discover a premium outdoor paradise. The flat, fully fenced backyard features a refurbished deck for open-air relaxation, a brand-new storage shed (2026), and a sumptuous swimming pool equipped with a brand-new pool pump (2026), making it completely turn-key for warm summer days. Living in Berryland Farm means enjoying a vibrant, tight-knit community. Residents have access to beautifully maintained common grounds, walking trails, tennis and pickleball courts, and two tot lots. The active HOA hosts fantastic year-round events, including an annual picnic, Easter and Halloween parades, holiday parties, and neighborhood food truck visits. This home offers the ultimate combination of privacy, charm, and neighborhood amenities.
| 44 minutes ago | Status changed to Active | |
| 44 minutes ago | Listing updated with changes from the MLS® | |
| 3 days ago | Listing first seen on site |

The real estate listing information is provided by Bright MLS is for the consumer's personal, non-commercial use and may not be used for any purpose other than to identify prospective properties consumer may be interested in purchasing. Any information relating to real estate for sale or lease referenced on this web site comes from the Internet Data Exchange (IDX) program of the Bright MLS. This web site references real estate listing(s) held by a brokerage firm other than the broker and/or agent who owns this web site. The accuracy of all information is deemed reliable but not guaranteed and should be personally verified through personal inspection by and/or with the appropriate professionals. Properties in listings may have been sold or may no longer be available. The data contained herein is copyrighted by Bright MLS and is protected by all applicable copyright laws. Any unauthorized collection or dissemination of this information is in violation of copyright laws and is strictly prohibited. Copyright © 2020 Bright MLS. All rights reserved.
Did you know? You can invite friends and family to your search. They can join your search, rate and discuss listings with you.