
1808 OLD MEADOW ROAD 601MCLEAN, VA 22102
Due to the health concerns created by Coronavirus we are offering personal 1-1 online video walkthough tours where possible.
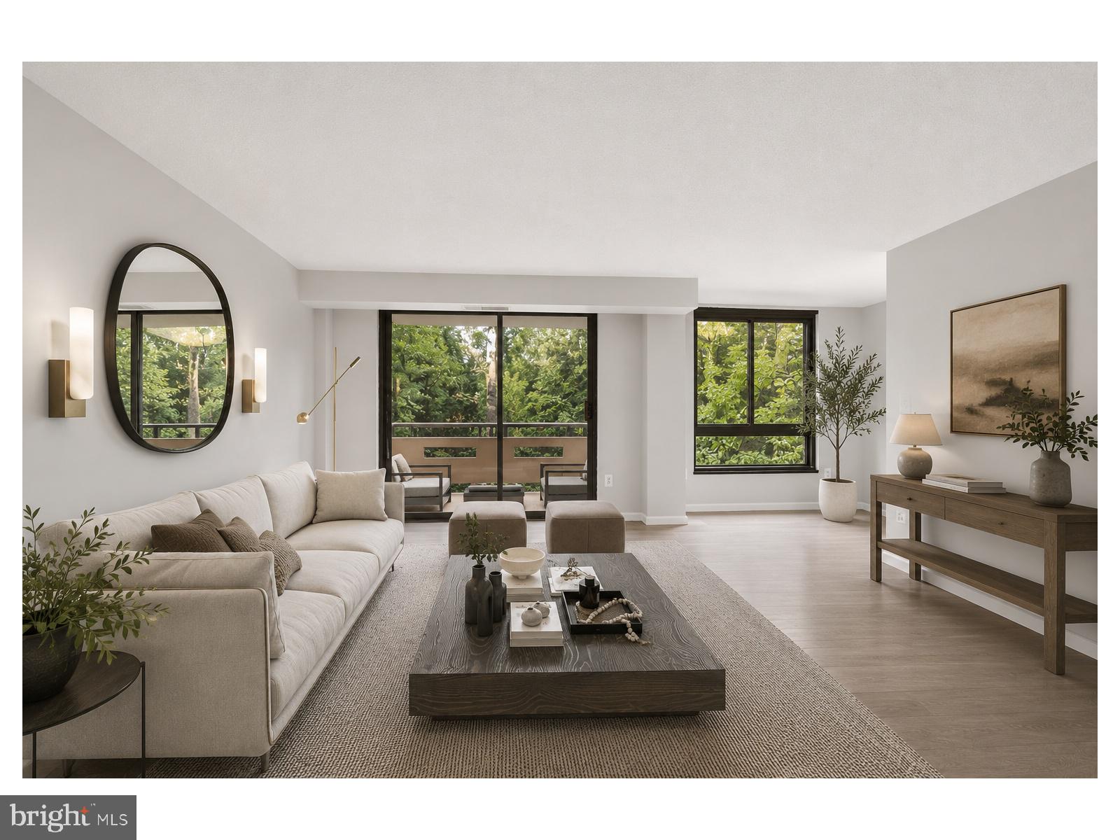
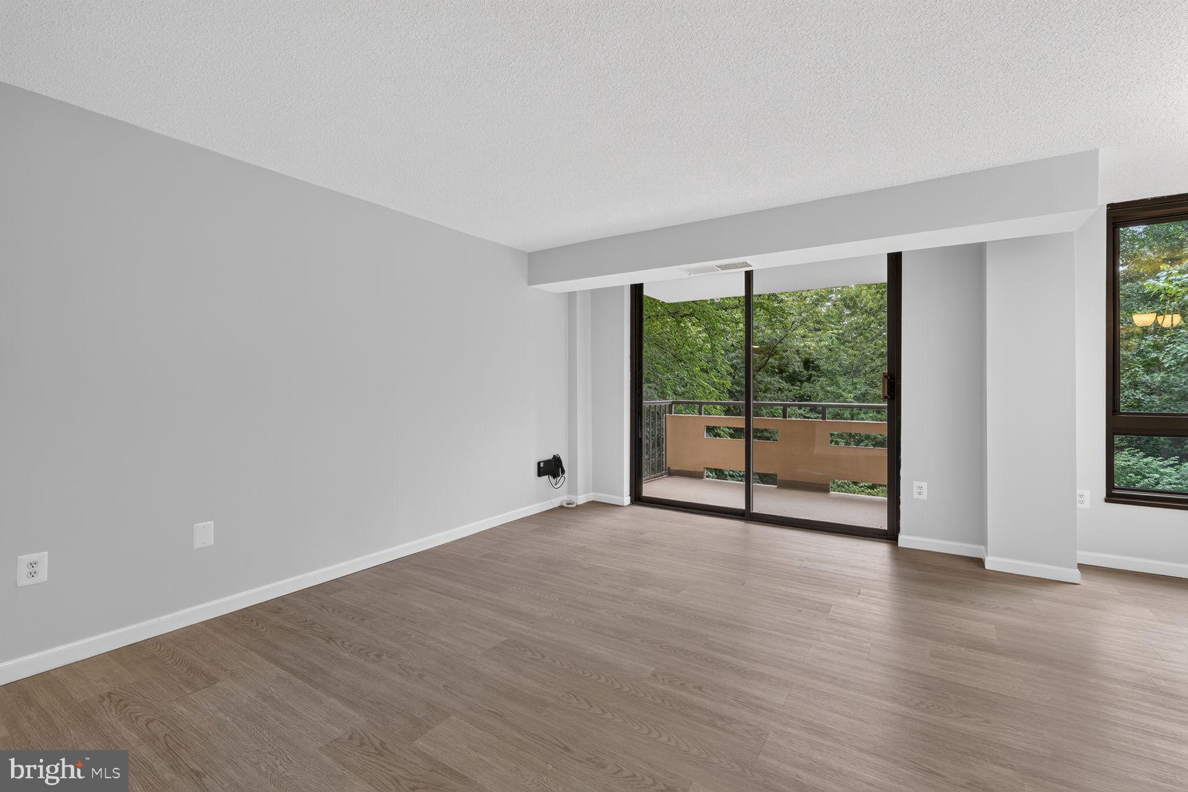
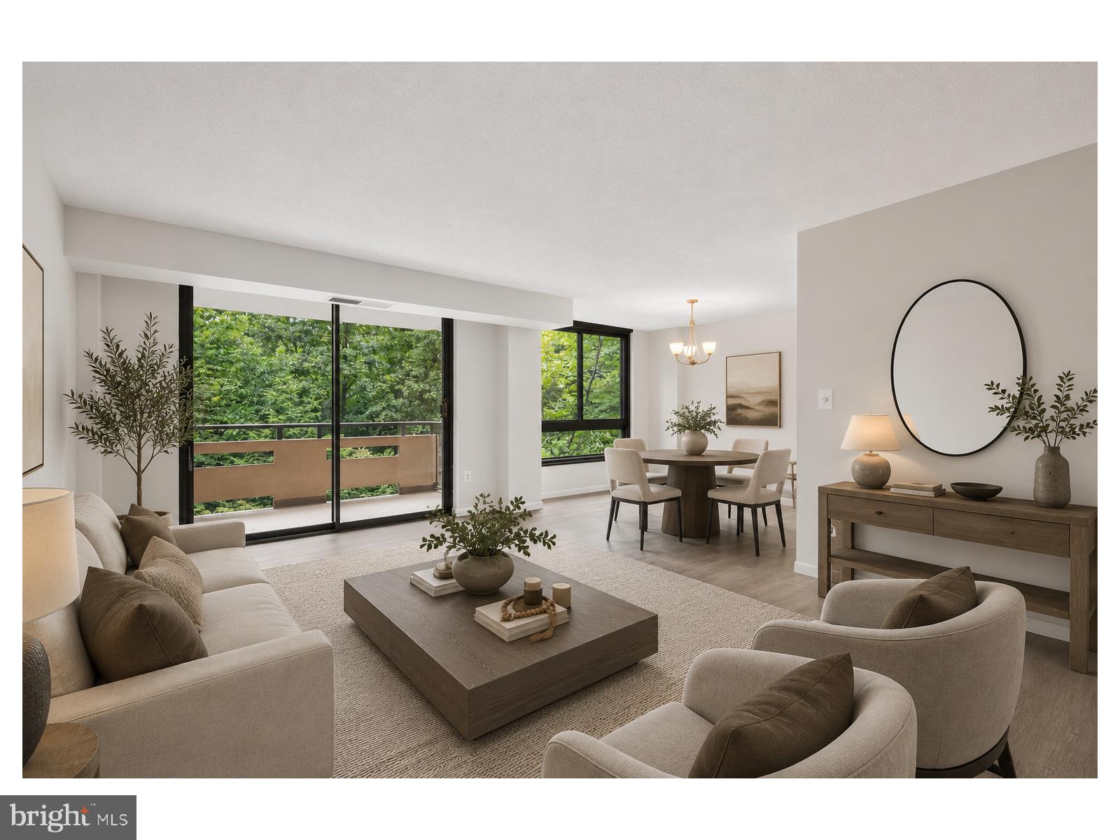
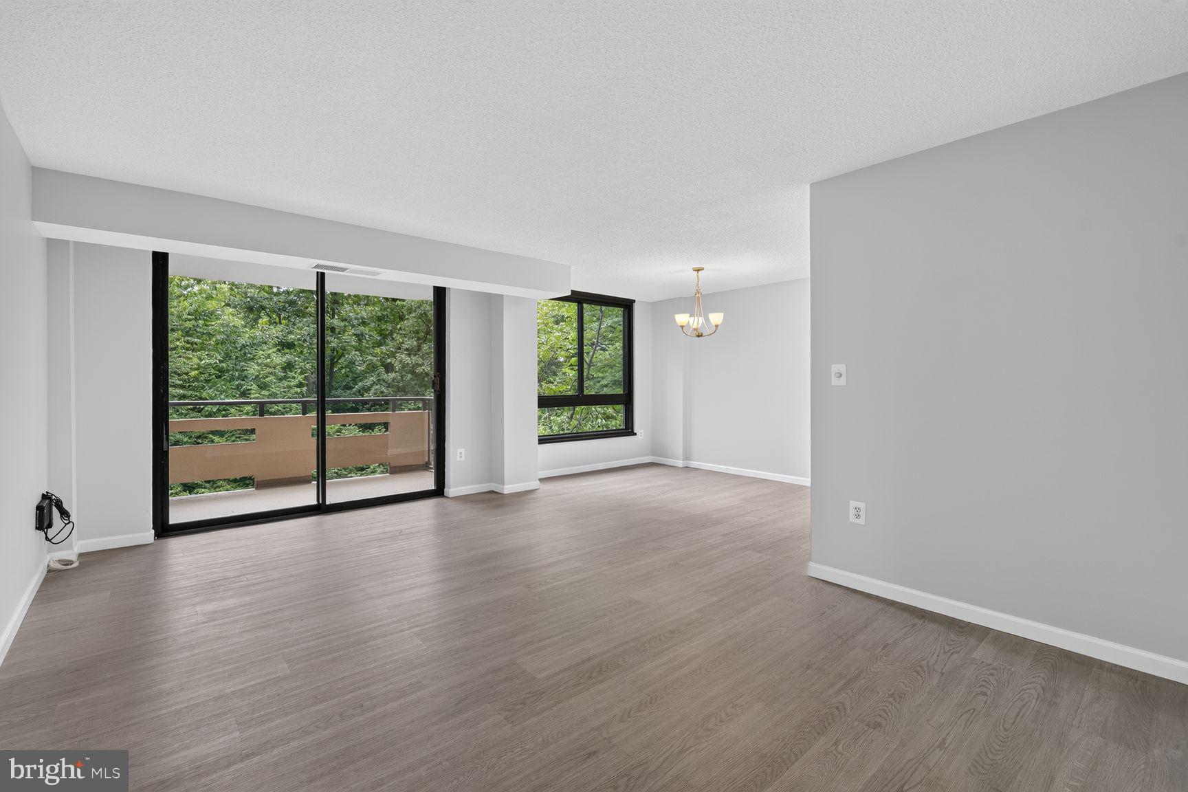
Beautifully remodeled and ideally located, this light-filled 897-square-foot residence at Encore of McLean offers the perfect blend of comfort, convenience, and low-maintenance luxury. This move-in-ready 1-bedroom, 1-bath home features a private balcony overlooking a serene, tree-lined setting that offers a rare sense of privacy and tranquility, along with assigned garage parking conveniently located near the elevator, a private storage room, and an entrance just steps from the elevator for effortless everyday living. Multiple EV chargers on the outside parking site. Thoughtfully updated throughout, the home showcases a stylish kitchen with modern white shaker cabinetry, granite countertops, and a new garbage disposer, complemented by new flooring, fresh paint, a beautifully redesigned bathroom with a quartz vanity, and new soundproof, double-pane Crystal Window Systems windows backed by a 5-year warranty. Residents of the gated Encore community enjoy 24-hour staffed security, concierge service, a renovated lobby, fitness center, library, meeting and party rooms, secure package room with digital notification screen, a dedicated bike storage room, beautifully maintained grounds, and seasonal access to an outdoor swimming pool. The condo fee includes professional management, exterior building and common area maintenance, building insurance, reserve funds, recreation facilities, gated security, snow removal, trash service, and more—making homeownership truly carefree. Pet friendly building. Ideally situated with direct access to the Skywalk Trail to Tyson's 1 Mall, and you're just minutes from the Tysons Metro Station, Tysons Corner Center, Tysons Galleria, McLean Metro station, Wegmans, outstanding restaurants, and entertainment. Nearby, ShipGarten offers a vibrant outdoor venue with Tysons Biergarten, McLean Happy Hour, food trucks, and regular beer festivals — a unique multi-concept experience. This home offers an amazing combination of comfort, convenience, and location—perfect for enjoying all that McLean and Tysons Corner have to offer.
| 3 hours ago | Listing updated with changes from the MLS® | |
| 20 hours ago | Status changed to Active | |
| 3 days ago | Listing first seen on site |

The real estate listing information is provided by Bright MLS is for the consumer's personal, non-commercial use and may not be used for any purpose other than to identify prospective properties consumer may be interested in purchasing. Any information relating to real estate for sale or lease referenced on this web site comes from the Internet Data Exchange (IDX) program of the Bright MLS. This web site references real estate listing(s) held by a brokerage firm other than the broker and/or agent who owns this web site. The accuracy of all information is deemed reliable but not guaranteed and should be personally verified through personal inspection by and/or with the appropriate professionals. Properties in listings may have been sold or may no longer be available. The data contained herein is copyrighted by Bright MLS and is protected by all applicable copyright laws. Any unauthorized collection or dissemination of this information is in violation of copyright laws and is strictly prohibited. Copyright © 2020 Bright MLS. All rights reserved.
Did you know? You can invite friends and family to your search. They can join your search, rate and discuss listings with you.