
9825 WOLCOTT DRIVEBURKE, VA 22015
Due to the health concerns created by Coronavirus we are offering personal 1-1 online video walkthough tours where possible.
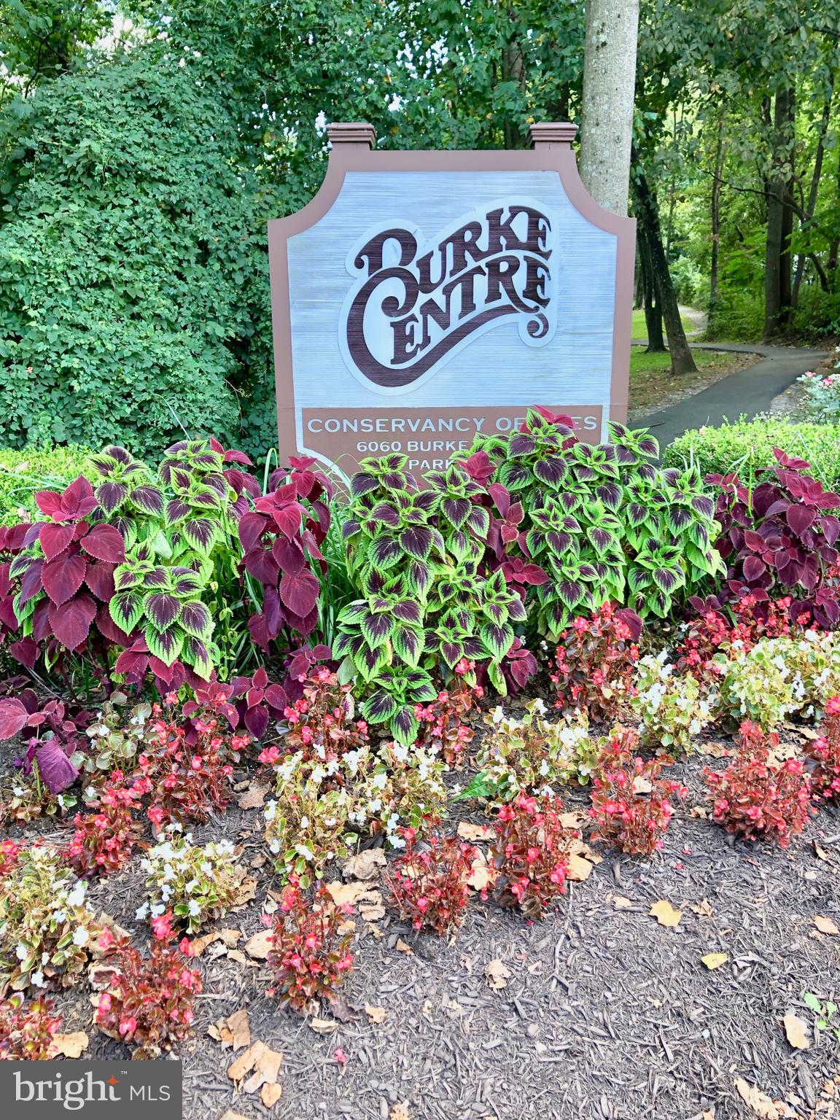
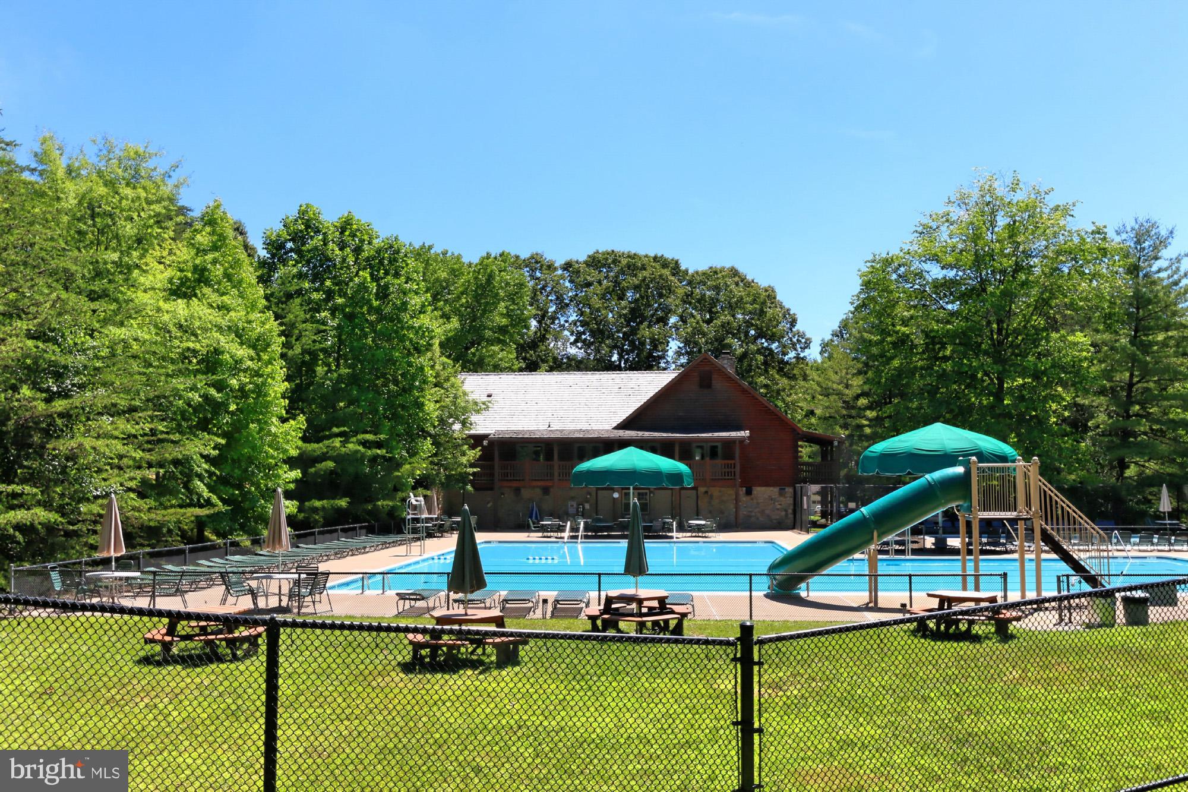
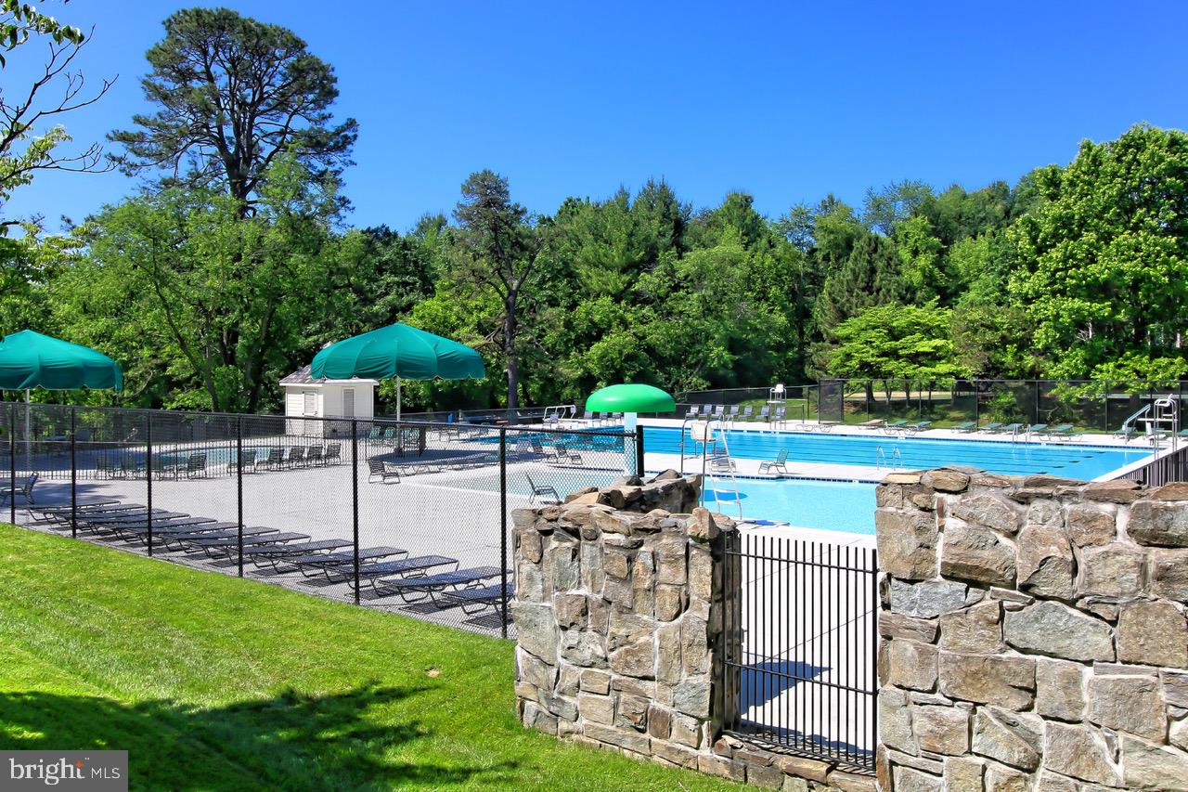
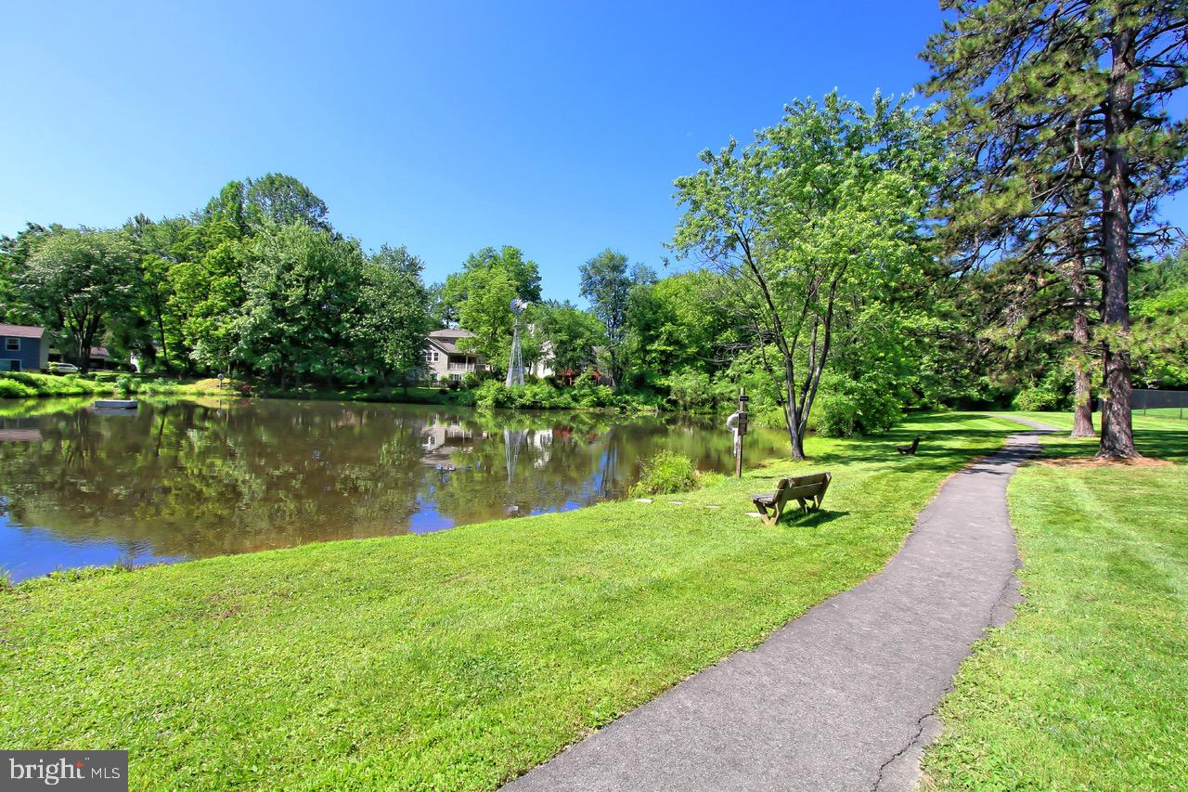
Your Search is Over! Welcome home to this beautifully updated 4-bedroom, 3.5-bath colonial nestled on a quiet cul-de-sac in sought-after Burke Centre. Offering a perfect blend of stylish updates, comfortable living spaces, and an exceptional location, this home is sure to impress. The main level features gleaming hardwood floors, abundant natural light, and stylish designer finishes throughout. A formal dining room with an elegant chandelier provides the perfect setting for entertaining, while pocket doors lead to a dedicated home office with recessed lighting. The heart of the home is the open kitchen, complete with stainless steel appliances, granite countertops, ample cabinetry, and a breakfast bar. The adjoining family room features a cozy fireplace flanked by custom built-ins and opens seamlessly to the screened porch and impressive Whitmer deck, creating perfect indoor-outdoor living spaces. The private, fenced backyard is highlighted by a custom stone patio and fire pit. Upstairs, the spacious primary suite offers a large closet and beautifully renovated ensuite bath. Three additional generously sized bedrooms, each with walk-in closets, share an updated hall bath. The finished walkout lower level expands the living space with a large recreation room featuring luxury vinyl plank flooring. A versatile bonus room is perfect for guests, a home gym, hobby room, or second office. A stylish full bath and an envy-worthy laundry room complete this level. Recent updates include an EV charger, whole-house humidifier, updated interior doors, extensive hardwired networking, and water heater replaced in 2018. Enjoy all the amenities Burke Centre is known for including pools, ponds, walking trails, tot lots, community centers, and top-rated schools. Conveniently located near Terra Centre Elementary, Robinson Secondary School, shopping, dining, parks, and major commuter routes. This exceptional home offers the space, updates, and location you do not want to pass up.
| 9 hours ago | Listing updated with changes from the MLS® | |
| 14 hours ago | Listing first seen on site |

The real estate listing information is provided by Bright MLS is for the consumer's personal, non-commercial use and may not be used for any purpose other than to identify prospective properties consumer may be interested in purchasing. Any information relating to real estate for sale or lease referenced on this web site comes from the Internet Data Exchange (IDX) program of the Bright MLS. This web site references real estate listing(s) held by a brokerage firm other than the broker and/or agent who owns this web site. The accuracy of all information is deemed reliable but not guaranteed and should be personally verified through personal inspection by and/or with the appropriate professionals. Properties in listings may have been sold or may no longer be available. The data contained herein is copyrighted by Bright MLS and is protected by all applicable copyright laws. Any unauthorized collection or dissemination of this information is in violation of copyright laws and is strictly prohibited. Copyright © 2020 Bright MLS. All rights reserved.
Did you know? You can invite friends and family to your search. They can join your search, rate and discuss listings with you.