
1322 TIMBERLY LANEMCLEAN, VA 22102
Due to the health concerns created by Coronavirus we are offering personal 1-1 online video walkthough tours where possible.
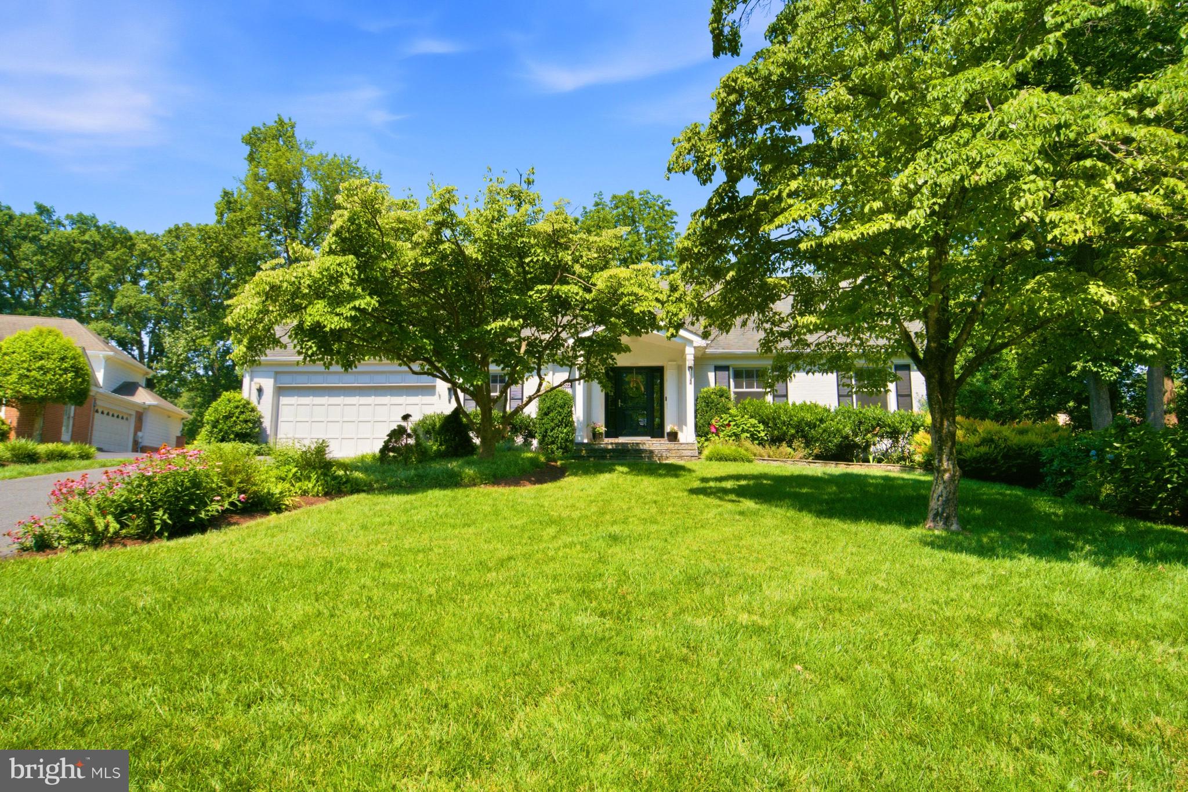
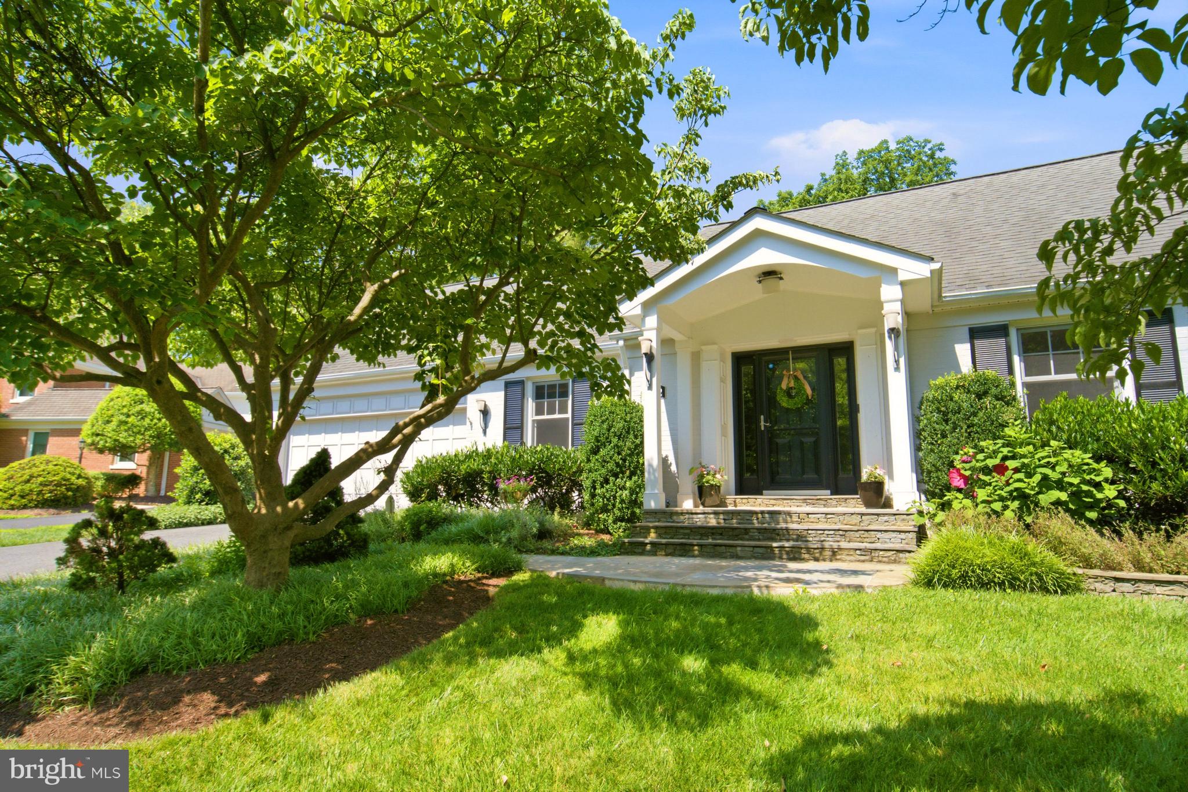
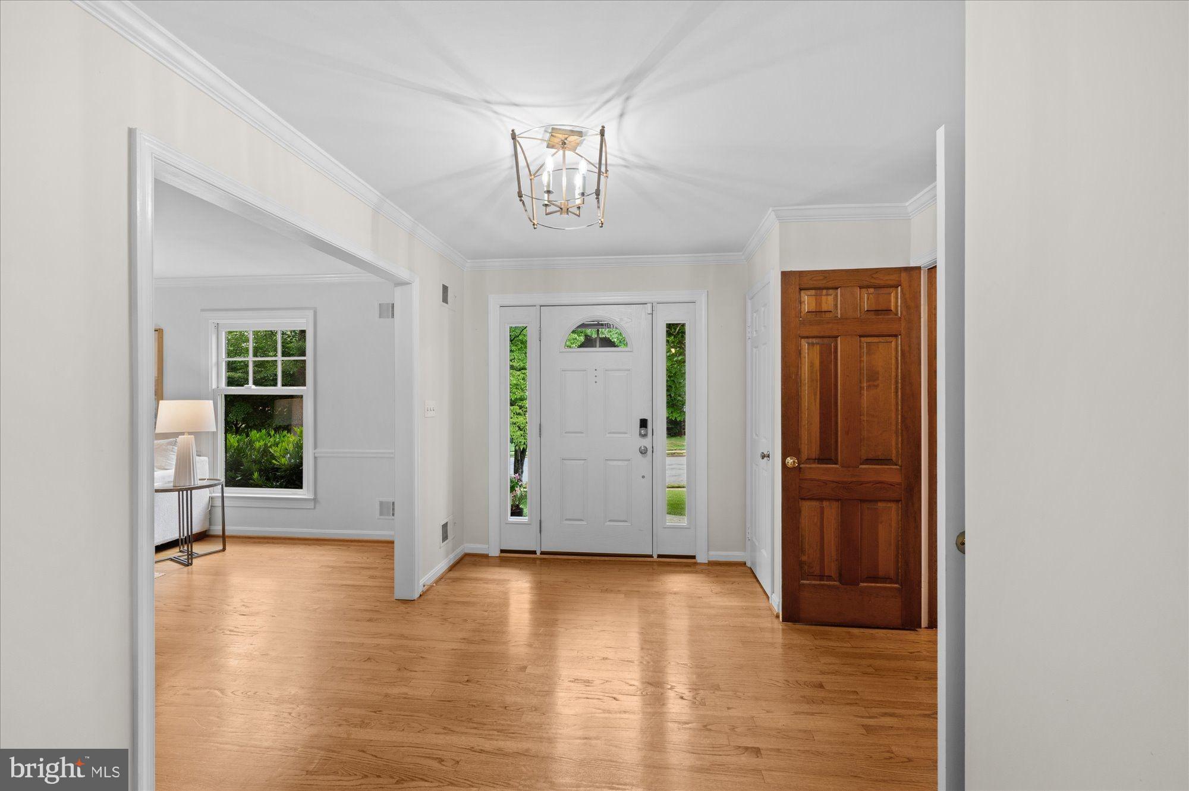
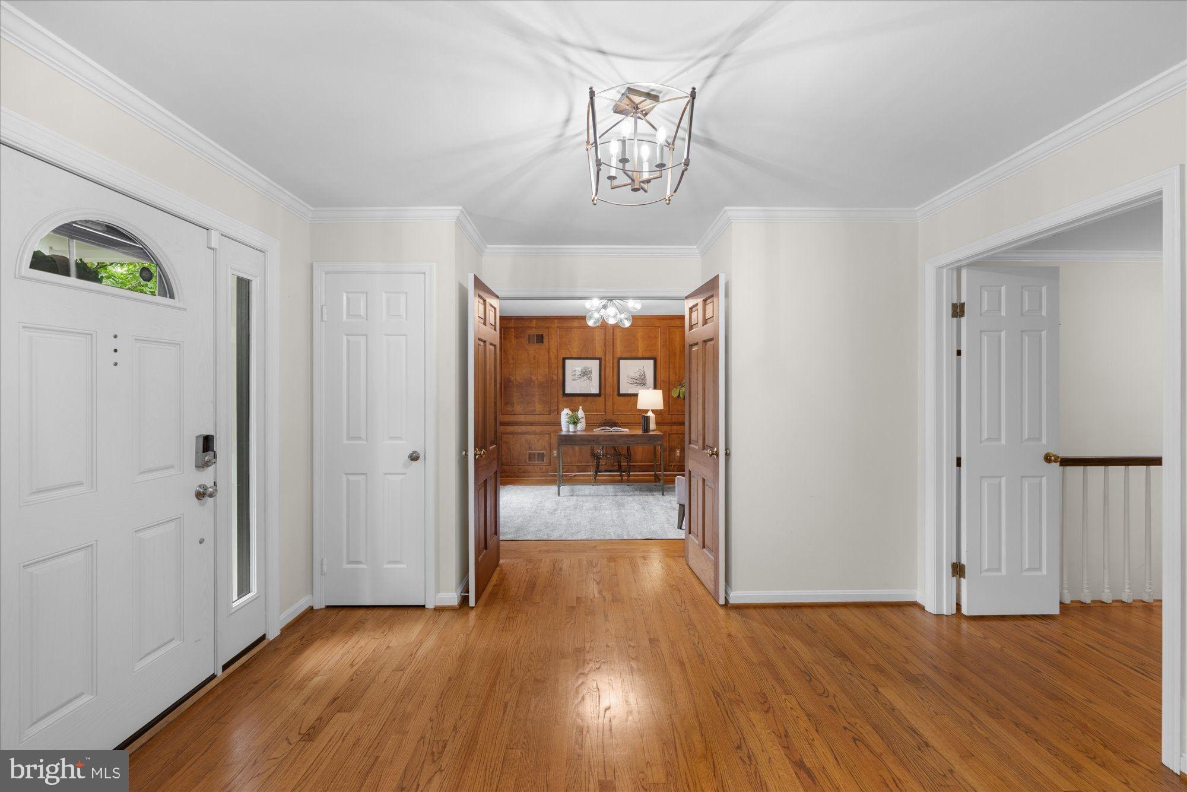
This all-brick Gruver Cooley home offers rare single-level living on over a third of an acre in sought after Timberly South! The interior features a light-filled layout with hardwood floors, generous room sizes, flexible spaces and ample storage throughout. The foyer is flanked by the study to one side and the living room on the other. Through the living room, the dining room opens to the kitchen with quartz counters, updated stainless steel appliances and a skylight that floods the space with natural light. The family room features beamed ceilings, built-ins, a wood-burning fireplace with a stone surround and a wet bar. Both the dining room and family room provide access to the expansive bluestone patio that overlooks the koi pond. The primary bedroom suite offers cathedral ceilings, a sizable walk-in closet, access to the sunroom, and an updated primary bath with dual sinks, a soaking tub and a separate shower. There are two additional spacious bedrooms that share the hall bath. A powder room and a laundry room with a secondary refrigerator, sink and access to the two-car attached garage complete this level. The lower level provides a large recreation room, a full bath, and utility and storage spaces. The sprawling backyard features bluestone hardscaping, lush and mature landscaping, raised planting beds and a pea gravel path along the side yard. Recreation opportunities abound with nearby Timberly Park, Spring Hill Rec Center and the newly constructed paved trail running alongside I-495 from Lewinsville Road to Georgetown Pike connecting to Scott's Run Nature Preserve. Minutes to McLean Metro station and Tysons, offering world-class shopping, the Capital One campus including Capital One Hall, The Perch, Wegmans and numerous restaurants, it's only a quick drive to DC, Reston and the Dulles Tech Corridor. Spring Hill/Cooper/Langley pyramid.
| 21 hours ago | Status changed to Active | |
| 21 hours ago | Listing updated with changes from the MLS® | |
| yesterday | Listing first seen on site |

The real estate listing information is provided by Bright MLS is for the consumer's personal, non-commercial use and may not be used for any purpose other than to identify prospective properties consumer may be interested in purchasing. Any information relating to real estate for sale or lease referenced on this web site comes from the Internet Data Exchange (IDX) program of the Bright MLS. This web site references real estate listing(s) held by a brokerage firm other than the broker and/or agent who owns this web site. The accuracy of all information is deemed reliable but not guaranteed and should be personally verified through personal inspection by and/or with the appropriate professionals. Properties in listings may have been sold or may no longer be available. The data contained herein is copyrighted by Bright MLS and is protected by all applicable copyright laws. Any unauthorized collection or dissemination of this information is in violation of copyright laws and is strictly prohibited. Copyright © 2020 Bright MLS. All rights reserved.
Did you know? You can invite friends and family to your search. They can join your search, rate and discuss listings with you.