
7632 KINCHELOE ROADCLIFTON, VA 20124
Due to the health concerns created by Coronavirus we are offering personal 1-1 online video walkthough tours where possible.
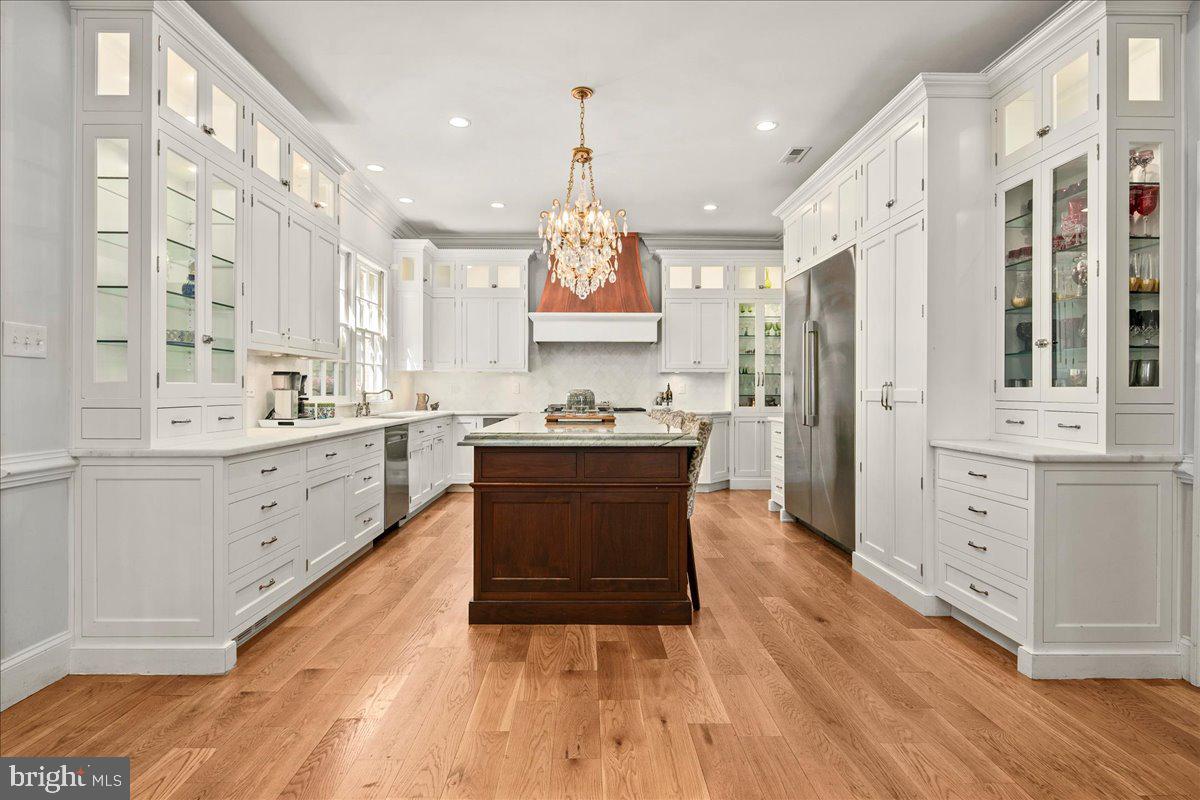
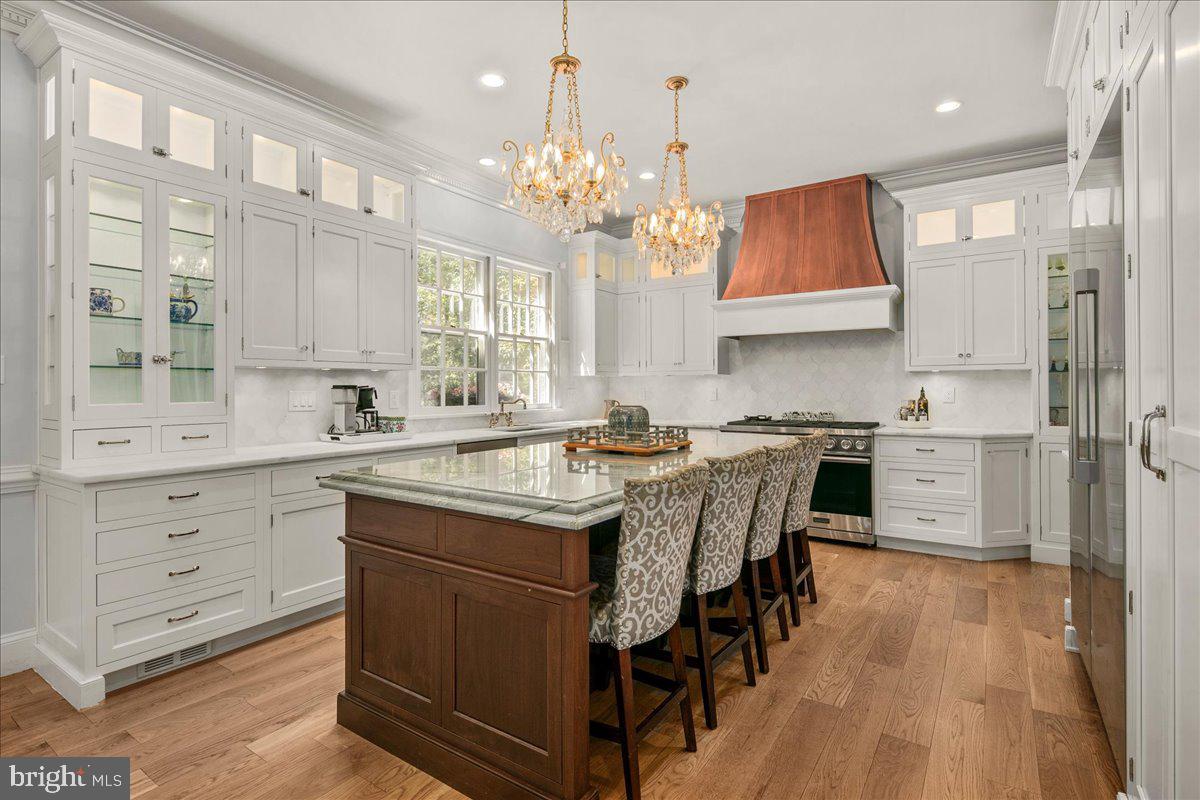
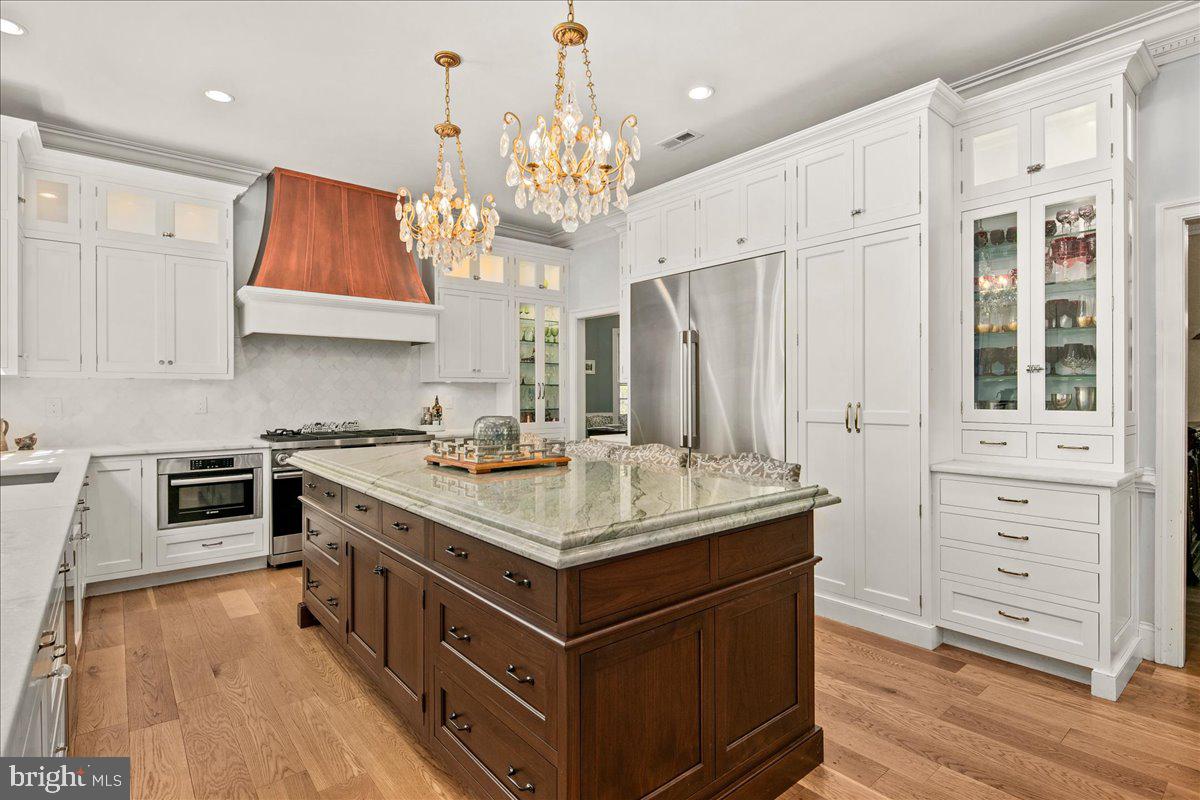
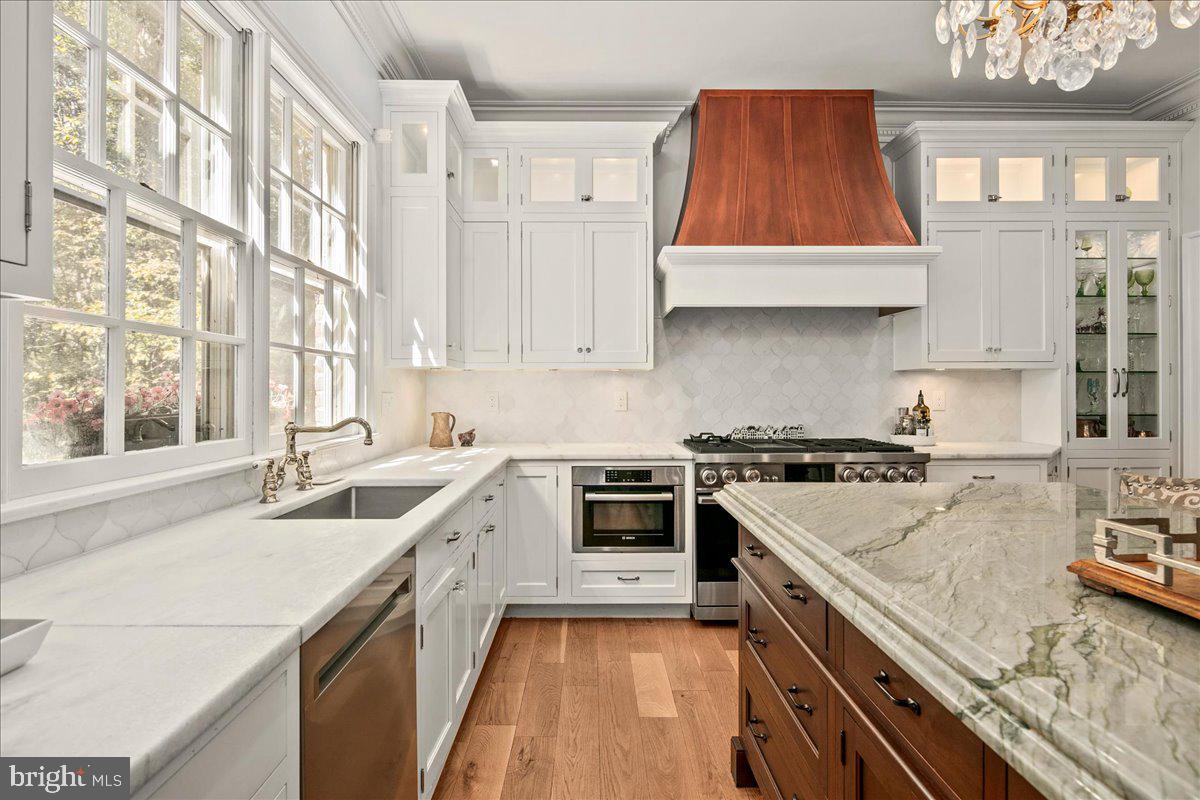
Set against the serene backdrop of a beautiful, private wooded lot, this distinguished five-bedroom, five-bathroom residence delivers an exceptional blend of timeless elegance, artisan finishes, and resort-caliber recreation. From the moment you arrive, the stone pillars at the entrance of the sweeping circular driveway sets an impressive tone, complemented by a detached three-car garage, a charming front porch, and an upper-level front balcony that lends undeniable presence to the home’s exterior. Inside, gleaming hardwood floors sweep across a thoughtfully curated floor plan designed for gatherings of every scale. Formal entertaining comes naturally in the spacious living room and large dining room, while a huge main-level office offers the ultimate dedicated work-from-home sanctuary. At the culinary center of the home, the phenomenal gourmet kitchen is a true showpiece: crisp white cabinetry with illuminated glass displays, a dramatic statement range hood, and premium 52' Dacor cabinet depth refrigerator & freezer are paired with exquisite stonework—highlighted by perimeter Brazilian quartzite counters and a centerpiece island finished in rare Italian quartzite. A generous breakfast room and an inviting family room warmed by a crackling wood-burning fireplace create the perfect hub for everyday life, opening out to an idyllic screened-in porch flanked on both sides by open-air entertaining decks overlooking the peaceful tree canopy. The primary suite serves as an extraordinary personal retreat, complete with its own private wood-burning fireplace, a walk-in closet, a dedicated balcony, and an expansive spa-inspired bathroom featuring a deep soaking tub and separate shower. Designed for year-round entertainment and wellness, the massive lower level is an absolute destination of its own. It features a versatile recreation room centered around the home's third wood-burning fireplace, a dedicated billiards room, a private gym, a large bedroom, and a full bathroom complete with a convenient pool changing area. Outside, the backyard oasis beckons with a heated inground swimming pool framed by a sweeping stone deck and a charming poolside gazebo—creating an idyllic open-air haven for relaxation and unforgettable outdoor living.
| yesterday | Listing updated with changes from the MLS® | |
| yesterday | Status changed to Active | |
| yesterday | Listing first seen on site |

The real estate listing information is provided by Bright MLS is for the consumer's personal, non-commercial use and may not be used for any purpose other than to identify prospective properties consumer may be interested in purchasing. Any information relating to real estate for sale or lease referenced on this web site comes from the Internet Data Exchange (IDX) program of the Bright MLS. This web site references real estate listing(s) held by a brokerage firm other than the broker and/or agent who owns this web site. The accuracy of all information is deemed reliable but not guaranteed and should be personally verified through personal inspection by and/or with the appropriate professionals. Properties in listings may have been sold or may no longer be available. The data contained herein is copyrighted by Bright MLS and is protected by all applicable copyright laws. Any unauthorized collection or dissemination of this information is in violation of copyright laws and is strictly prohibited. Copyright © 2020 Bright MLS. All rights reserved.
Did you know? You can invite friends and family to your search. They can join your search, rate and discuss listings with you.