
5410 EDSALL RIDGE PLACEALEXANDRIA, VA 22312
Due to the health concerns created by Coronavirus we are offering personal 1-1 online video walkthough tours where possible.
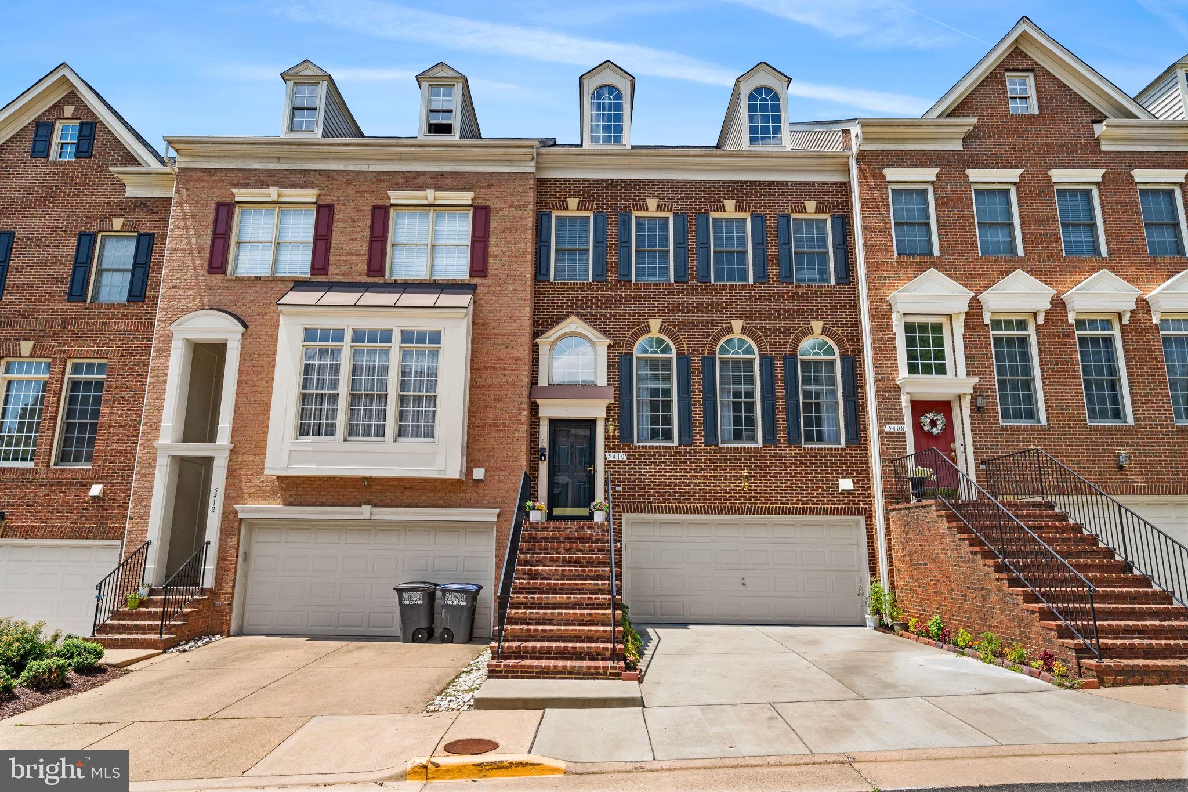
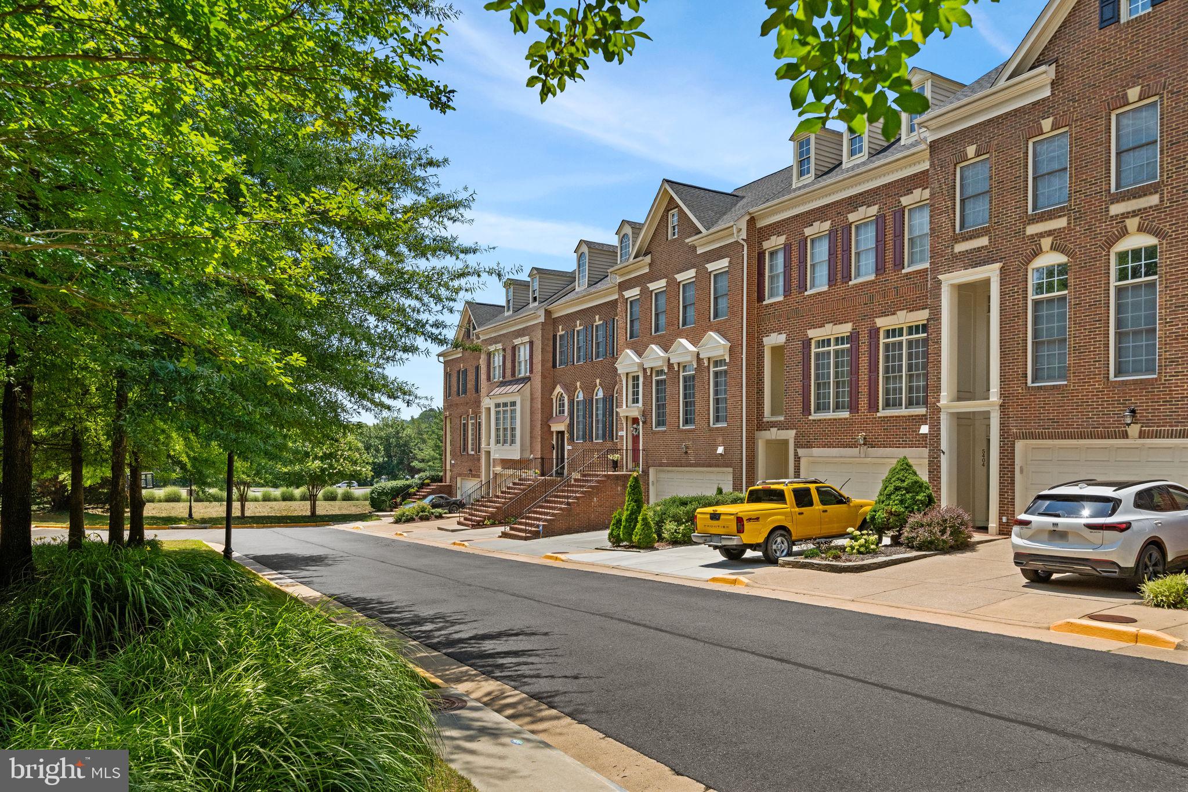
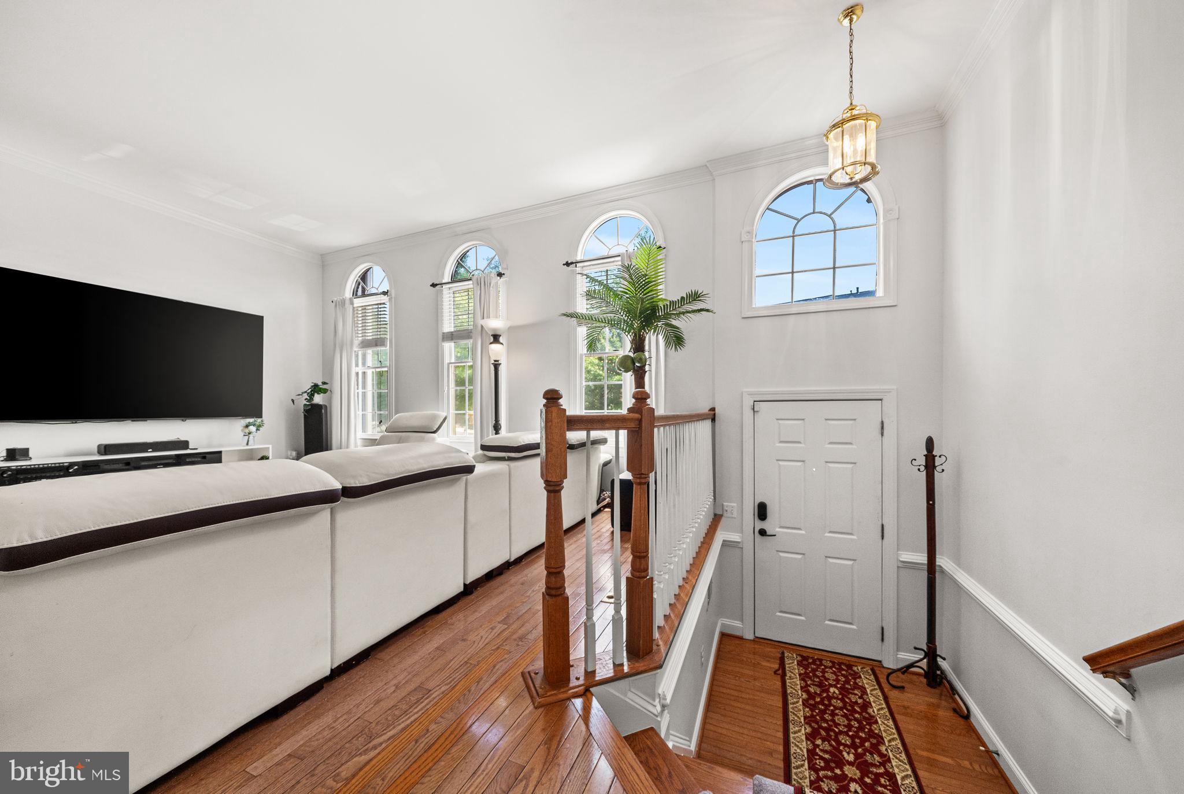
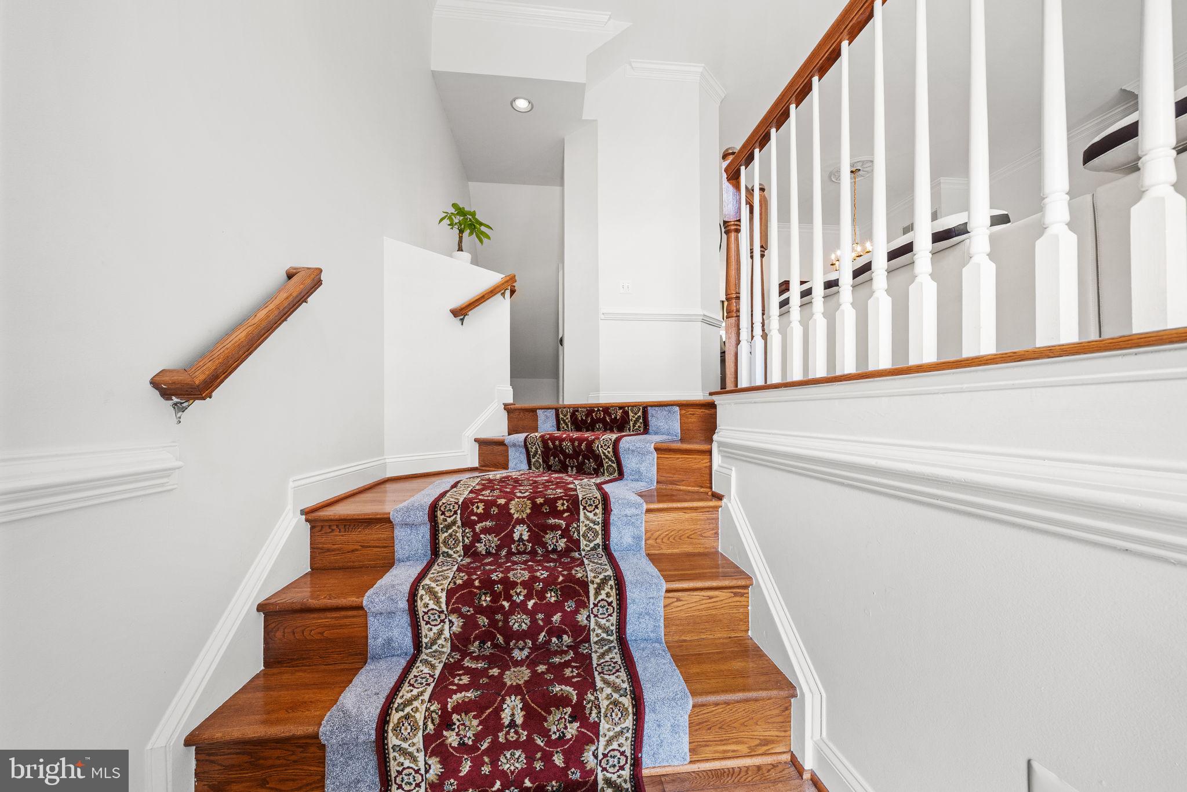
Welcome to this beautifully maintained brick-front townhome in the sought-after Edsall Ridge community of Alexandria. Offering 4 bedrooms, 3.5 baths, and more than 3,000 square feet of thoughtfully designed living space, this exceptional residence is filled with abundant natural light and timeless appeal. A dramatic 14-ft ceiling foyer welcomes you inside and opens to an elegant living and dining room flex space, enhanced by classic architectural details including chair rail molding, hardwood floors throughout and 8-ft Palladian windows. The open-concept layout flows seamlessly throughout the main level, creating an inviting atmosphere for both everyday living and entertaining. The spacious kitchen features a large peninsula with classic granite countertops, stainless steel appliances, ample cabinet space, and a pantry for added storage. Open to the dining room, this space serves as the heart of the home. A gas fireplace with marble surround anchors the dining room, while direct access to the rear deck creates the perfect setting for outdoor dining, entertaining guests, or simply unwinding at the end of the day. Upstairs, the spacious primary suite includes 12-ft vaulted ceilings, a walk-in closet, an ensuite bathroom with a large jetted tub, a separate walk-in shower, dual vanity, and a water closet. Two additional bedrooms share a full bathroom with dual vanity connecting to one of the bedrooms. The spacious landing with a laundry area complete the upper level. The walkout lower level offers a spacious rec room with a second gas fireplace, a fourth bedroom with a full bathroom, a coat closet and access to the garage and fenced rear yard. Convenient location: less than a mile from Van Dorn Street Metro, with quick access to the Beltway, I-95, I-395, the Pentagon, DC, and Fort Belvoir. Plenty of nearby restaurants, grocery options, and 1.5 miles from the new INOVA Alexandria Hospital Campus scheduled for completion in 2028!!
| 6 hours ago | Listing updated with changes from the MLS® | |
| yesterday | Listing first seen on site |

The real estate listing information is provided by Bright MLS is for the consumer's personal, non-commercial use and may not be used for any purpose other than to identify prospective properties consumer may be interested in purchasing. Any information relating to real estate for sale or lease referenced on this web site comes from the Internet Data Exchange (IDX) program of the Bright MLS. This web site references real estate listing(s) held by a brokerage firm other than the broker and/or agent who owns this web site. The accuracy of all information is deemed reliable but not guaranteed and should be personally verified through personal inspection by and/or with the appropriate professionals. Properties in listings may have been sold or may no longer be available. The data contained herein is copyrighted by Bright MLS and is protected by all applicable copyright laws. Any unauthorized collection or dissemination of this information is in violation of copyright laws and is strictly prohibited. Copyright © 2020 Bright MLS. All rights reserved.
Did you know? You can invite friends and family to your search. They can join your search, rate and discuss listings with you.