
6426 DEEPFORD STREETSPRINGFIELD, VA 22150
Due to the health concerns created by Coronavirus we are offering personal 1-1 online video walkthough tours where possible.
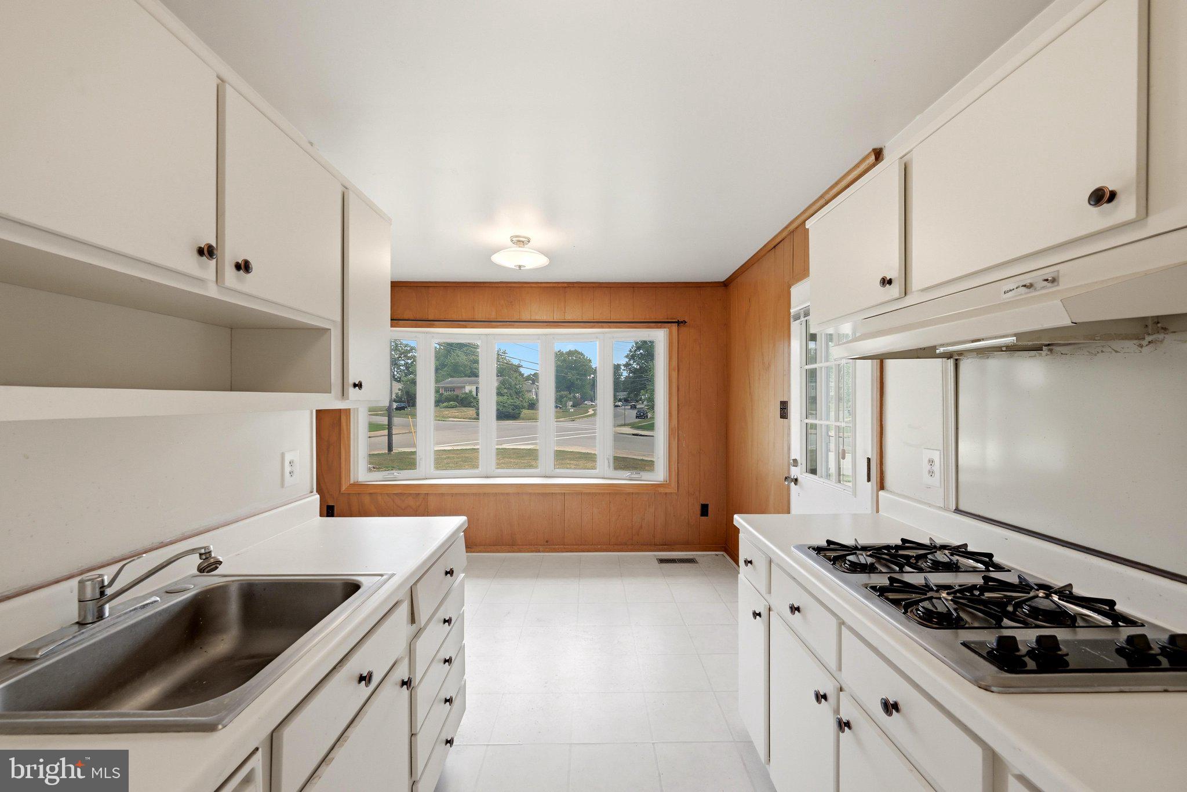
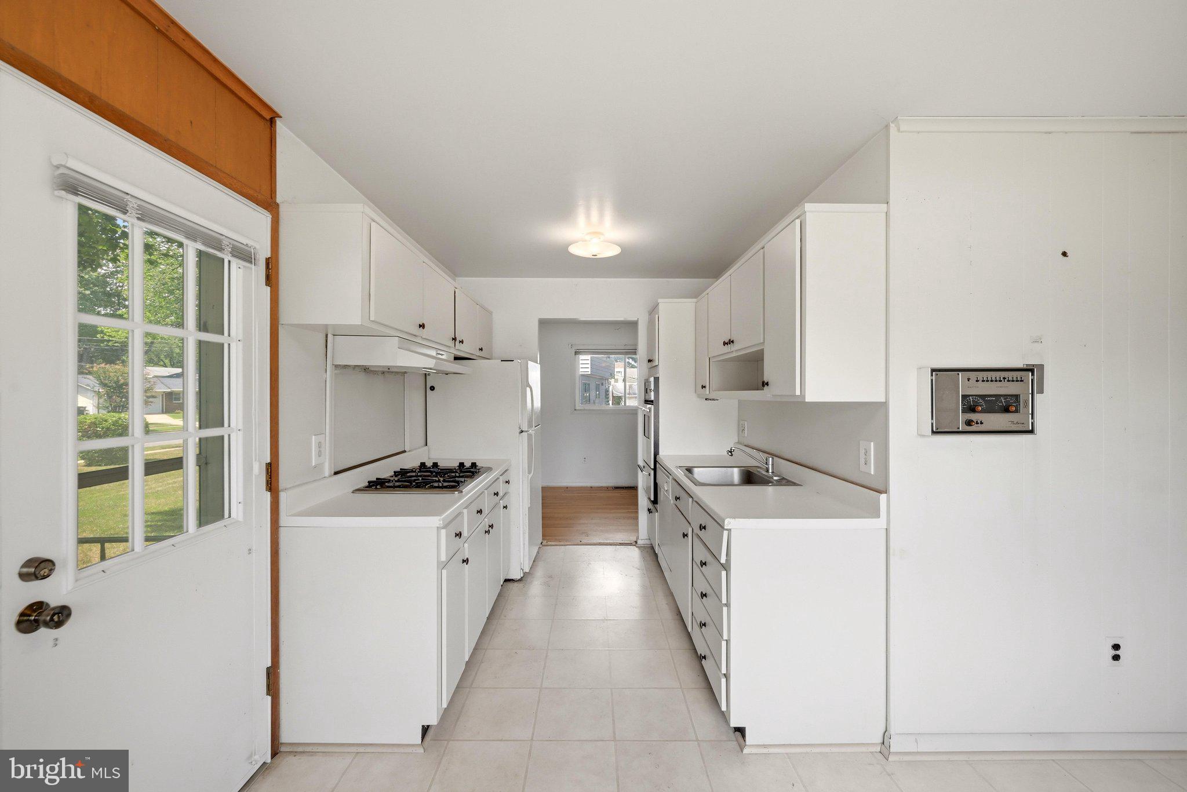
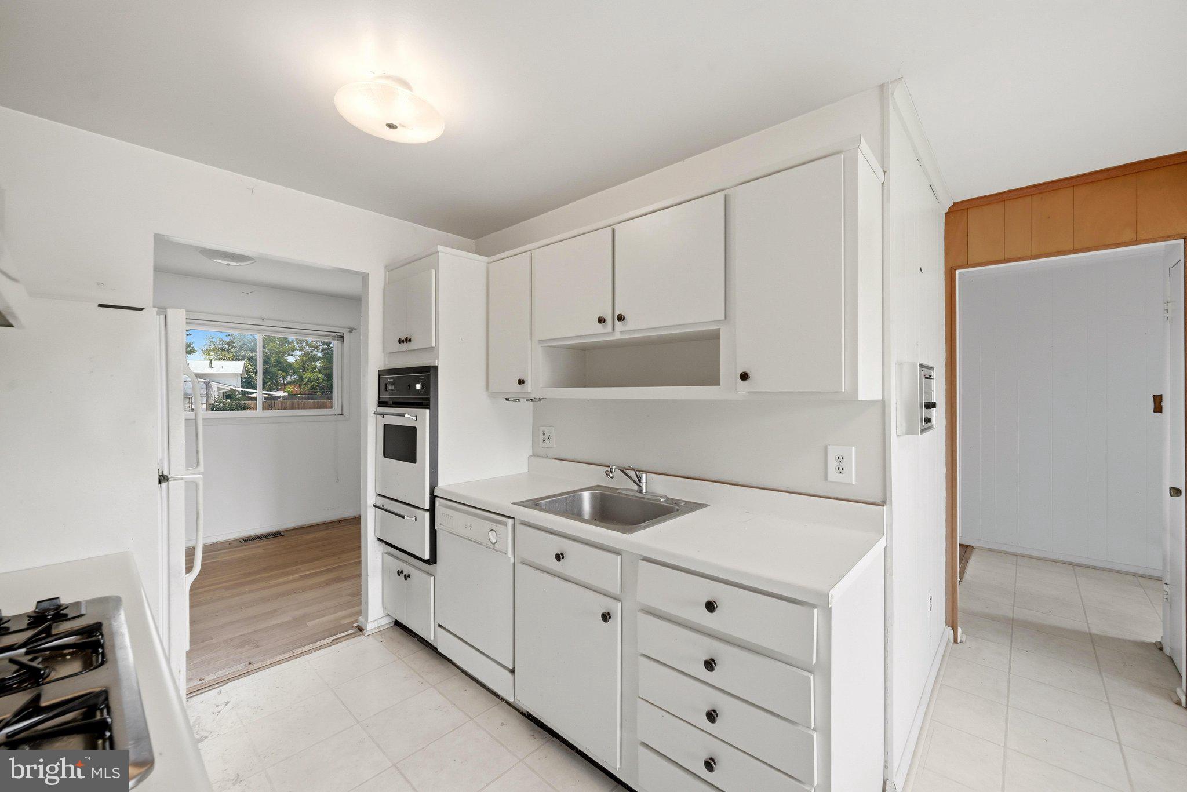
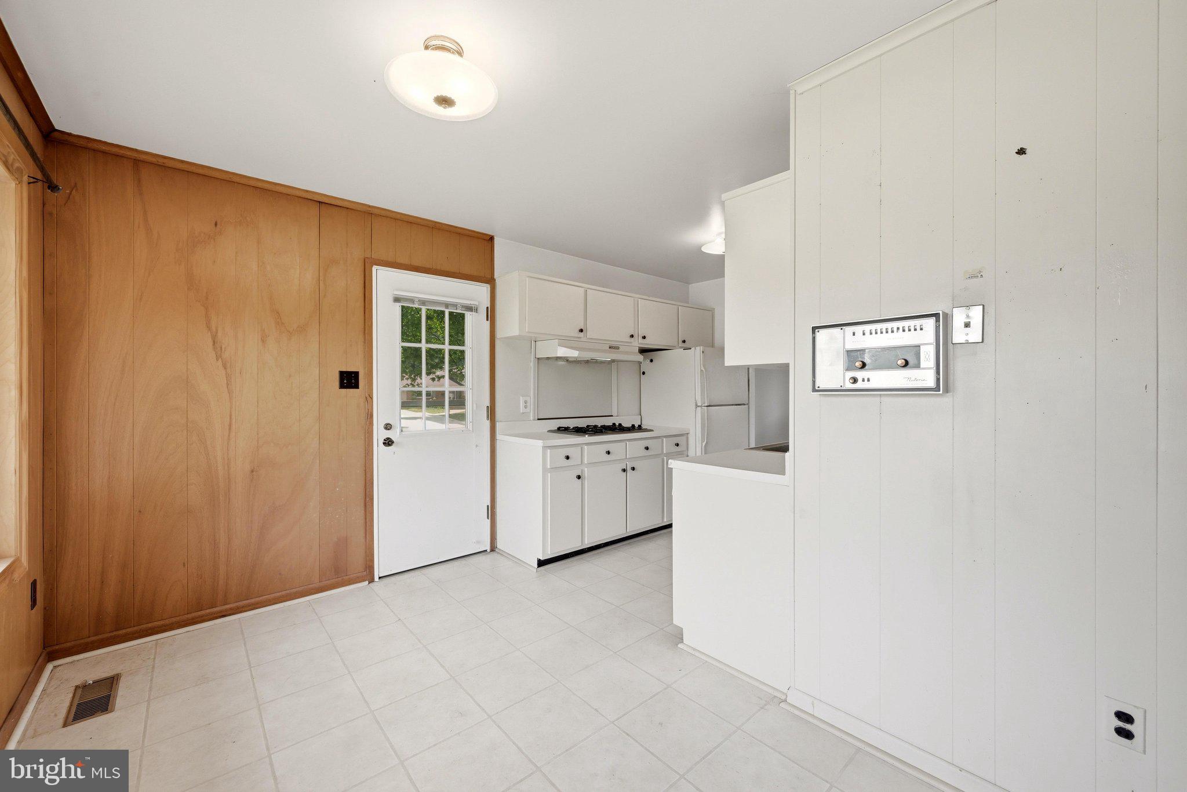
-Calling all dreamers, designers, DIY enthusiasts, and savvy investors—this is your chance to create something truly special! Nestled on a spacious corner lot in desirable Monticello Woods, this raised rambler is ready for its next chapter. Whether you're envisioning a stunning renovation, a modern masterpiece, or the forever home you've always wanted, the possibilities are wide open. With solid bones, a flexible floor plan, and a premium lot, this home is the perfect blank canvas for your imagination. Add your personal style, expand, update, or completely transform it into the home you've always dreamed of. The large yard offers plenty of room for outdoor entertaining, gardening, play, or future additions. Located in an established neighborhood with easy access to shopping, dining, parks, commuter routes, and Washington, D.C., you'll enjoy the convenience of an incredible location while creating a home that's uniquely yours. Bring your vision, your ideas, and your creativity—because this isn't just a house...it's your next masterpiece waiting to happen! Sold as is. Include the contingencies and clauses addendum in your offer.
| yesterday | Listing first seen on site | |
| yesterday | Listing updated with changes from the MLS® |

The real estate listing information is provided by Bright MLS is for the consumer's personal, non-commercial use and may not be used for any purpose other than to identify prospective properties consumer may be interested in purchasing. Any information relating to real estate for sale or lease referenced on this web site comes from the Internet Data Exchange (IDX) program of the Bright MLS. This web site references real estate listing(s) held by a brokerage firm other than the broker and/or agent who owns this web site. The accuracy of all information is deemed reliable but not guaranteed and should be personally verified through personal inspection by and/or with the appropriate professionals. Properties in listings may have been sold or may no longer be available. The data contained herein is copyrighted by Bright MLS and is protected by all applicable copyright laws. Any unauthorized collection or dissemination of this information is in violation of copyright laws and is strictly prohibited. Copyright © 2020 Bright MLS. All rights reserved.
Did you know? You can invite friends and family to your search. They can join your search, rate and discuss listings with you.