
5906 OAK LEATHER DRIVEBURKE, VA 22015
Due to the health concerns created by Coronavirus we are offering personal 1-1 online video walkthough tours where possible.
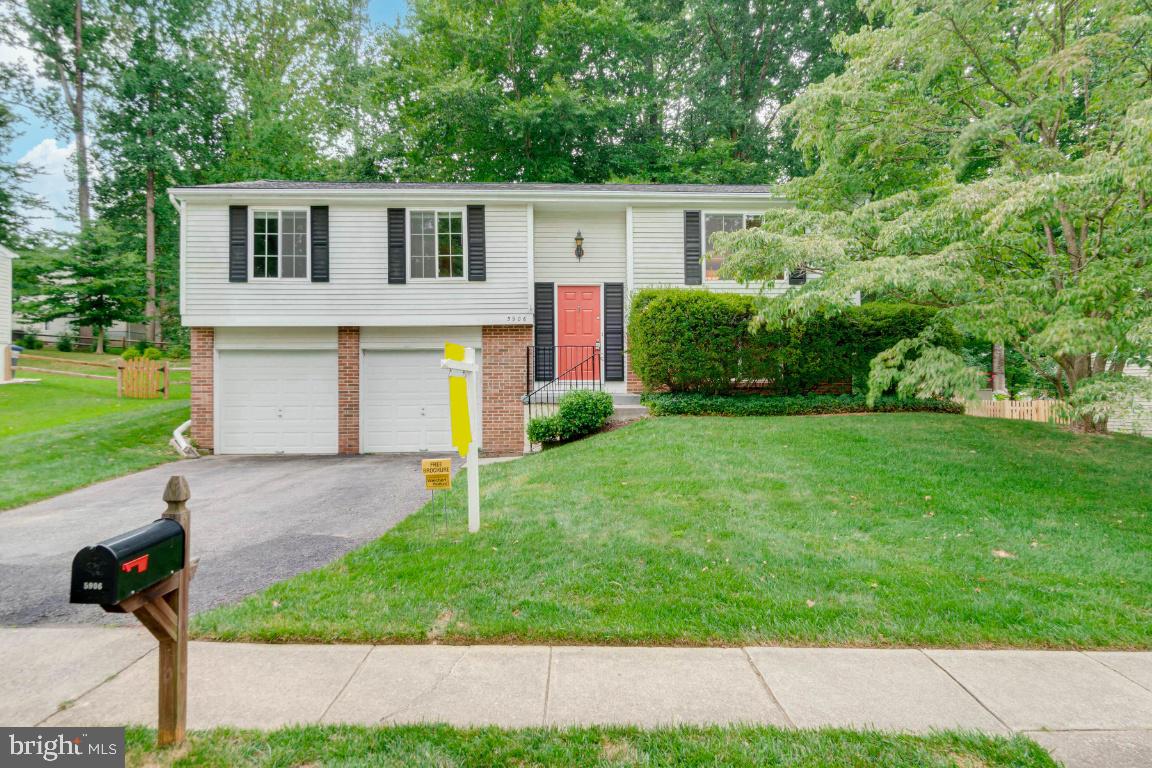
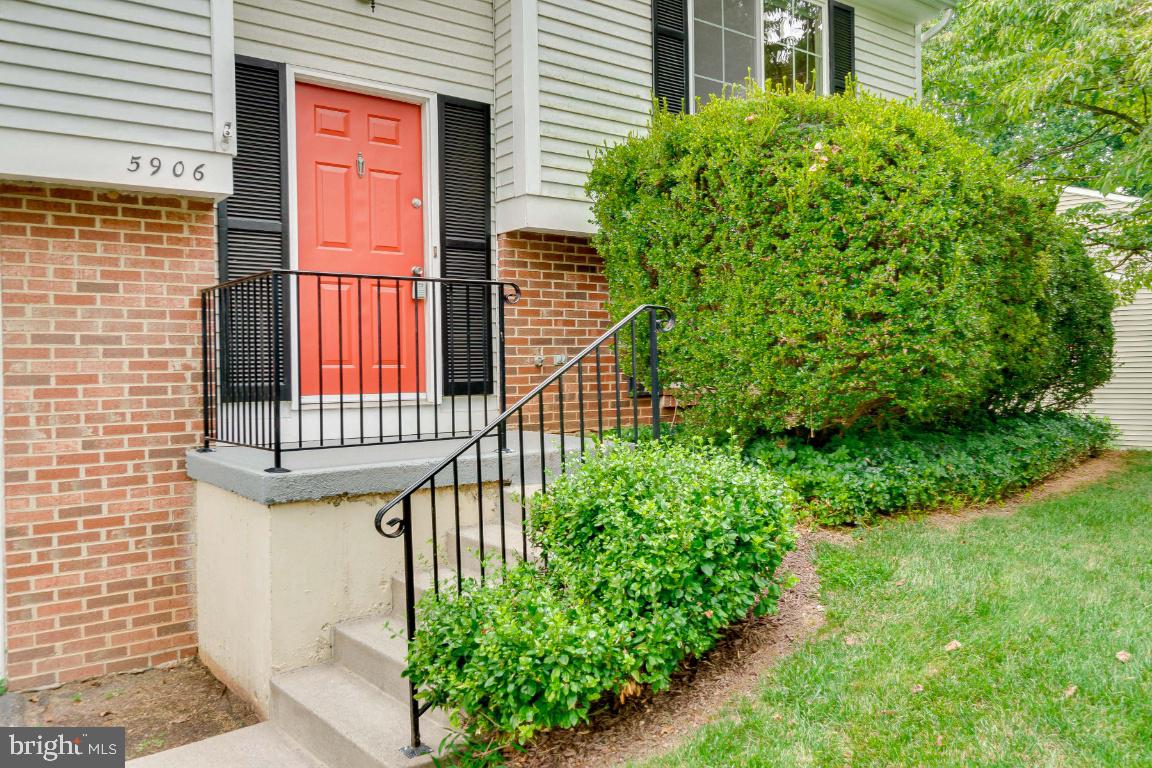
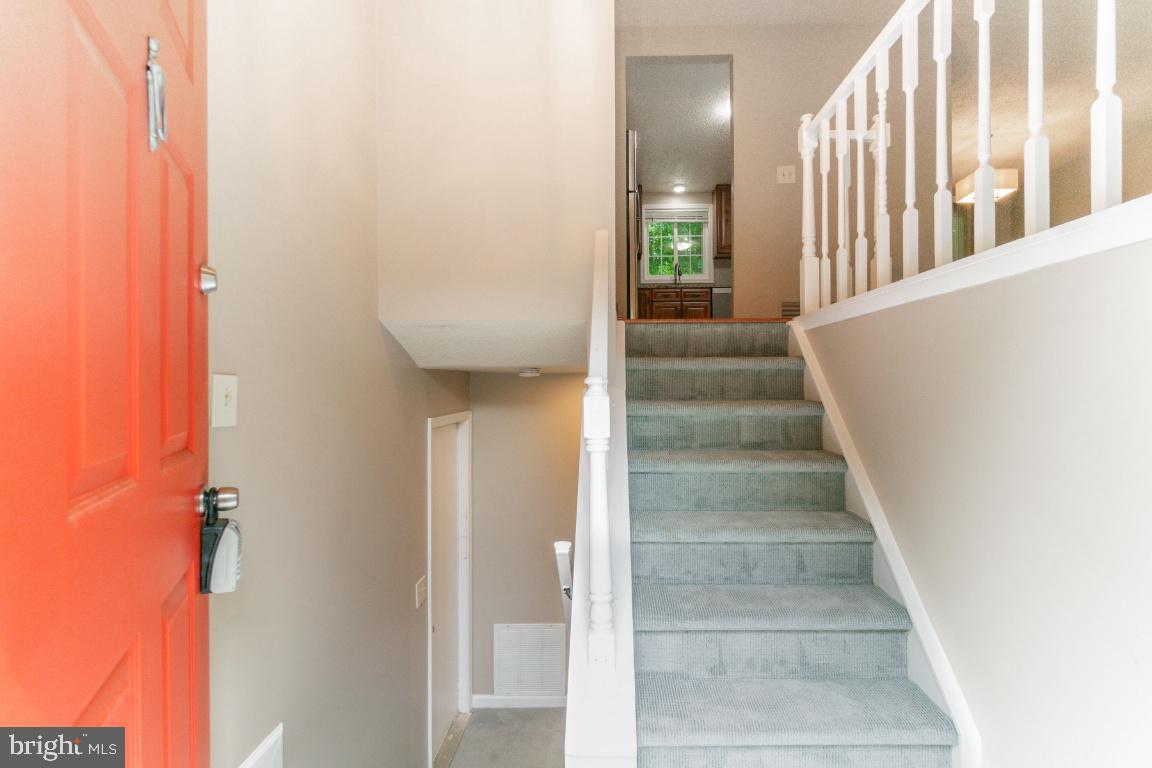

VACANT AND READY FOR NEW TENANTS-SINGLE FAMILY HOME FOR THE PRICE OF A TOWNHOUSE RENTAL. Why rent a townhouse when you can have this fabulous single family home in sought after Burke Centre with a 2 Car Oversized Garage with dual garage door openers (great in the cold of winter pull right into your garage) for around the same price. TOTAL SQ FT NOT INCLUDING THE 2 CAR GARAGE IS APPROX 1880 SQ FT. Beautiful updates in the last few years. Hardwood Floors Living Room, Dining Room & Hallway. NEW Carpet 2021 all bedrooms and Rec Room. Kitchen was remodeled in the last few years with 42" cabinetry, stainless appliances including built-in microwave & granite countertops, and ceramic tile flooring. Eat-in space in kitchen with large pass-thru to dining area. Wonderful fully finished basement great for entertaining or an at home office with powder room and under stair storage too. Vinyl slider off dining room leads to upgraded composite deck with vinyl rails. All 3 baths have been upgraded in the last few years. NEW HEAT PUMP INSTALLED 2025. Water Heater 2014. Upgraded vinyl windows with cordless blinds. Upper level 1140sq ft fully finished, lower level roughly 700sq ft finished plus a roughly 400 sq ft garage. Homes back to lush trees. Check out the beautiful healthy grass, the rent includes lawn maintenance (fertilizer, aeration, pesticide), Tenants cover grass cutting and watering . Enjoy the Burke Centre amenities and don't miss the Burke Centre Festival in September. Check out Burke Centre for more details. Tennis, Pickleball, Party Rooms to rent, Trails. Pool membership available for a fee (see docs) there are 5 pools in Burke Centre. Plenty to do at nearby Burke Lake Park (see concert in the park info in docs)*Burke Centre Library around the corner. MAXIMUM OCCUPANCY 5 PERSONS*DESIRED INCOME APPROX $140,000. NO MORE THAN 2 INCOMES TO QUALIFY. GOOD CREDIT A MUST. OWNERS PREFER LEASE TERM TO EXPIRE 6/30 OF ANY GIVEN YEAR*OWNERS PREFER 3 YEAR MINIMUM LEASE WITH ANNUAL RENT INCREASE $100/MONTH. no smoking permitted in the home including garage. . OWNERS WILL CONSIDER A SMALL PET <25LBS WITH REFUNDABLE PET DEPOSIT IF NO DAMAGE. MR Owner is inactive Realtor in MD
| 6 days ago | Listing updated with changes from the MLS® | |
| a week ago | Price changed to $3,399 | |
| a month ago | Status changed to Active | |
| a month ago | Listing first seen on site |

The real estate listing information is provided by Bright MLS is for the consumer's personal, non-commercial use and may not be used for any purpose other than to identify prospective properties consumer may be interested in purchasing. Any information relating to real estate for sale or lease referenced on this web site comes from the Internet Data Exchange (IDX) program of the Bright MLS. This web site references real estate listing(s) held by a brokerage firm other than the broker and/or agent who owns this web site. The accuracy of all information is deemed reliable but not guaranteed and should be personally verified through personal inspection by and/or with the appropriate professionals. Properties in listings may have been sold or may no longer be available. The data contained herein is copyrighted by Bright MLS and is protected by all applicable copyright laws. Any unauthorized collection or dissemination of this information is in violation of copyright laws and is strictly prohibited. Copyright © 2020 Bright MLS. All rights reserved.
Did you know? You can invite friends and family to your search. They can join your search, rate and discuss listings with you.