
6207 MAPLE RUN COURTCLIFTON, VA 20124
Due to the health concerns created by Coronavirus we are offering personal 1-1 online video walkthough tours where possible.
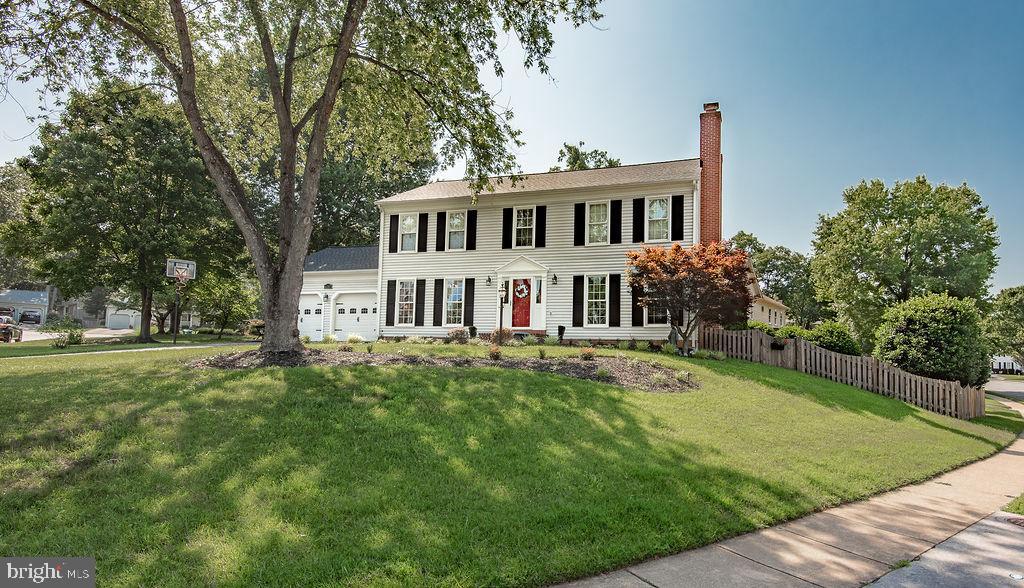
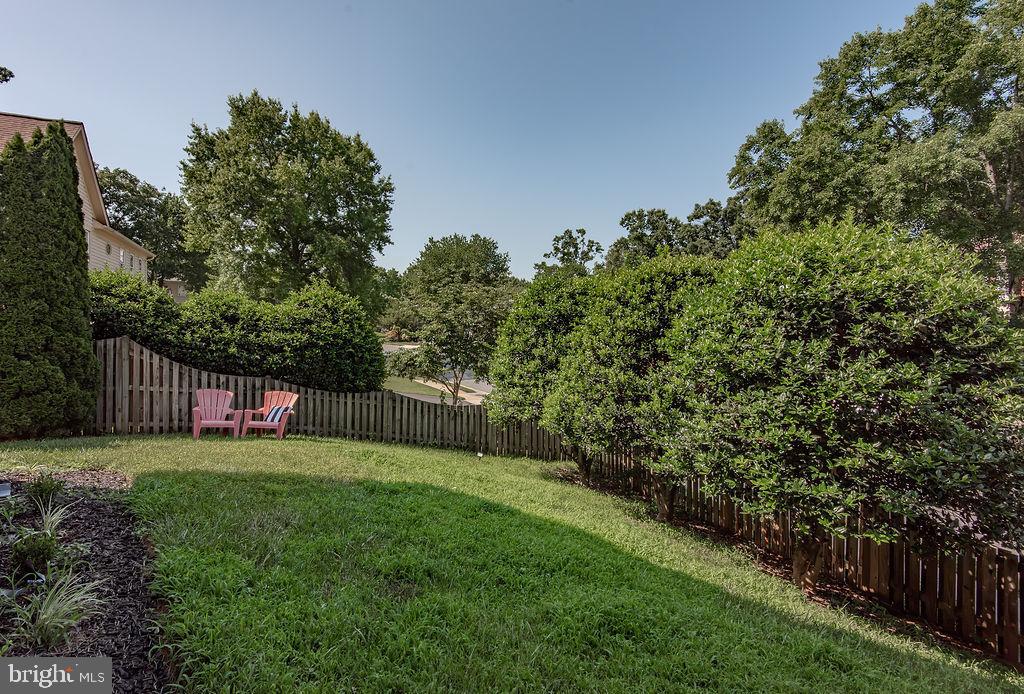
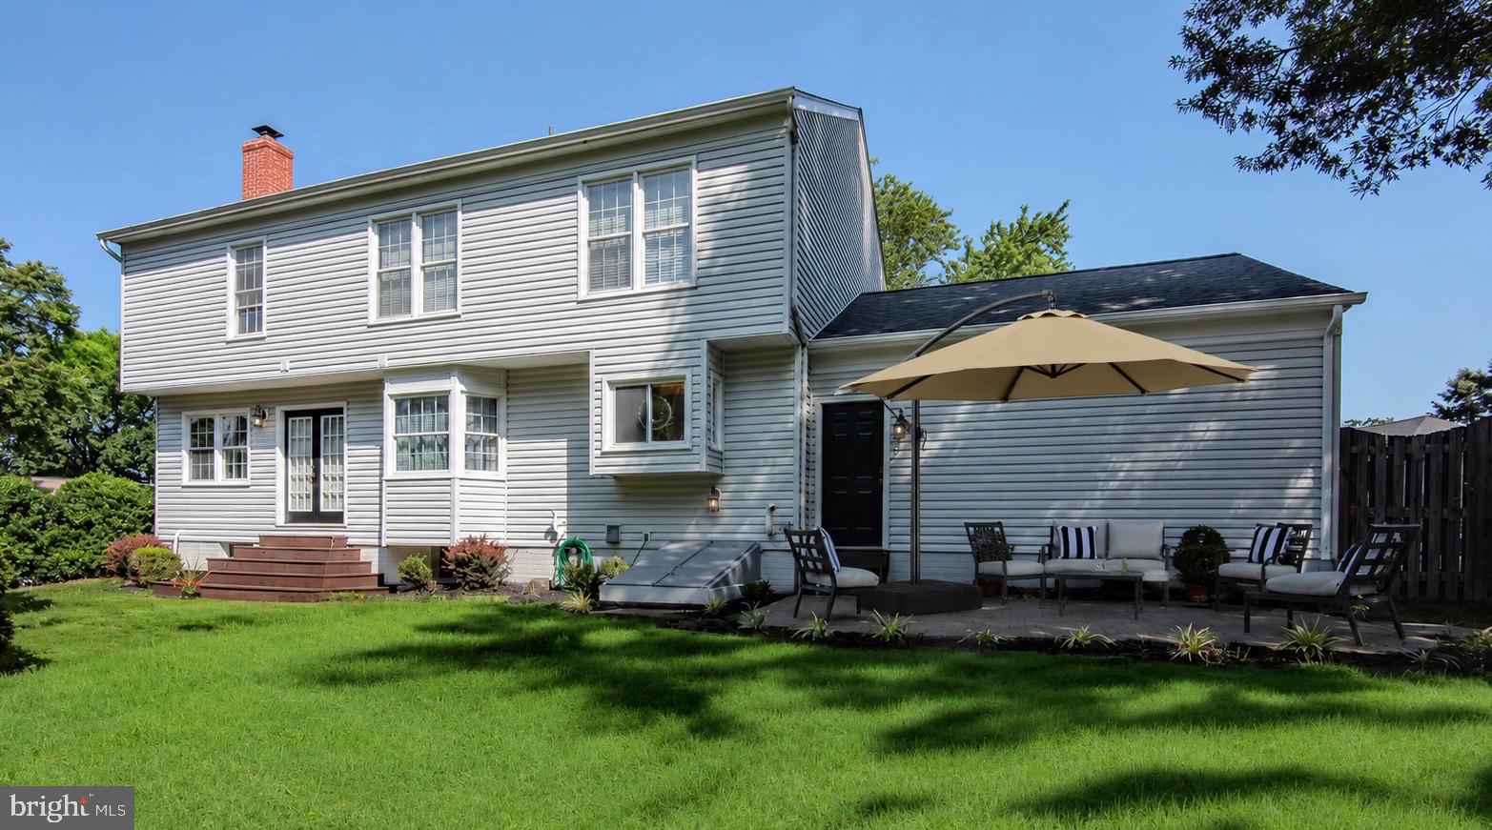
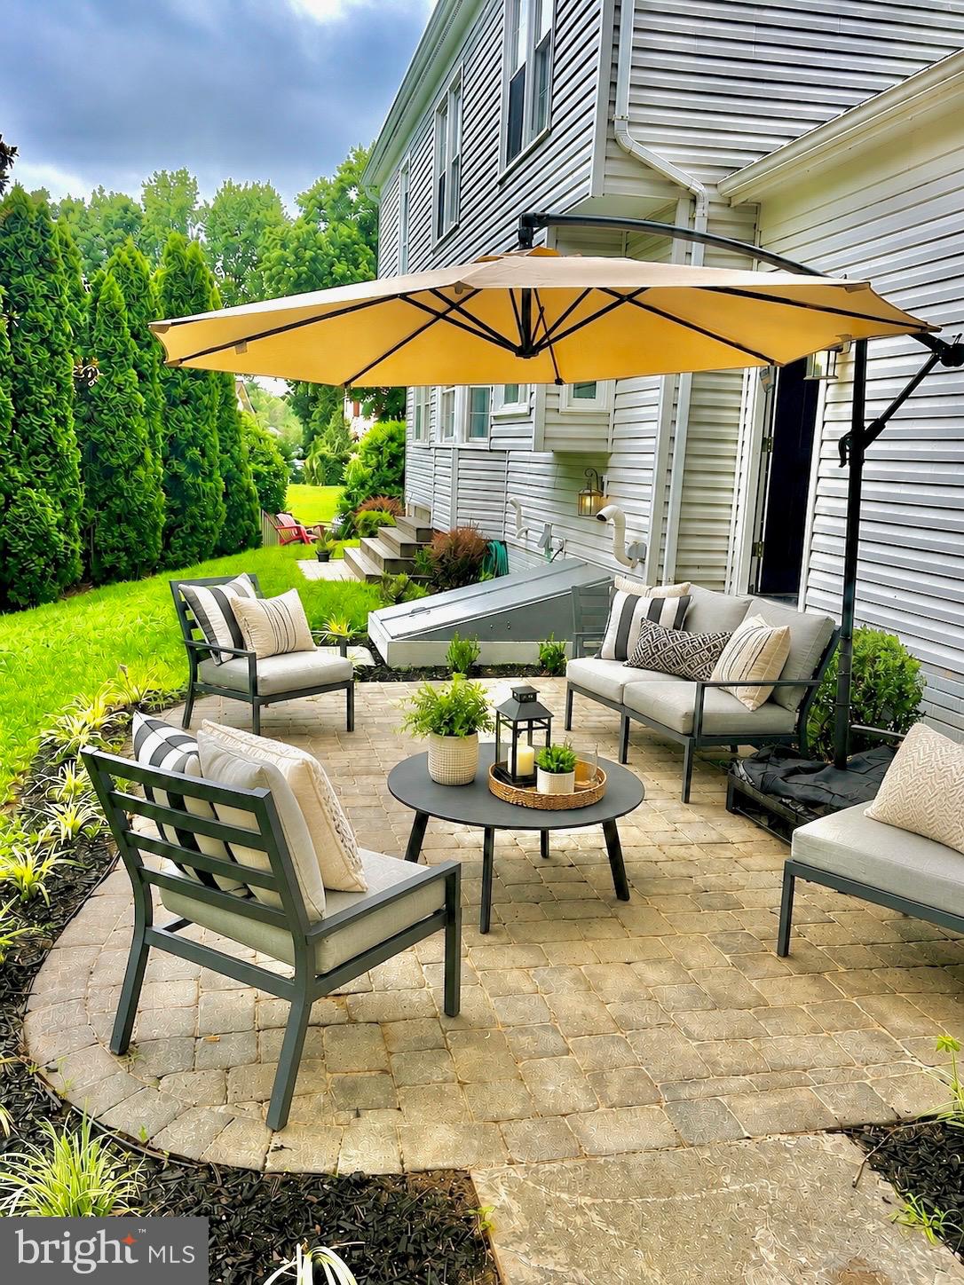
Perched atop a gently sloping knoll, this timeless, center-hall colonial sits on a large, corner lot with a gracious front lawn. Tucked into a quiet nook of Little Rocky Run and set on a low-traffic cul-de-sac just minutes from everything. This beautifully maintained home offers some unique features including dual fireplaces, generous room sizes, a deep & oversized finished two-car garage, and inviting outdoor spaces designed for easy, everyday living. New roof (2023) & gutter guards, PVC wrap on exterior trim, new brick stoop (2020) and concrete walkway (2025)The main level features hardwood flooring, recessed lighting and detailed moldings throughout, including crown molding, chair rail and wainscoting. The floor plan offers ample room for family and friends, with a large kitchen adjoining the family room, a formal living room, and an bright and spacious dining room just off the kitchen. Updated kitchen with granite countertops, marble tile backsplash, new induction cooktop on the large island, a new, double convection ovens, stainless steel appliances, updated pendant lighting and hardware. Outdoor living is easy with maintenance-free Trex deck stairs, paver patio space for family meals or entertaining, and a fully fenced backyard for privacy and security. Just a block or so from neighborhood amenities, including the pool, Union Mill Elementary School, trails, and pickleball & tennis courts. Upstairs, the home offers 4 generously sized bedrooms with updated ceiling fans and brand-new carpeting. Spacious primary suite with newly renovated bathroom and large walk-in closet. Primary suite bath features 82” double vanity with quartz countertops, new flooring and newly tiled shower (glass doors to be installed July ’26) with custom river rock shower floor, elegant designer bathtub, light fixtures and mirrors. Secondary hall bath upstairs with double vanity, newer tile floor & shower and updated fixtures. Lower level with engineered hardwood flooring, full bathroom (with new exhaust fan) and 21 new LED recessed lights expand the versatile living space. Designated office space with a wall of shelving, and an additional room ideal for a workout space, hobby room, or guest overflow. Sound-proof insulation in the basement ceiling provides added separation between levels, making the lower level especially useful for recreation, work, or multi-purpose living while keeping backyard access easy. Conveniently located on a desirable, corner lot entering a quiet cul-de-sac, with spacious front and side yards, neighborhood block parties and year 'round activities. This gem has been well maintained and updated and is ready for it’s next chapter! Transferable Home Warranty w/ AHS for peace of mind for all major systems. Just steps from the Elementary school, community pool/tennis/amenities and easy access to Braddock Rd, Fairfax County Pkwy, Rtes 28, 29 & I-66, Little Rocky Run is a premier Clifton neighborhood that you’ll never want to leave!
| 14 hours ago | Listing updated with changes from the MLS® | |
| 3 days ago | Listing first seen on site |

The real estate listing information is provided by Bright MLS is for the consumer's personal, non-commercial use and may not be used for any purpose other than to identify prospective properties consumer may be interested in purchasing. Any information relating to real estate for sale or lease referenced on this web site comes from the Internet Data Exchange (IDX) program of the Bright MLS. This web site references real estate listing(s) held by a brokerage firm other than the broker and/or agent who owns this web site. The accuracy of all information is deemed reliable but not guaranteed and should be personally verified through personal inspection by and/or with the appropriate professionals. Properties in listings may have been sold or may no longer be available. The data contained herein is copyrighted by Bright MLS and is protected by all applicable copyright laws. Any unauthorized collection or dissemination of this information is in violation of copyright laws and is strictly prohibited. Copyright © 2020 Bright MLS. All rights reserved.
Did you know? You can invite friends and family to your search. They can join your search, rate and discuss listings with you.