
4902 RAVENSWORTH ROADANNANDALE, VA 22003
Due to the health concerns created by Coronavirus we are offering personal 1-1 online video walkthough tours where possible.
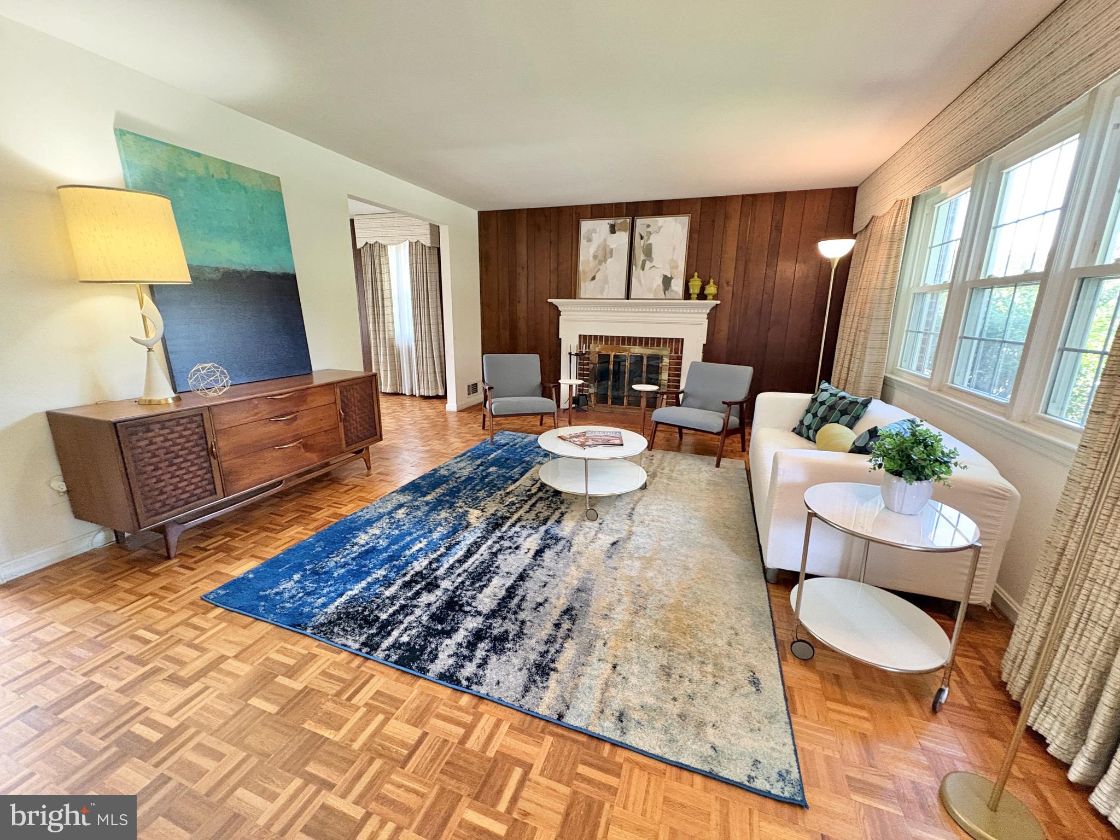
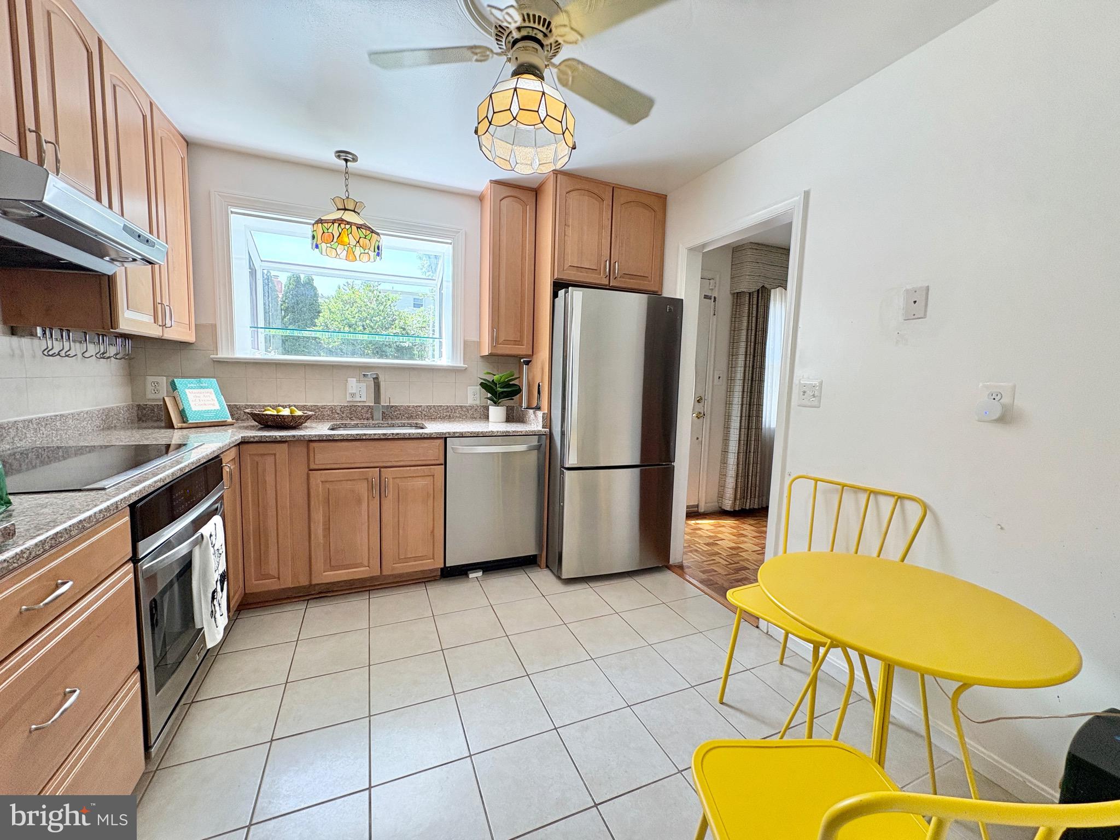
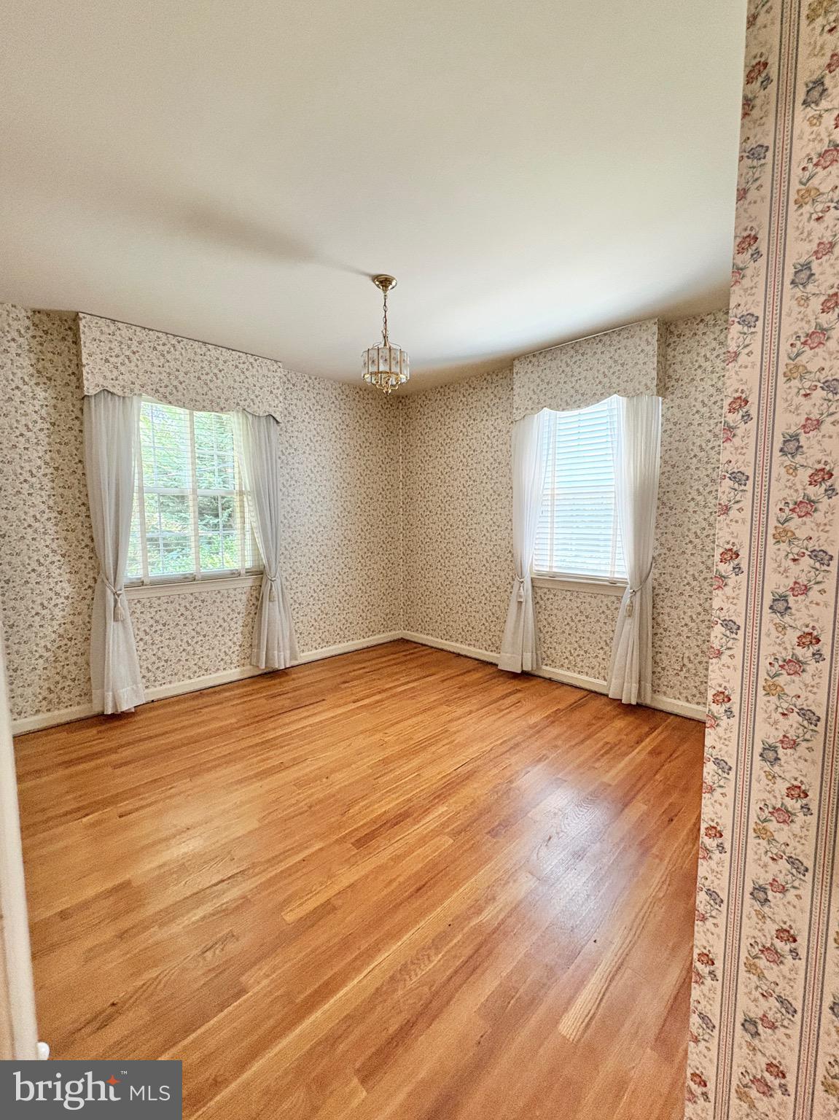
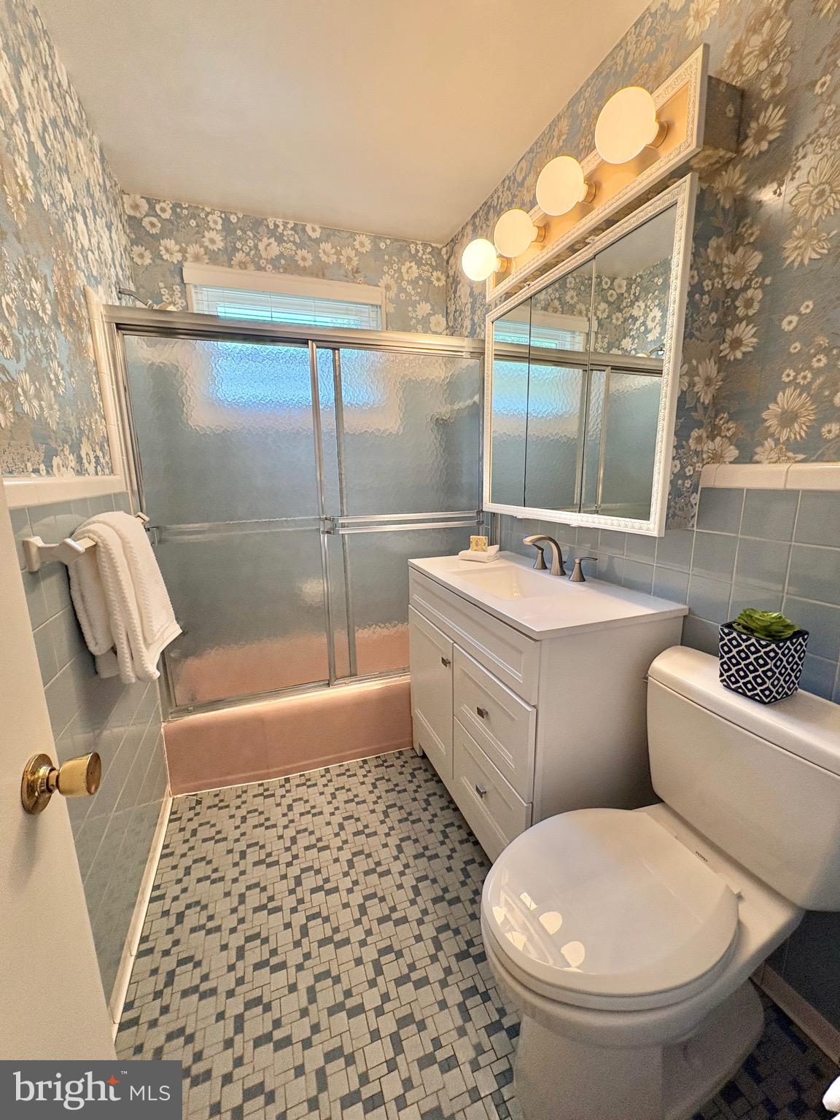
Welcome to Cedar Crest and this lovely Midcentury Classic Split Level home. Located in convenient Annandale/Springfield location with Fairfax County schools and services. Split Level floor plan includes 4 bedrooms, 2.5 bathrooms, 4 fully finished levels, gas-insert fireplace, spacious rear patio, fully fenced back yard, driveway for 3 cars, 2 storage sheds, all nestled on a manicured lot with mature trees and shrubs. While this home may look modest as you drive by, this home includes plenty of space and storage! An updated Kitchen has granite counters, stainless steel appliances, table space and a large bump-out window overlooking the bright and sunny backyard area. Other features include hardwood floors throughout, replaced windows and exterior doors, vintage vibes with wall paneling, wallpaper, custom window treatments and blinds, large closets and built-in storage cabinets, tile back patio with direct access to the Dining Room, lower level Rec Room, sheds and driveway, plenty of space. All this AND “location, location, location” being only 2 stoplights away from I-495 Beltway, Braddock Road, and Little River Turnpike for major commuter route access. So much space it’s deceiving from the outside! 3 spacious bedrooms + 2 Full bathrooms on upper bedroom level plus 1 top level bedroom; Main entry level features updated Kitchen with stainless steel appliances, granite counters and wood cabinets, an inviting and spacious Living Room with large picture windows, a classic wood mantle over a gas-insert fireplace, and a separate formal Dining Room with back door access to a tiled patio area making this a perfect layout for entertaining or quiet times inside or alfresco dining outdoors. The lower level Rec Room is where the party will be! Fully finished with paneled walls, built-in shelving, above-grade windows, and a full custom free-standing bar that seats 4 and ready for mocktails or cocktails, game nights or movie dates. Laundry with full size washer & dryer, ½ bathroom, utility work room with built-in storage, an extra refrigerator and free-standing freezer (both convey) to max out this storage space. Rear exterior door to the back yard makes it super convenient to head outside. Fully finished top-level attic is perfect with built-in closed to store seasonal decor or whatever you need! Other sought-after home features include original parquet and hardwood flooring on the main and upper bedroom levels, custom window treatments and blinds throughout, trendy wallpaper in bedrooms and bathrooms, wood wall paneling and built-in shelving in Rec Room. Shiner-brand Roof (2025), replaced windows, gas HVAC, gas water heater both with service contracts, lawn maintenance contract. Professionally cleaned carpeting (06/2026) on lower level. Fairfax County schools and services. Property is an estate sale sold strictly “As-Is” and in excellent condition. Professional photos, floor plans, marketing brochure, MLS disclosures, and offer guidelines to be available soon. This gem is the one not to miss! Estate reserves the right to set an offer deadline and ratify on a sales offer at any time. Don't think about this home for too long or you may miss out! Welcome home!
| 5 hours ago | Listing first seen on site | |
| 5 hours ago | Listing updated with changes from the MLS® |

The real estate listing information is provided by Bright MLS is for the consumer's personal, non-commercial use and may not be used for any purpose other than to identify prospective properties consumer may be interested in purchasing. Any information relating to real estate for sale or lease referenced on this web site comes from the Internet Data Exchange (IDX) program of the Bright MLS. This web site references real estate listing(s) held by a brokerage firm other than the broker and/or agent who owns this web site. The accuracy of all information is deemed reliable but not guaranteed and should be personally verified through personal inspection by and/or with the appropriate professionals. Properties in listings may have been sold or may no longer be available. The data contained herein is copyrighted by Bright MLS and is protected by all applicable copyright laws. Any unauthorized collection or dissemination of this information is in violation of copyright laws and is strictly prohibited. Copyright © 2020 Bright MLS. All rights reserved.
Did you know? You can invite friends and family to your search. They can join your search, rate and discuss listings with you.