
9696 POINDEXTER COURTBURKE, VA 22015
Due to the health concerns created by Coronavirus we are offering personal 1-1 online video walkthough tours where possible.
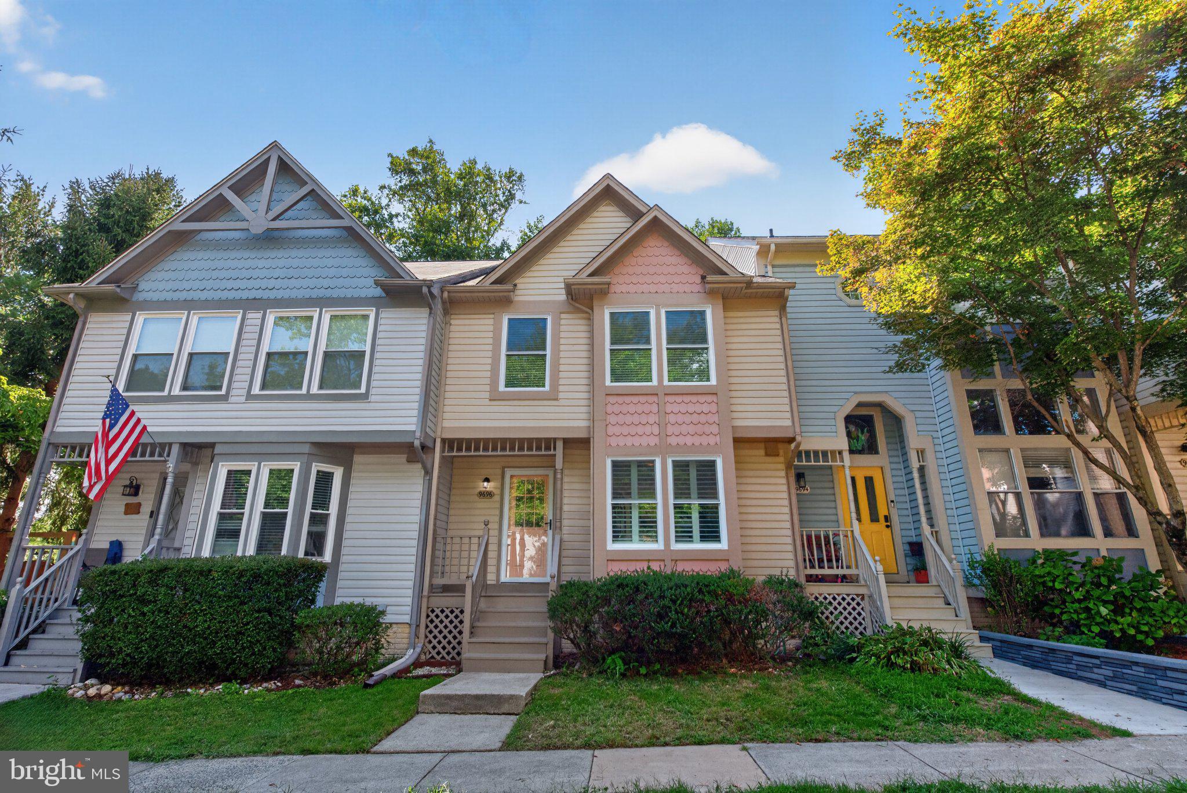
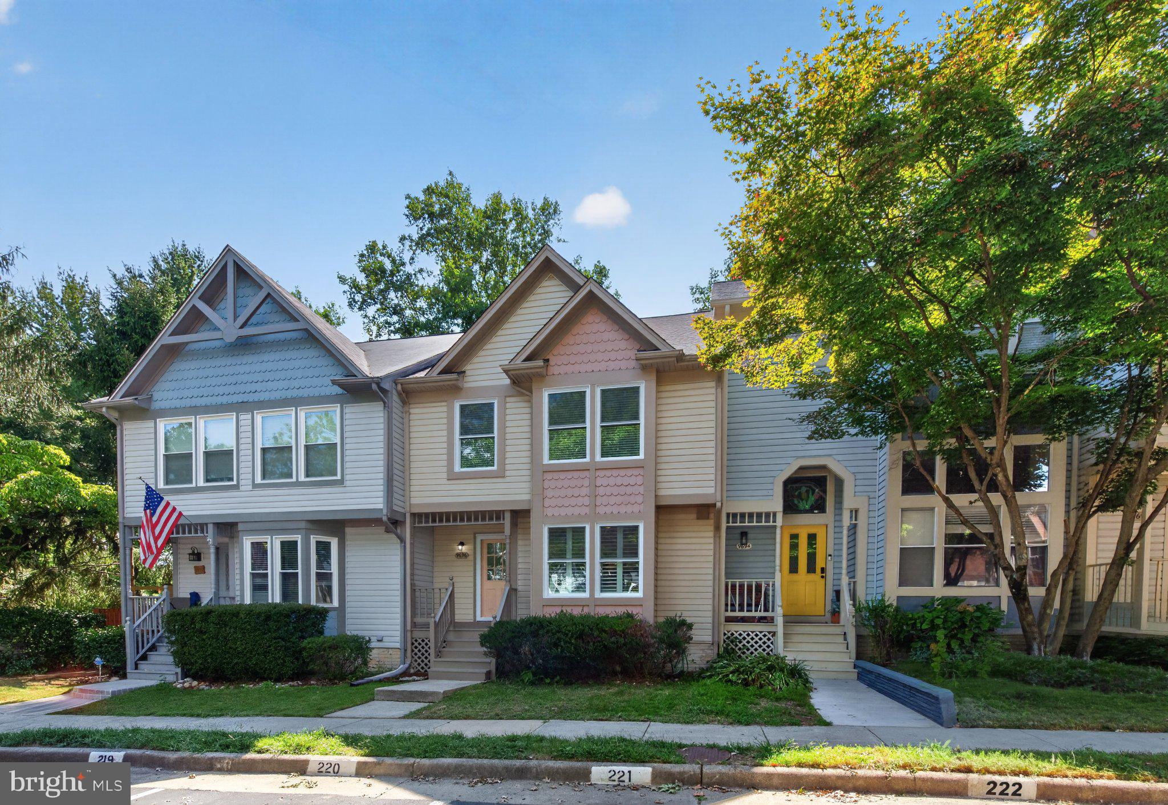
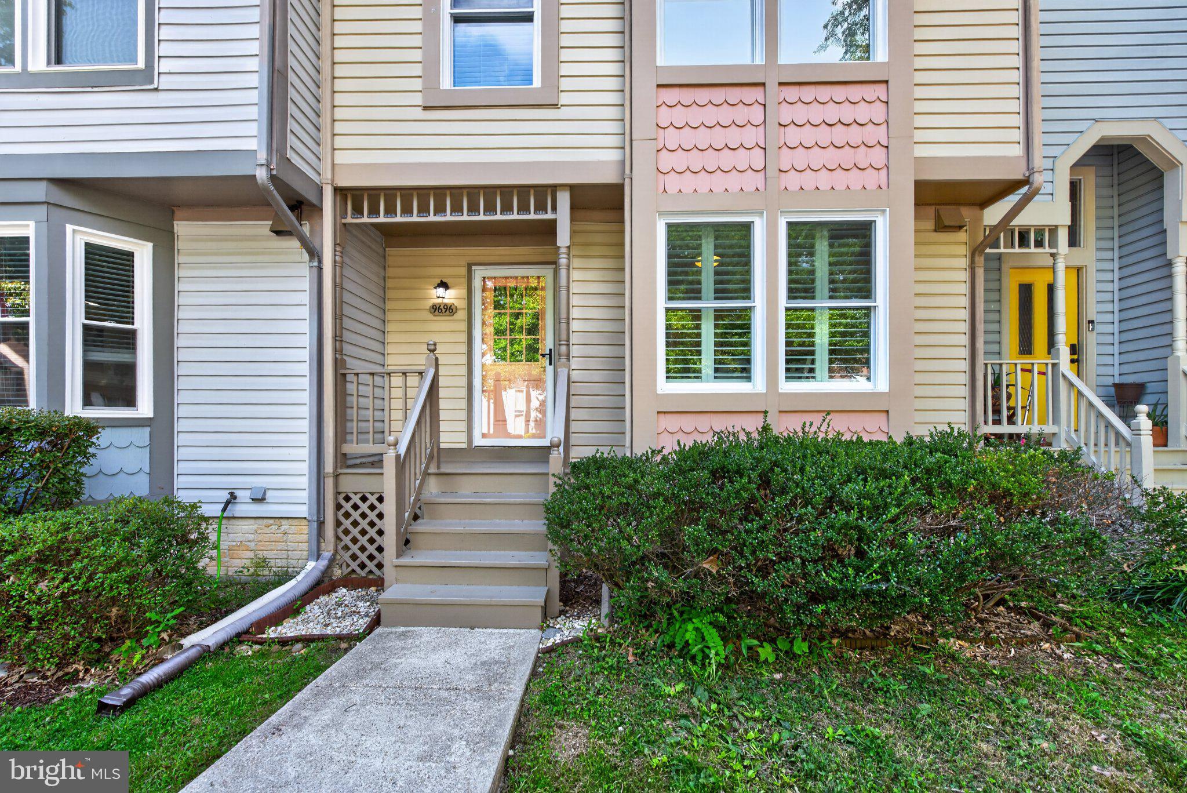
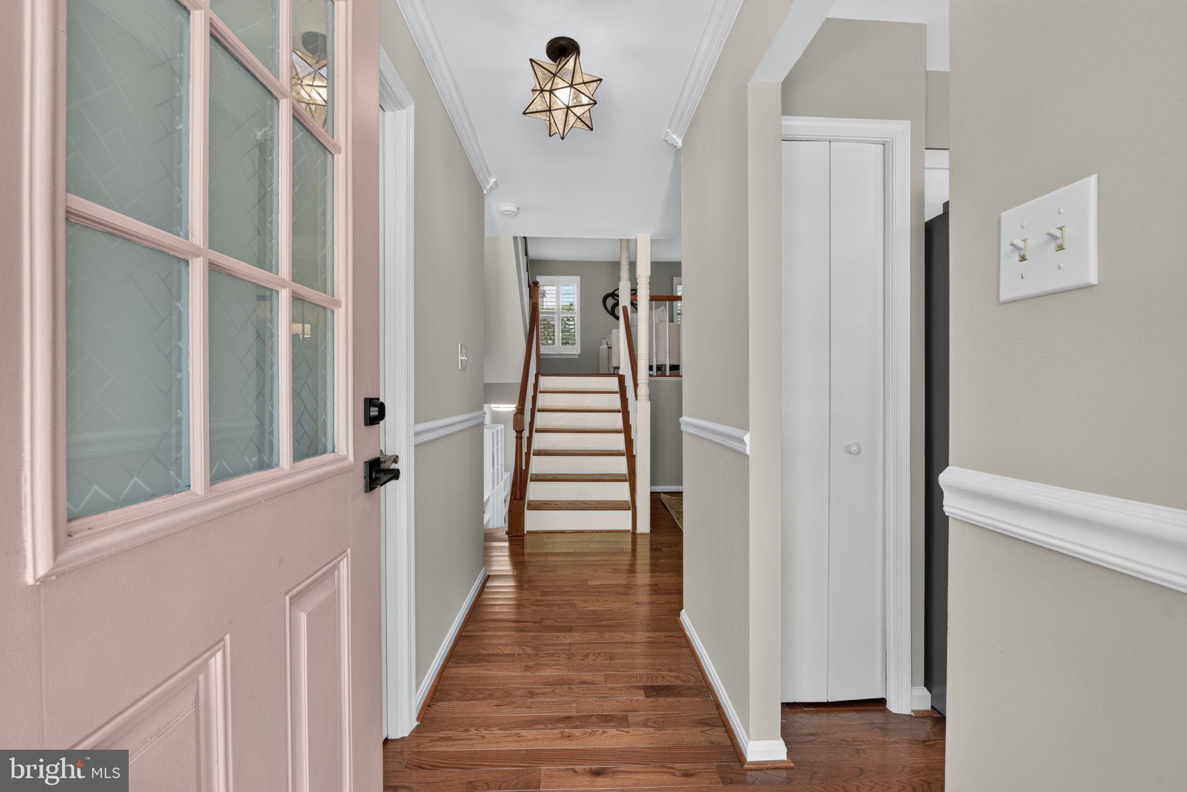
Welcome to 9696 Poindexter Court in Burke, a beautifully cared-for 3-bedroom, 3.5-bath townhome with a bonus room and over 2,000 square feet of comfortable, light-filled living space. From the moment you arrive, the home’s charming Victorian-style exterior, with its multi-gable rooflines and inviting covered front porch, makes a great first impression. You’ll love the everyday convenience of having two assigned parking spaces located just outside your door, along with plenty of additional guest parking nearby. Inside, you’ll immediately notice the abundant natural light, fresh paint throughout (completed in September 2026), and gorgeous hardwood floors on the main level. The home was remodeled in 2022, and since then the sellers have continued to add thoughtful upgrades, making this home truly move-in ready. The layout flows effortlessly and feels much larger than expected. The kitchen is bright and welcoming, featuring white shaker cabinets, quartz countertops, stainless steel appliances, and a newer refrigerator (2024). A large sunny window with plantation shutters (installed in 2024) adds even more charm, and the kitchen opens right into the dining area—perfect for both everyday casual meals and fancier entertaining. Just up from the main level, the living room is a standout space with tons of natural light and an open, inviting feel that’s great for relaxing or hosting friends. Upstairs, two spacious secondary bedrooms offer vaulted ceilings, plush carpet, ceiling fans, and great natural light. The top level is dedicated to the primary suite, creating a true private retreat with plenty of space, a massive walk-in closet, and a well-designed bathroom with a glass-enclosed shower. The lower level adds even more flexibility, with a large family room featuring a fireplace, built-in shelving, and direct access to the fully fenced outdoor deck that was just maintained with a dozen new deck boards, a fresh power washing, and two new coats of paint. This space is perfect for unwinding, entertaining, or enjoying a quiet evening outside. There’s also a bonus room found on the lower level that works perfectly as a home office, gym, or hobby space, along with a full bathroom for added convenience. Major updates include a new roof in 2022 (where even the plywood was replaced), windows replaced in 2023, and a hot water heater replacement in 2022. The HOA fee is very reasonable at just $340 per quarter, adding even more value. The location is hard to beat, with easy access to parks, trails, shopping, dining, and commuter options like the Burke Centre VRE. If you’ve been looking for a home that’s updated, spacious, and easy to settle into right away, this one checks all the boxes.
| yesterday | Listing updated with changes from the MLS® | |
| yesterday | Listing first seen on site |

The real estate listing information is provided by Bright MLS is for the consumer's personal, non-commercial use and may not be used for any purpose other than to identify prospective properties consumer may be interested in purchasing. Any information relating to real estate for sale or lease referenced on this web site comes from the Internet Data Exchange (IDX) program of the Bright MLS. This web site references real estate listing(s) held by a brokerage firm other than the broker and/or agent who owns this web site. The accuracy of all information is deemed reliable but not guaranteed and should be personally verified through personal inspection by and/or with the appropriate professionals. Properties in listings may have been sold or may no longer be available. The data contained herein is copyrighted by Bright MLS and is protected by all applicable copyright laws. Any unauthorized collection or dissemination of this information is in violation of copyright laws and is strictly prohibited. Copyright © 2020 Bright MLS. All rights reserved.
Did you know? You can invite friends and family to your search. They can join your search, rate and discuss listings with you.