
1914 CONTRALTO COURTVIENNA, VA 22182
Due to the health concerns created by Coronavirus we are offering personal 1-1 online video walkthough tours where possible.
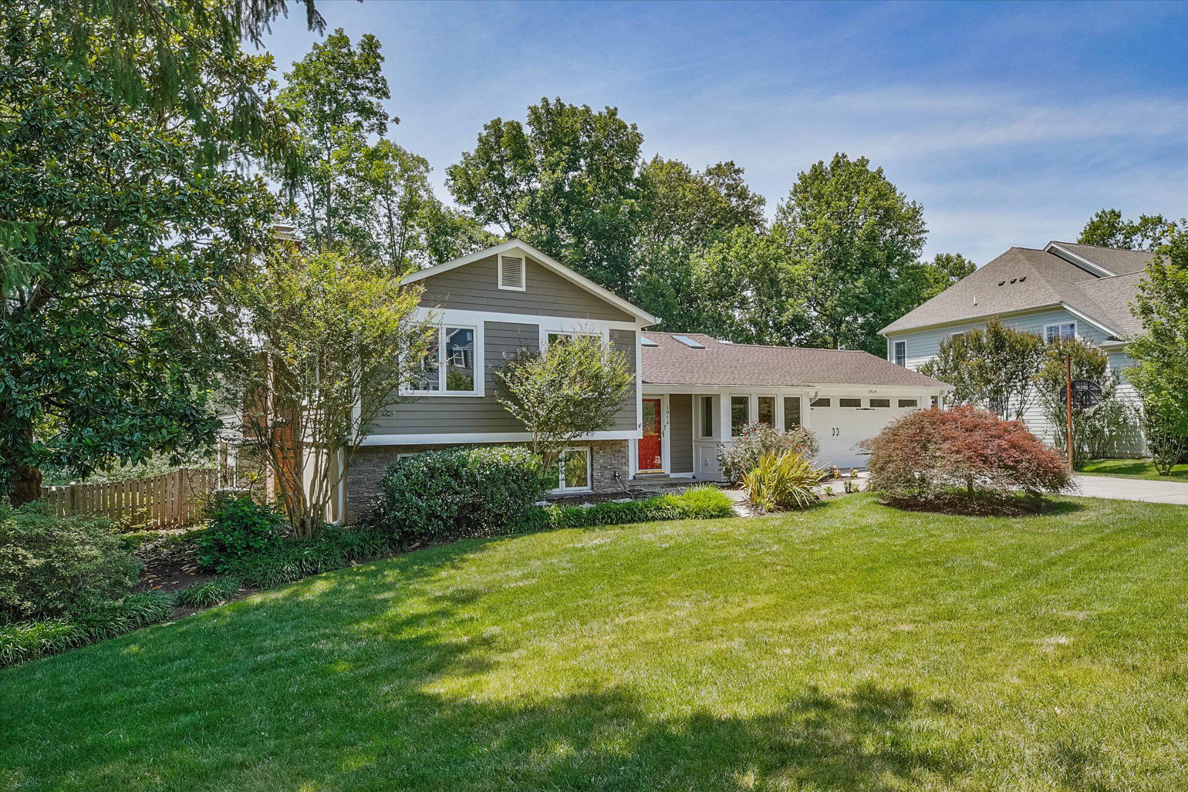
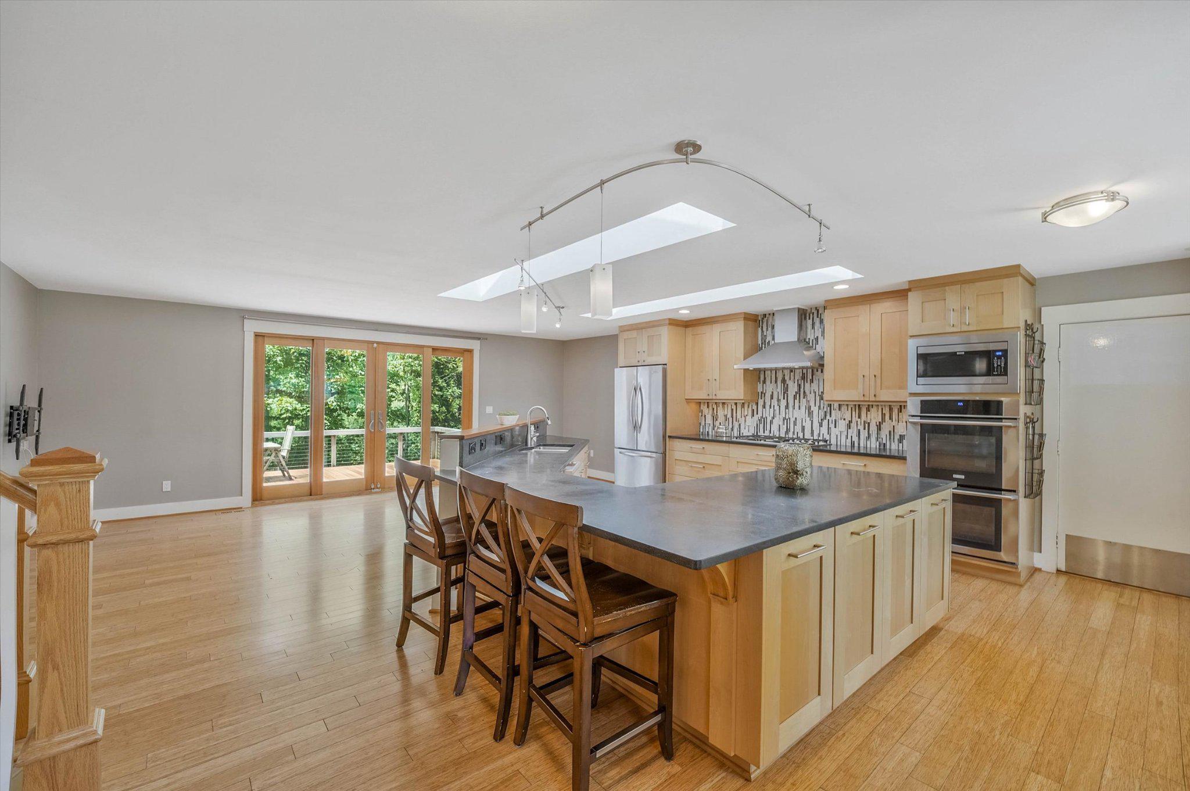
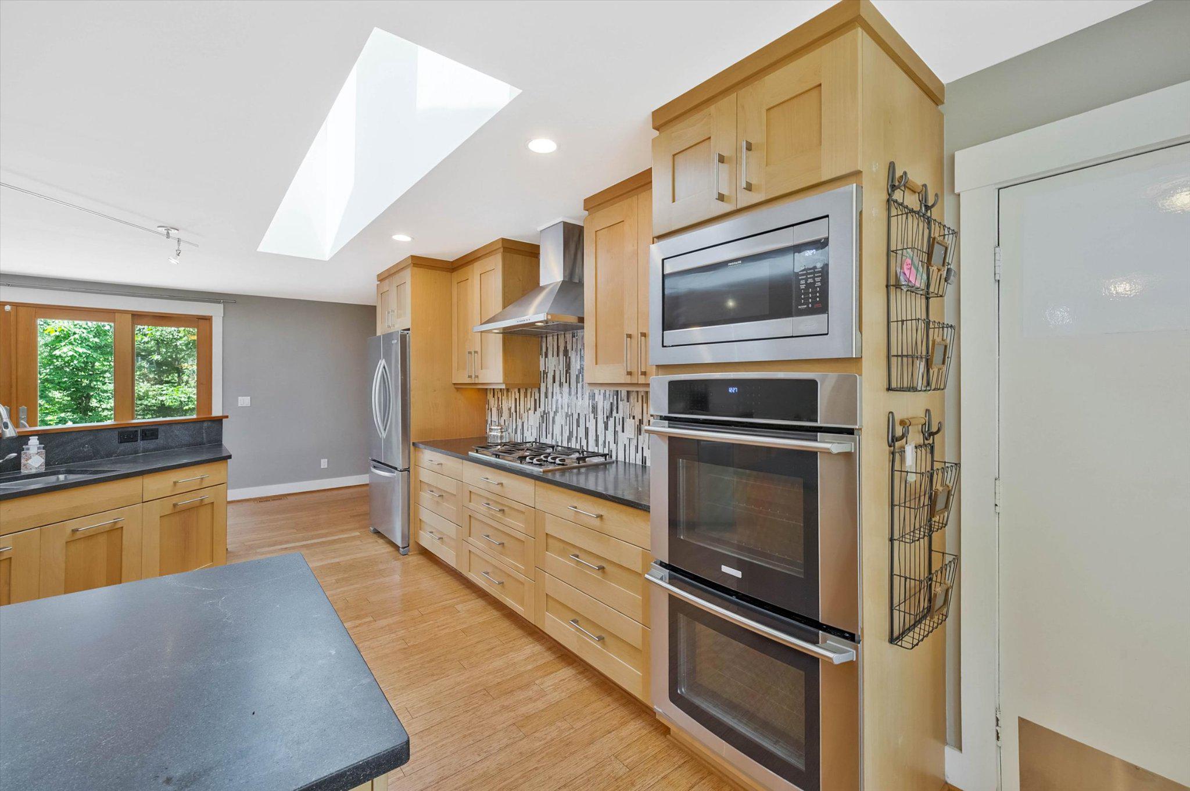
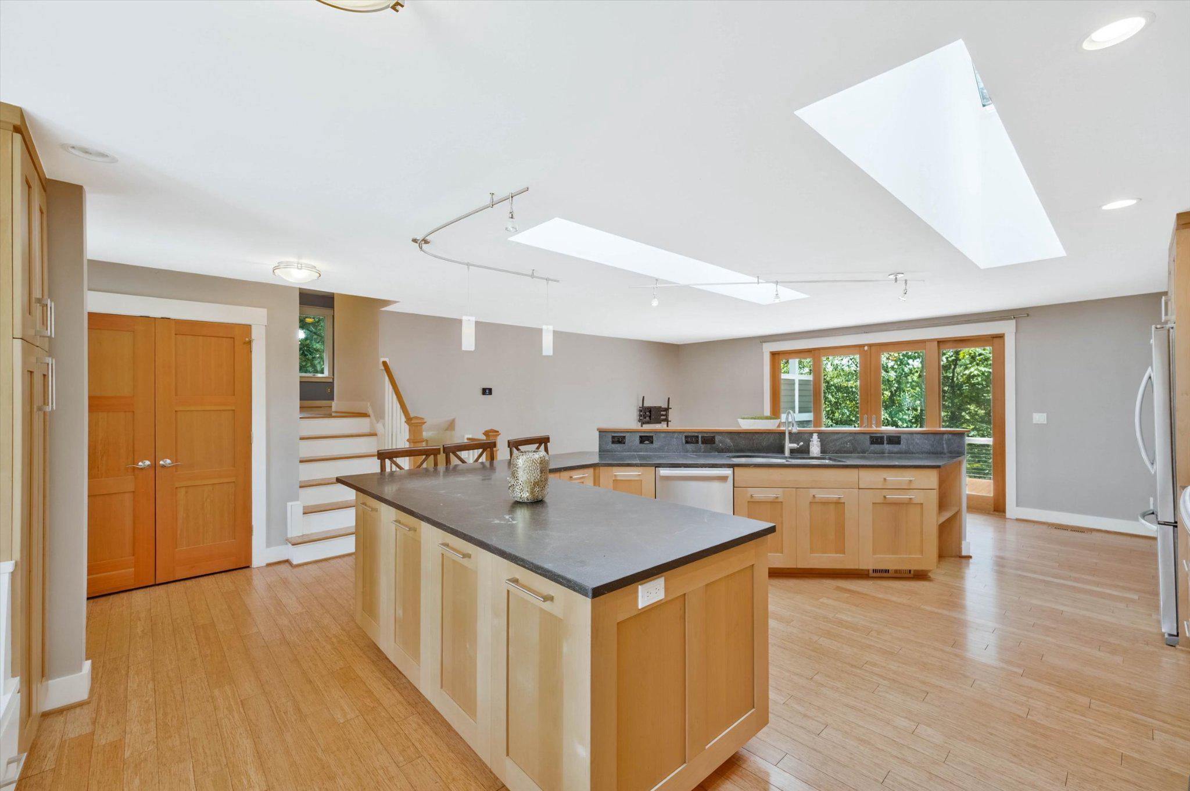
OPEN SAT + SUN, 2-4PM. JUST LISTED! Beautifully renovated and thoughtfully maintained, this exceptional home offers quality craftsmanship and timeless finishes throughout on a generous 0.37-acre lot with beautifully landscaped grounds, mature trees and vibrant perennial gardens. The heart of the home is the renovated kitchen featuring custom Alder wood cabinetry with soft-close drawers, honed Virginia Mist granite countertops, premium appliances, a built-in banquette and strand bamboo flooring. Double sliding glass doors open to a spacious composite deck with modern railings, creating seamless indoor-outdoor living and showcasing spectacular sunset views. The attached two-car garage includes an EV charger and convenient access to both the kitchen and backyard. The upper level was extensively reimagined in 2014 to create a luxurious owner's retreat complete with a spa-inspired bath, six closets, its own temperature-control system and a Juliette balcony overlooking the backyard. Four bedrooms and three full bathrooms provide comfortable accommodations, while the oversized walk-in laundry room features LG front-load washer and steam dryer units, functional storage, hanging space and thoughtful organization. Strand bamboo flooring extends throughout the upper level, adding warmth and continuity. The lower levels offer outstanding flexibility with a spacious recreation room featuring brand-new carpet, a fireplace, and walk-out access to the backyard, plus a versatile bonus room ideal for a home office, gym, workshop, hobby space or potential fifth bedroom. Additional improvements include a 2025 HVAC system, approximately five-year-old water heater, abundant storage and dedicated project space with built-in shelving and workbench. Outside, the fully fenced 0.37-acre lot is enhanced by mature landscaping, extensive stonework, terraced gardens, an electrified storage shed, Gutter Guards, a double gate by the garage and private gate access directly to the W&OD Trail. The HardiePlank and stone exterior was freshly painted in 2024, and the roof was replaced in 2024. Nestled on a quiet double cul-de-sac in the sought-after Tiburon community with no through traffic, this home offers an exceptional blend of privacy and convenience. Enjoy direct access to the W&OD Trail, easy access to the Town of Vienna, Wolf Trap National Park for the Performing Arts, Meadowlark Botanical Gardens, shopping, dining, and major commuter routes including the Dulles Toll Road, Route 123 and Route 7. Zoned for Wolftrap Elementary/Thoreau Middle (effective August 2026)/James Madison High School pyramid, this home also provides the opportunity to experience Vienna's celebrated small-town charm through beloved community traditions including Viva Vienna, Oktoberfest, the Halloween Parade, the Madison Homecoming Parade, summer fireworks and year-round events. *Please note tax record square footage is outdated. Estimate with the addition is 2,588 sq ft.*
| yesterday | Listing updated with changes from the MLS® | |
| yesterday | Listing first seen on site |

The real estate listing information is provided by Bright MLS is for the consumer's personal, non-commercial use and may not be used for any purpose other than to identify prospective properties consumer may be interested in purchasing. Any information relating to real estate for sale or lease referenced on this web site comes from the Internet Data Exchange (IDX) program of the Bright MLS. This web site references real estate listing(s) held by a brokerage firm other than the broker and/or agent who owns this web site. The accuracy of all information is deemed reliable but not guaranteed and should be personally verified through personal inspection by and/or with the appropriate professionals. Properties in listings may have been sold or may no longer be available. The data contained herein is copyrighted by Bright MLS and is protected by all applicable copyright laws. Any unauthorized collection or dissemination of this information is in violation of copyright laws and is strictly prohibited. Copyright © 2020 Bright MLS. All rights reserved.
Did you know? You can invite friends and family to your search. They can join your search, rate and discuss listings with you.