
WOODWINDS - RESTON11616 IVYSTONE COURT 05/301ARESTON, VA 20191
Due to the health concerns created by Coronavirus we are offering personal 1-1 online video walkthough tours where possible.
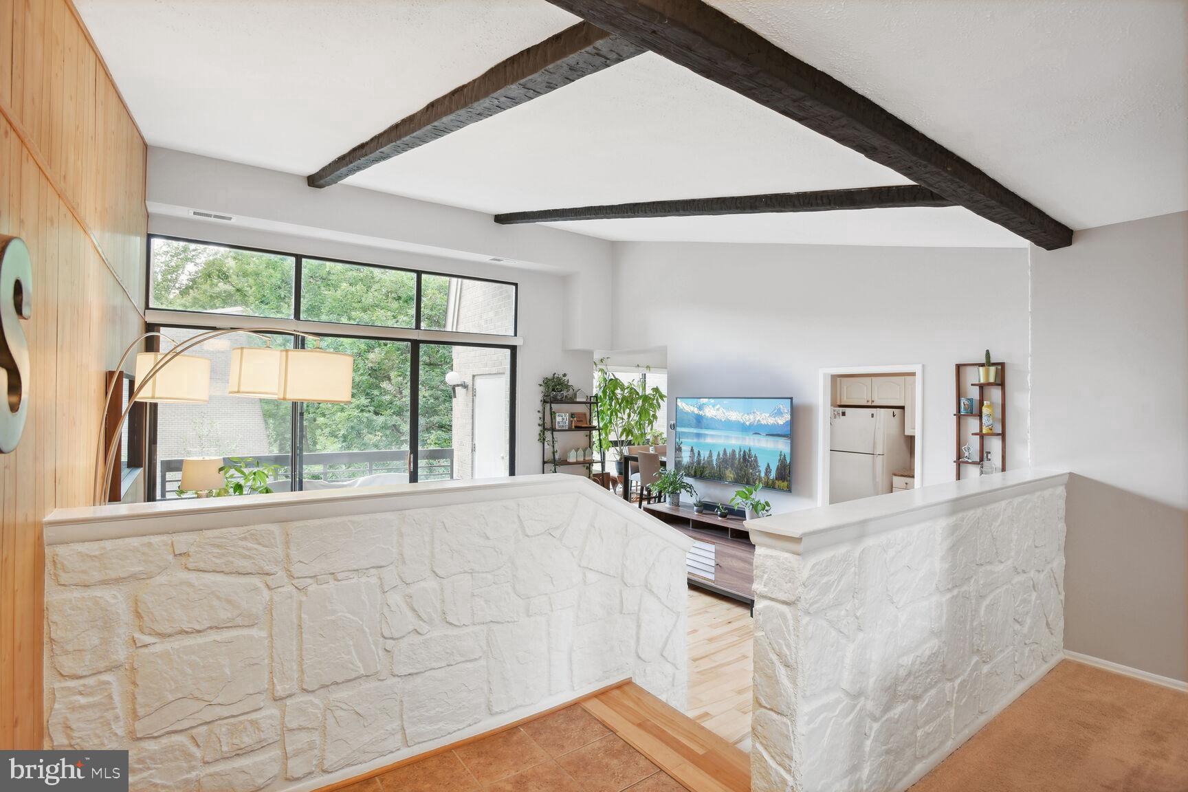
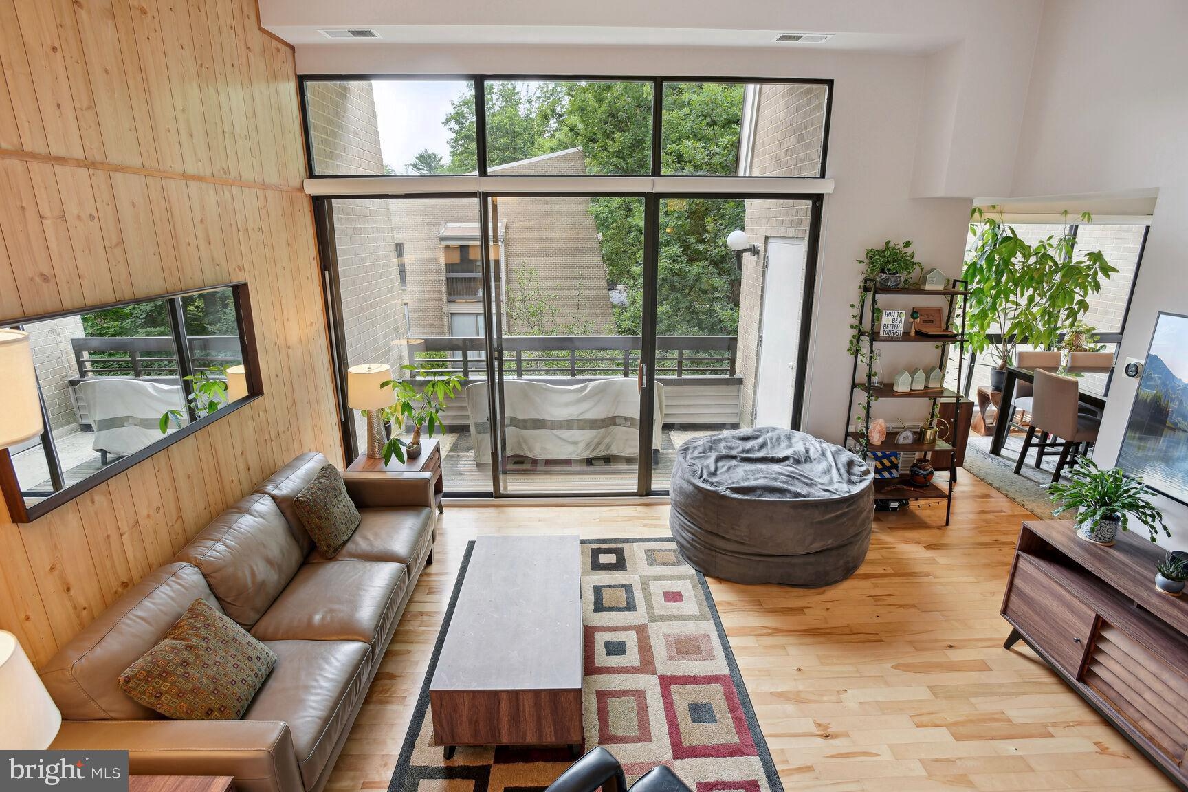
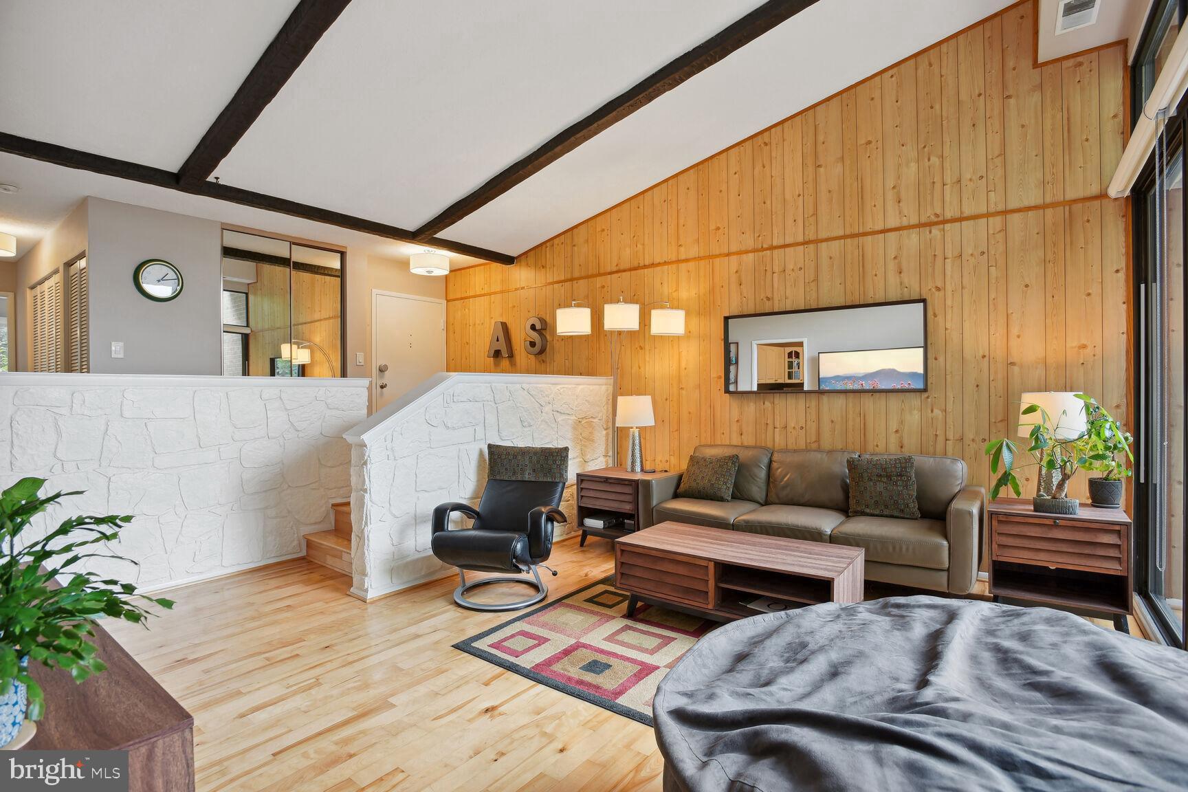
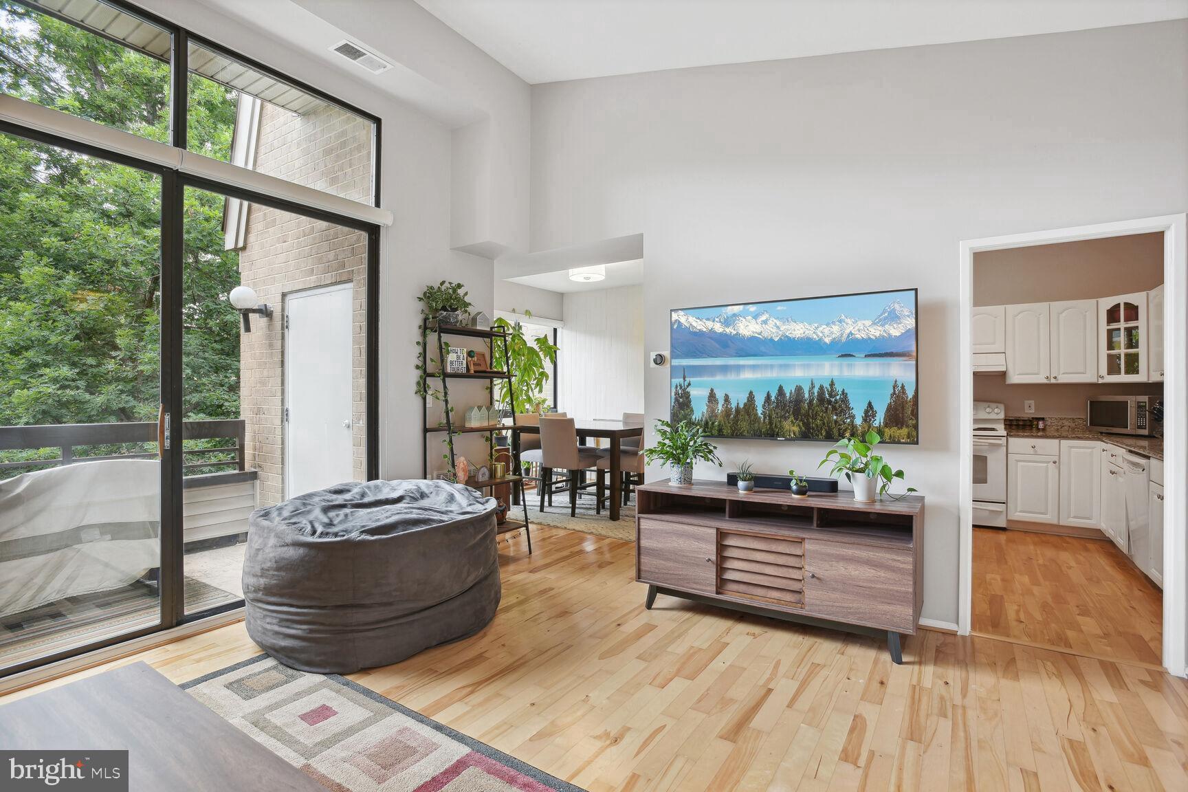
Welcome home to this beautifully updated penthouse-level condominium in the heart of Reston! This spacious 2-bedroom, 2-full-bath residence combines comfort, style, and convenience in one of Northern Virginia's most desirable communities. Filled with abundant natural light, this exceptional home features soaring ceilings, expansive windows, and beautiful wood flooring throughout the living room, dining room, and kitchen, creating a warm, inviting atmosphere. Elegant window treatments throughout the home provide both privacy and sophisticated style. One of the home's most unique features is the abundance of sliding glass doors located in both bedrooms and the living room, allowing for wonderful cross ventilation, refreshing breezes, and seamless access to outdoor living. Relax on your private balcony overlooking peaceful, tree-lined views while enjoying the quiet surroundings this well-maintained community is known for. The thoughtfully designed kitchen offers ample cabinetry and workspace, flowing effortlessly into the dining and living areas—perfect for everyday living and entertaining. The spacious primary suite is a true retreat, featuring a large walk-in closet, an oversized sliding glass door that fills the room with natural light, and an updated en-suite bath complete with a stylish glass-enclosed shower. The versatile second bedroom is ideal as a guest room, home office, or den and also features its own sliding glass door, abundant natural light, and convenient access to the beautifully updated second full bath. Additional improvements include a new HVAC system (2024) and a smart thermostat with multi-room functionality for enhanced comfort and energy efficiency. Meticulously maintained, exceptionally clean, and wonderfully quiet, this home offers carefree living with all the amenities that make Reston so special. Enjoy over 50 miles of scenic walking and biking trails, numerous community pools, tranquil lakes, parks, tennis courts, and the neighboring golf course. Reston Town Center, with its outstanding shopping, restaurants, and entertainment, is just minutes away. Commuters will appreciate the convenient access to two Metro stations, nearby bus service, major commuter routes, and Dulles International Airport. If you're looking for a light-filled, move-in-ready penthouse with modern updates, peaceful surroundings, and an unbeatable Reston lifestyle, this is one you won't want to miss!
| yesterday | Listing first seen on site | |
| yesterday | Listing updated with changes from the MLS® |

The real estate listing information is provided by Bright MLS is for the consumer's personal, non-commercial use and may not be used for any purpose other than to identify prospective properties consumer may be interested in purchasing. Any information relating to real estate for sale or lease referenced on this web site comes from the Internet Data Exchange (IDX) program of the Bright MLS. This web site references real estate listing(s) held by a brokerage firm other than the broker and/or agent who owns this web site. The accuracy of all information is deemed reliable but not guaranteed and should be personally verified through personal inspection by and/or with the appropriate professionals. Properties in listings may have been sold or may no longer be available. The data contained herein is copyrighted by Bright MLS and is protected by all applicable copyright laws. Any unauthorized collection or dissemination of this information is in violation of copyright laws and is strictly prohibited. Copyright © 2020 Bright MLS. All rights reserved.