
2504 TURBRIDGE LANEALEXANDRIA, VA 22308
Due to the health concerns created by Coronavirus we are offering personal 1-1 online video walkthough tours where possible.
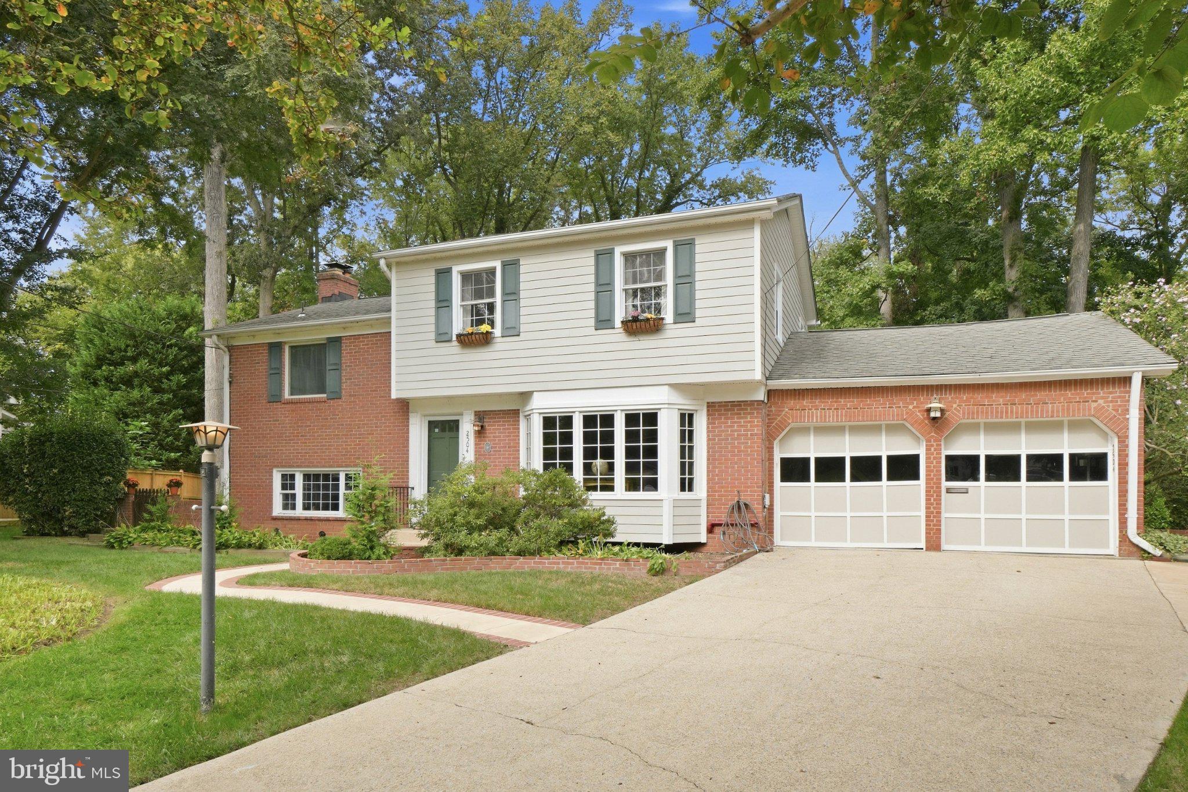
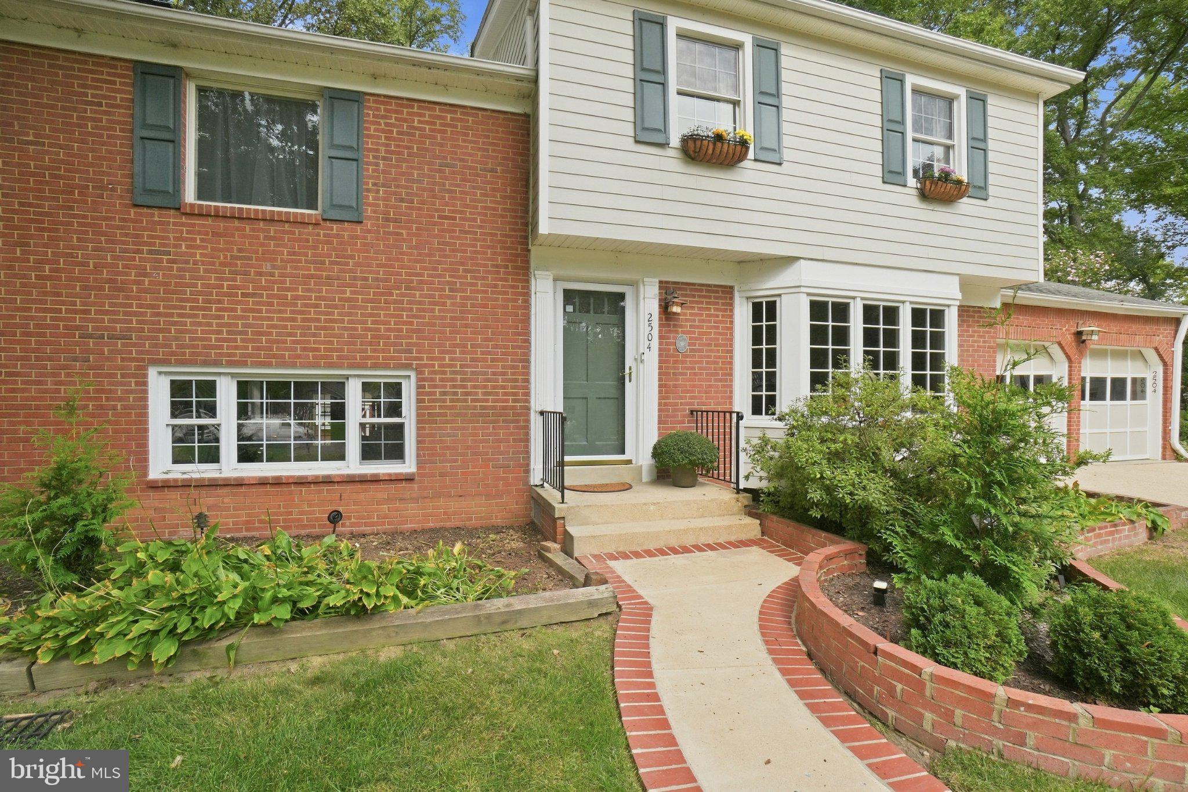
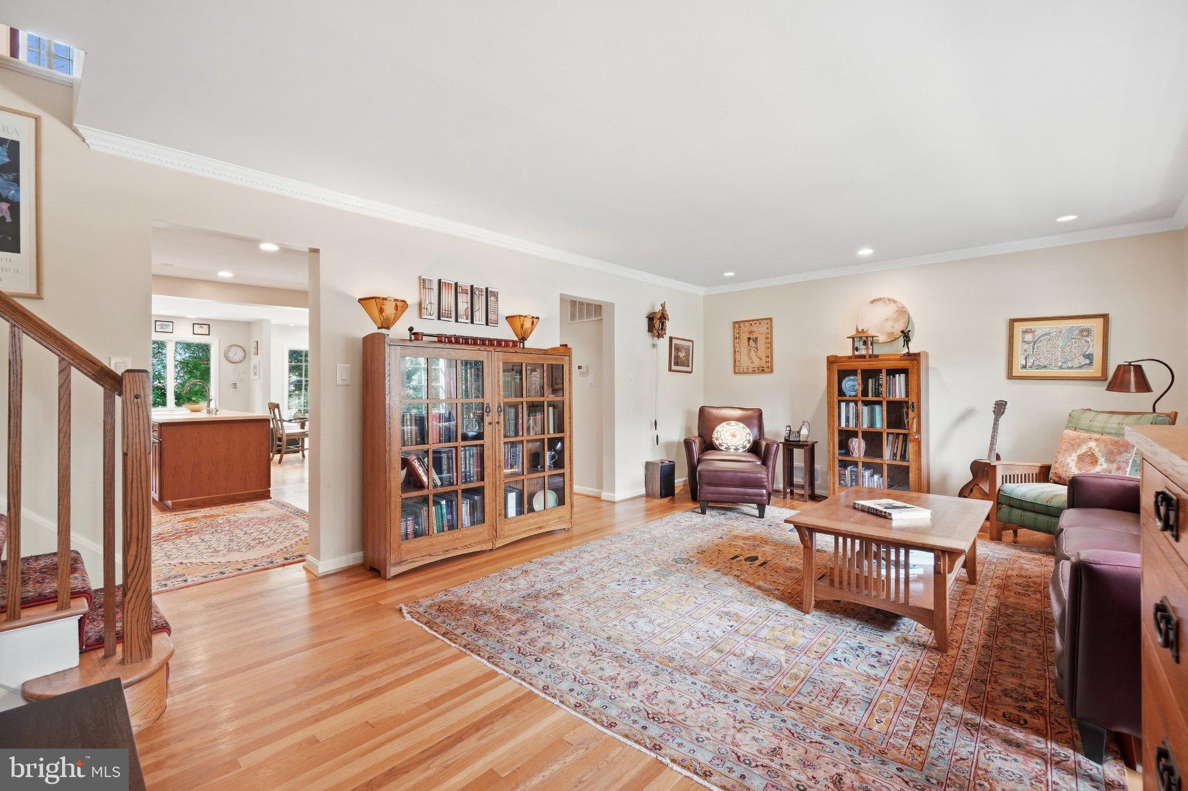
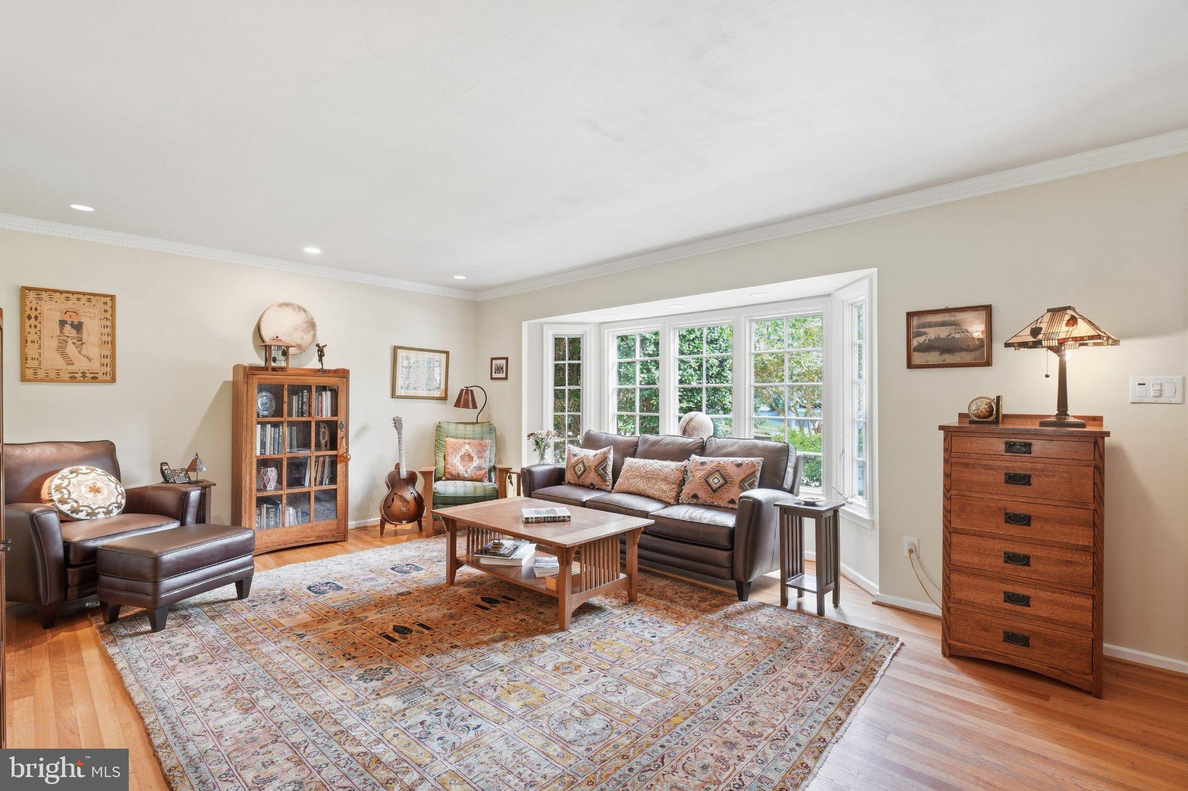
Welcome to 2504 Turbridge Lane, nestled in the highly sought-after Stratford Landing community of Alexandria. Set in an “oasis-like” pocket just minutes from the city’s most convenient corridors, this thoughtfully designed residence offers a rare blend of space, comfort, and connection to nature. A thoughtful renovation allowed the addition of a primary suite, expanded family room, large, open kitchen and dining area, mud room and a screened-in porch. Inside, the home unfolds across five levels with an intuitive layout and generous room for everyday living. A finished lower level with interior access includes a full bath, laundry room with utility sink, gym space, and a large storage closet—ideal for both function and flexibility. The main living areas are anchored by standout gathering spaces. The kitchen is truly a centerpiece of the home—open, airy, and beautifully connected to a screened porch that invites seamless indoor-outdoor living. Whether you’re hosting or simply unwinding, this is a space that naturally draws you in. Just a few stairs lead to a cozy family room with fireplace, additional recreation space, half bath that walks out to the back yard. Upstairs, the private quarters are well appointed across two levels. The primary suite is a true retreat and a defining highlight of the home, featuring custom built-in cabinetry and shelving, a stone-surround gas fireplace, expansive atrium windows, and two walk-in closets. The spa-inspired bath offers bluestone flooring, detailed tilework, double vanities, an oversized shower, jetted soaking tub, and exceptional storage. It’s a space that balances luxury with everyday comfort in a way that’s hard to replicate. Additional bedrooms are thoughtfully positioned for privacy and function, with a full bath and two additional bedrooms on the fifth level. Outdoor living is just as impressive. A large deck, screened porch, and beautifully landscaped yard create multiple spaces to relax, entertain, and enjoy the seasons—especially in the spring when the property truly comes alive. Two sheds and a spacious two-car garage add valuable storage and practicality. Set in Stratford Landing, the location is one of the home’s greatest strengths. Just one block from Little Hunting Creek, residents enjoy peaceful, park-like surroundings with scenic walking areas and a welcoming neighborhood feel. You’re also just a 15-minute walk to the George Washington Parkway trail, 3 miles from Mount Vernon, and moments from hiking at Fort Hunt Park. Everyday conveniences are close by at Hollin Hall Shopping Center, offering groceries, dining, services, and more—all just minutes away. With no HOA and a setting that feels both tucked away and incredibly connected, this home offers a rare opportunity to enjoy space, privacy, and lifestyle in one of Fairfax County’s most beloved communities.
| 2 days ago | Listing updated with changes from the MLS® | |
| 4 days ago | Listing first seen on site |

The real estate listing information is provided by Bright MLS is for the consumer's personal, non-commercial use and may not be used for any purpose other than to identify prospective properties consumer may be interested in purchasing. Any information relating to real estate for sale or lease referenced on this web site comes from the Internet Data Exchange (IDX) program of the Bright MLS. This web site references real estate listing(s) held by a brokerage firm other than the broker and/or agent who owns this web site. The accuracy of all information is deemed reliable but not guaranteed and should be personally verified through personal inspection by and/or with the appropriate professionals. Properties in listings may have been sold or may no longer be available. The data contained herein is copyrighted by Bright MLS and is protected by all applicable copyright laws. Any unauthorized collection or dissemination of this information is in violation of copyright laws and is strictly prohibited. Copyright © 2020 Bright MLS. All rights reserved.
Did you know? You can invite friends and family to your search. They can join your search, rate and discuss listings with you.