Save
Ask
Tour
Hide
Share
$1,800,000
98 Days On Site

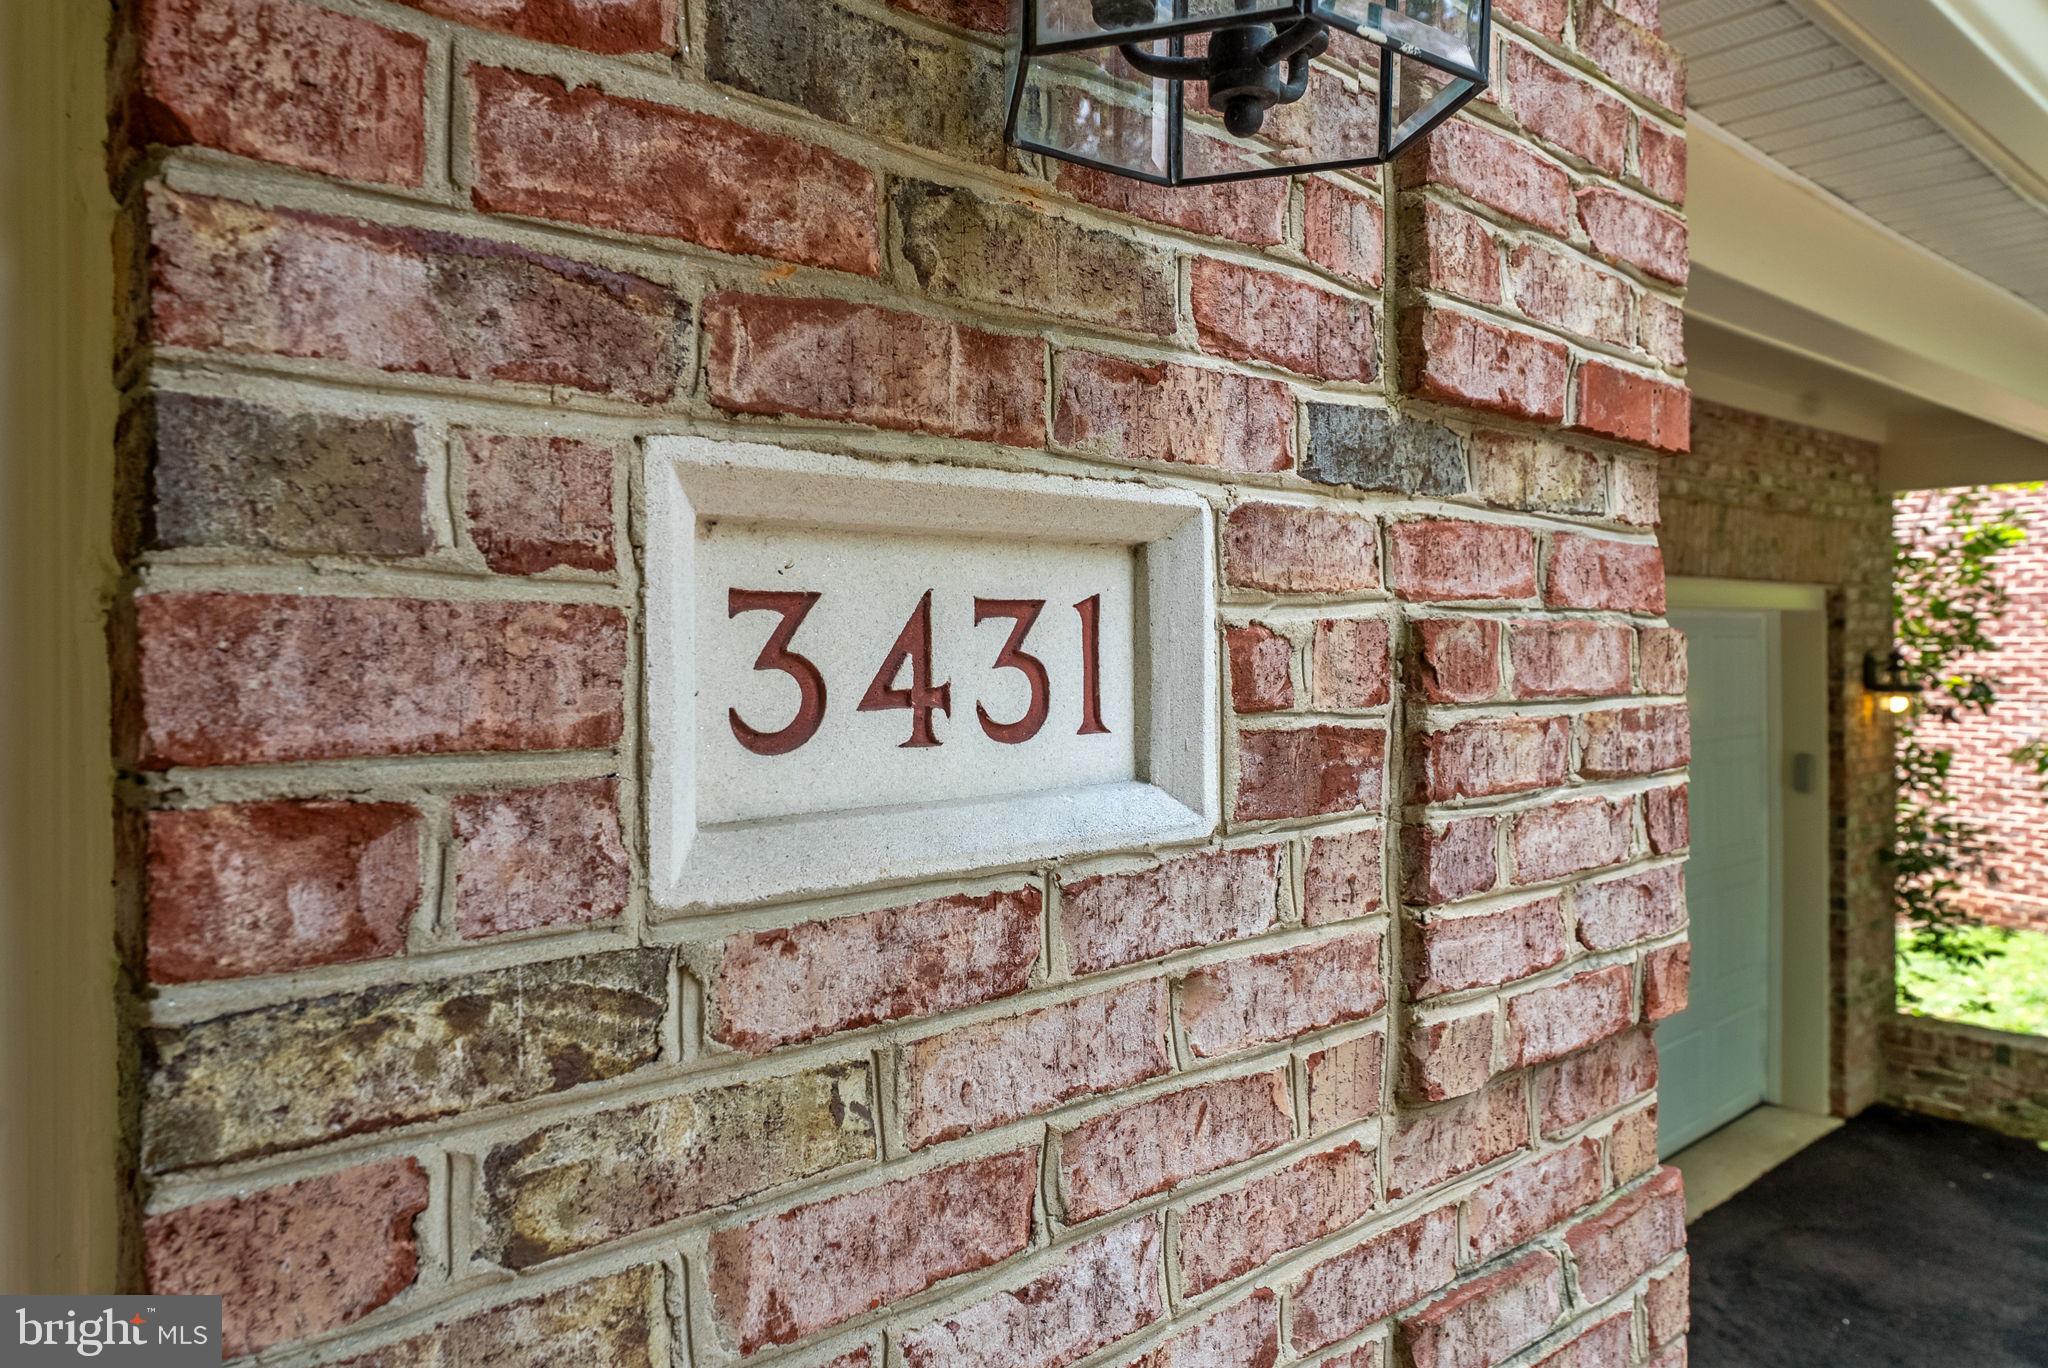
3431 PUTNAM STREET
FALLS CHURCH, VA 22042

For Sale|Single Family Residence|Active
5
Beds
5
Total Baths
4
Full Baths
1
Partial Bath
5,286
SqFt
$341
/SqFt
2002
Built
County:
FAIRFAX
Listing courtesy of EXP Realty, LLC

Due to the health concerns created by Coronavirus we are offering personal 1-1 online video walkthough tours where possible.
Call Now: 703.867.3436
Is this the listing for you? We can help make it yours.
703.867.3436
3431 PUTNAM STREET3431 PUTNAM STREET3431 PUTNAM STREET3431 PUTNAM STREET
Save
Ask
Tour
Hide
Share

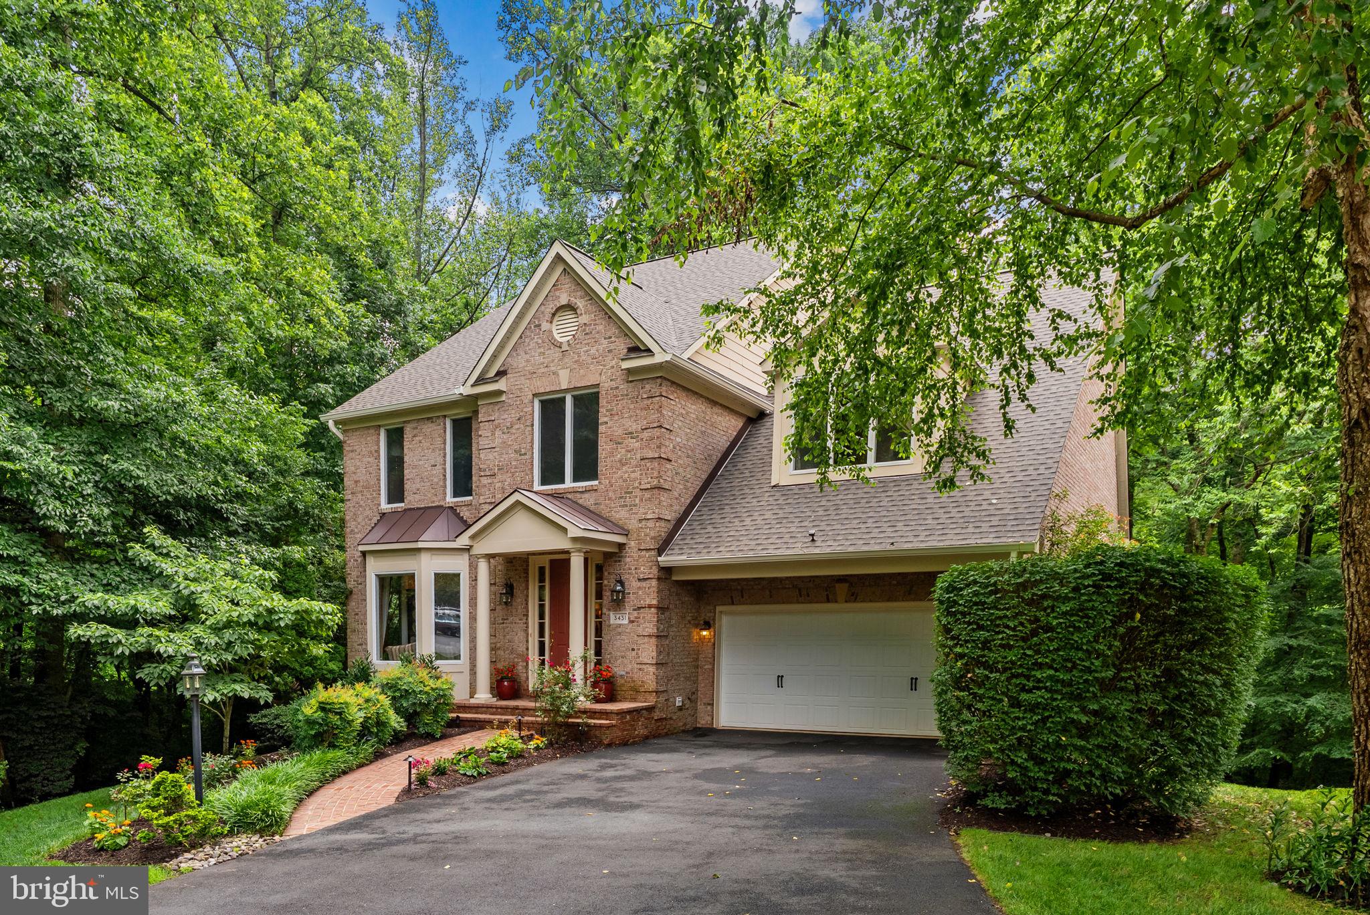
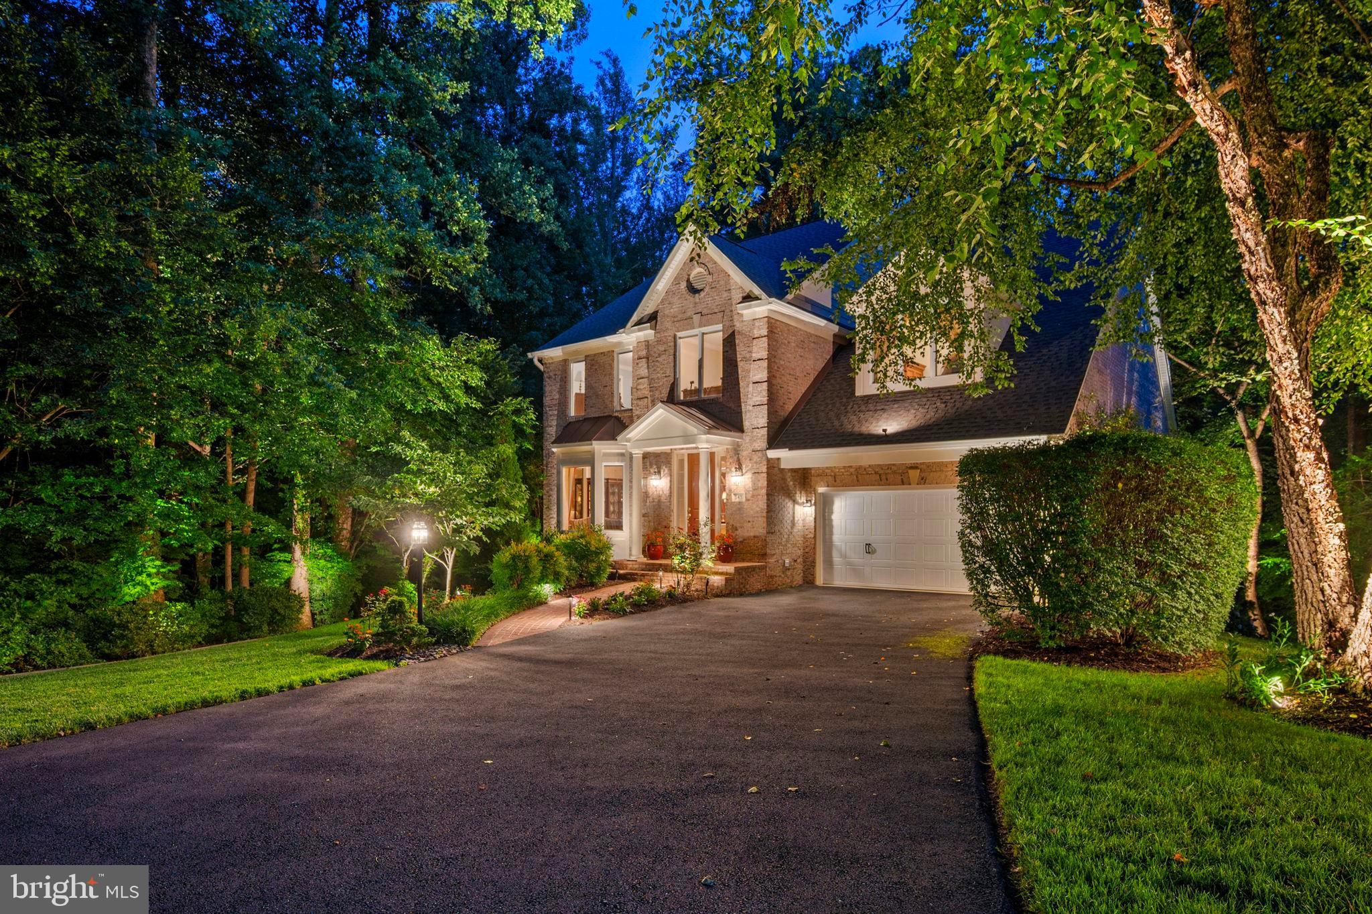
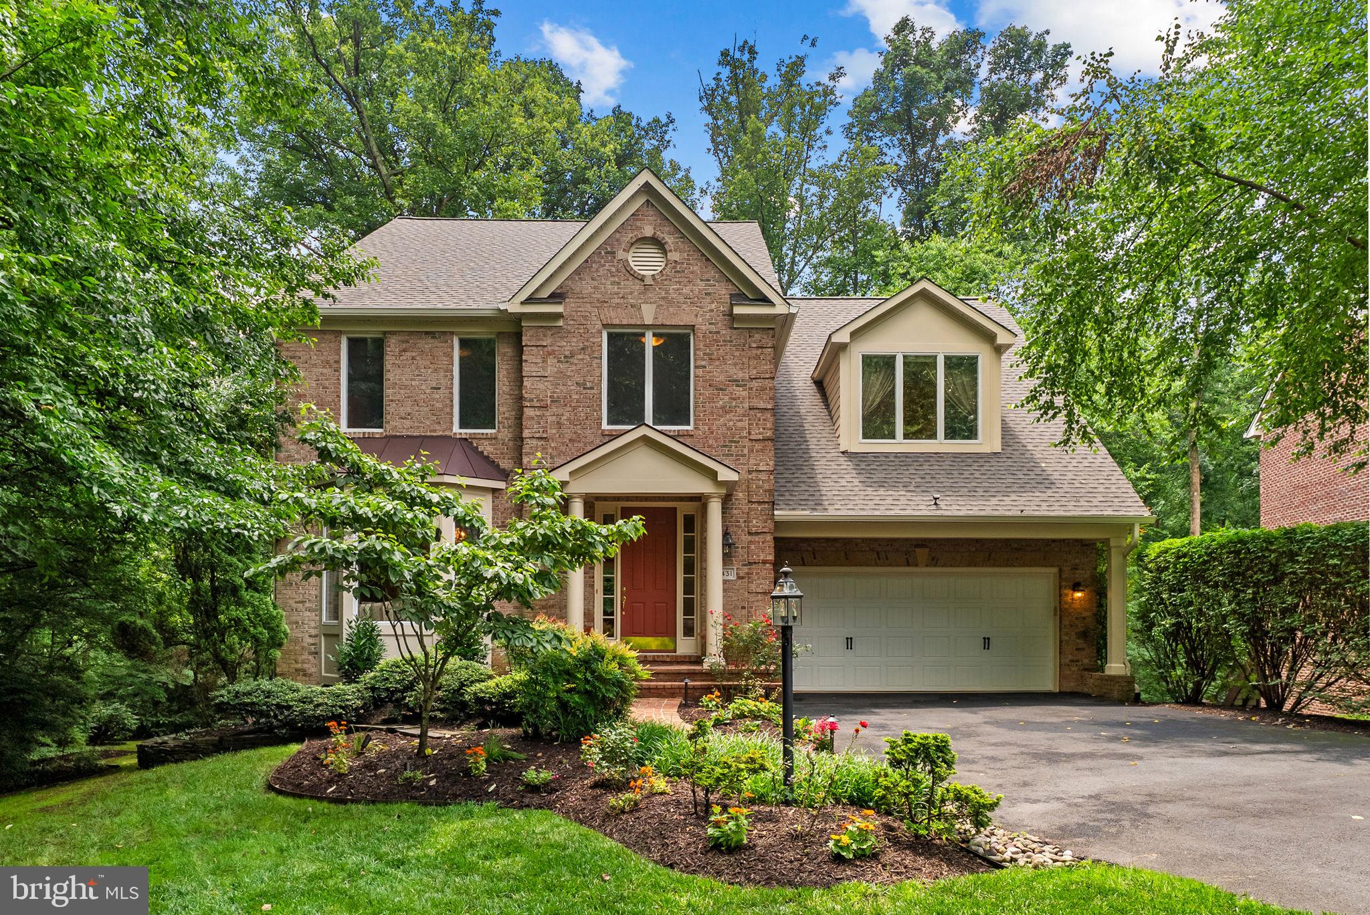
NEW 6.5% RATE LOCK! Luxury meets lifestyle in the sought-after Reserve at Holmes Run. This extensively upgraded Chatham model by Batal Builders sits on a private cul-de-sac with direct access to Holmes Run Stream Valley Park and offers 6,000+ sq. ft. of finished living and entertaining space. Enjoy 5 bedrooms, including 2 primary suites, 4.5 baths, 9'+ ceilings, a finished walkout basement, and expansive 8-foot Andersen windows that bring the outdoors in. The updated gourmet kitchen flows to an impressive 43'5" x 12'5" deck, stone patio, private spa, and natural gas grill hookup. Major upgrades include a new roof and gutters (2026), high-efficiency dual-zone HVAC, whole-house water filtration and softening, hardwired Cat6e internet, commercial-grade Wi-Fi, Sonos audio, media room, heated lower-level flooring, security system, professional landscaping, two Tesla fast chargers, and Much More! A rare combination of luxury, privacy, technology, and access to nature in one of Falls Church's most desirable communities. Ask about the new 6.5% rate lock and come see why this home stands apart! *Please use Google Maps for correct location*

Save
Ask
Tour
Hide
Share
Listing Snapshot
Price 
$1,800,000
Days On Site 
98 Days
Bedrooms 
5
Inside Area (SqFt) 
5,286 sqft
Total Baths 
5
Full Baths 
4
Partial Baths 
1
Lot Size 
0.26 Acres
Year Built 
2002
MLS® Number 
VAFX2324650
Status 
Active
Property Tax 
$15,022.31
HOA/Condo/Coop Fees 
N/A
Sq Ft Source 
Estimated
Friends & Family
Recent Activity
yesterdayListing updated with changes from the MLS®
3 months agoStatus changed to Active
3 months agoListing first seen on site
General Features
Acres 
0.26
Attached Garage 
Yes
Foundation 
Block
Garage 
Yes
Garage Spaces 
2
Levels 
Three Or More
Parking 
Garage Door OpenerGarageDrivewayInside EntranceAttached
Parking Spaces 
6
Property Sub Type 
Single Family Residence
Security 
Security SystemSecurity Lights
Sewer 
Public Sewer
Special Circumstances 
Standard
SqFt Above 
3748
SqFt Below 
1538
SqFt Total 
5286
Style 
Colonial
Water Source 
Public
Zoning 
R-4
Interior Features
Appliances 
Double OvenWasherElectric Water HeaterStainless Steel Appliance(s)Range HoodRefrigeratorDishwasherDisposalMicrowaveWater Purifier
Basement 
FinishedWalk-Out AccessDaylightFullInterior Entry
Cooling 
Central AirHeat PumpCeiling Fan(s)Electric
Fireplace 
Yes
Fireplace Features 
GasStoneElectric
Fireplaces 
3
Flooring 
WoodHardwoodCarpetCeramic Tile
Heating 
ElectricNatural GasCentralHeat Pump
Interior 
Walk-In Closet(s)Sound SystemRecessed LightingKitchen IslandCeiling Fan(s)High CeilingsTray Ceiling(s)Built-in FeaturesCrown MoldingOpen FloorplanSoaking Tub
Laundry Features 
Laundry Room
Spa 
Yes
Additional Bedroom 
Features - Crown Molding
Bathroom 3 
Bedroom 2 
Features - Walk-In Closet(s), Crown Molding
Bedroom 3 
Features - Crown Molding
Bedroom 4 
Features - Crown Molding, Walk-In Closet(s)
Breakfast Room 
Level - MainFeatures - Crown Molding
Dining Room 
Level - MainFeatures - Crown Molding
Exercise Room 
Family Room 
Level - MainFeatures - Crown Molding
Foyer 
Level - MainFeatures - Crown Molding
Full Bath 
Half Bath 
Level - Main
Kitchen 
Level - MainFeatures - Breakfast Bar, Crown Molding, Pantry
Laundry 
Living Room 
Level - MainFeatures - Crown Molding
Media Room 
Other 
Primary Bathroom 
Primary Bedroom 
Features - Walk-In Closet(s), Crown Molding, Ceiling Fan(s)
Utility Room 
Save
Ask
Tour
Hide
Share
Exterior Features
Construction Details 
Brick
Exterior 
LightingRain Gutters
Lot Features 
Cul-De-SacPrivate
Patio And Porch 
DeckPatioPorch
Pool Features 
None
Roof 
Shingle
Spa 
Yes
View 
Park/Greenbelt
Waterview 
Park/Greenbelt
Community Features
Accessibility Features 
Therapeutic Whirlpool
Community Features 
Sidewalks
School District 
FAIRFAX COUNTY PUBLIC SCHOOLS
Schools
School District
FAIRFAX COUNTY PUBLIC SCHOOLS
Elementary School
Unknown
Middle School
Unknown
High School
Unknown
Listing courtesy of EXP Realty, LLC


The real estate listing information is provided by Bright MLS is for the consumer's personal, non-commercial use and may not be used for any purpose other than to identify prospective properties consumer may be interested in purchasing. Any information relating to real estate for sale or lease referenced on this web site comes from the Internet Data Exchange (IDX) program of the Bright MLS. This web site references real estate listing(s) held by a brokerage firm other than the broker and/or agent who owns this web site. The accuracy of all information is deemed reliable but not guaranteed and should be personally verified through personal inspection by and/or with the appropriate professionals. Properties in listings may have been sold or may no longer be available. The data contained herein is copyrighted by Bright MLS and is protected by all applicable copyright laws. Any unauthorized collection or dissemination of this information is in violation of copyright laws and is strictly prohibited. Copyright © 2020 Bright MLS. All rights reserved.

Neighborhood & Commute
Source: Walkscore
Disclosure: Community information and market data powered by Constellation Data Labs. Information is deemed reliable but not guaranteed.
Save
Ask
Tour
Hide
Share