
1591 LEEDS CASTLE DRIVE 201VIENNA, VA 22182
Due to the health concerns created by Coronavirus we are offering personal 1-1 online video walkthough tours where possible.
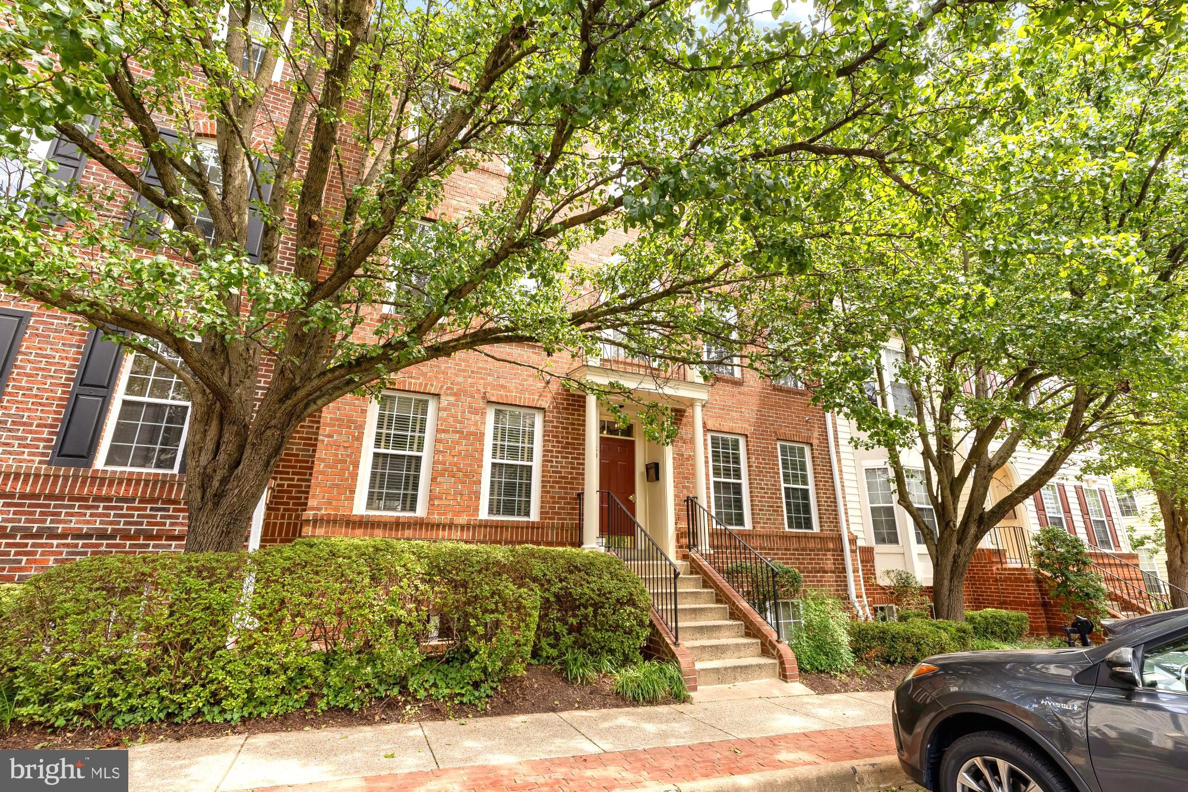
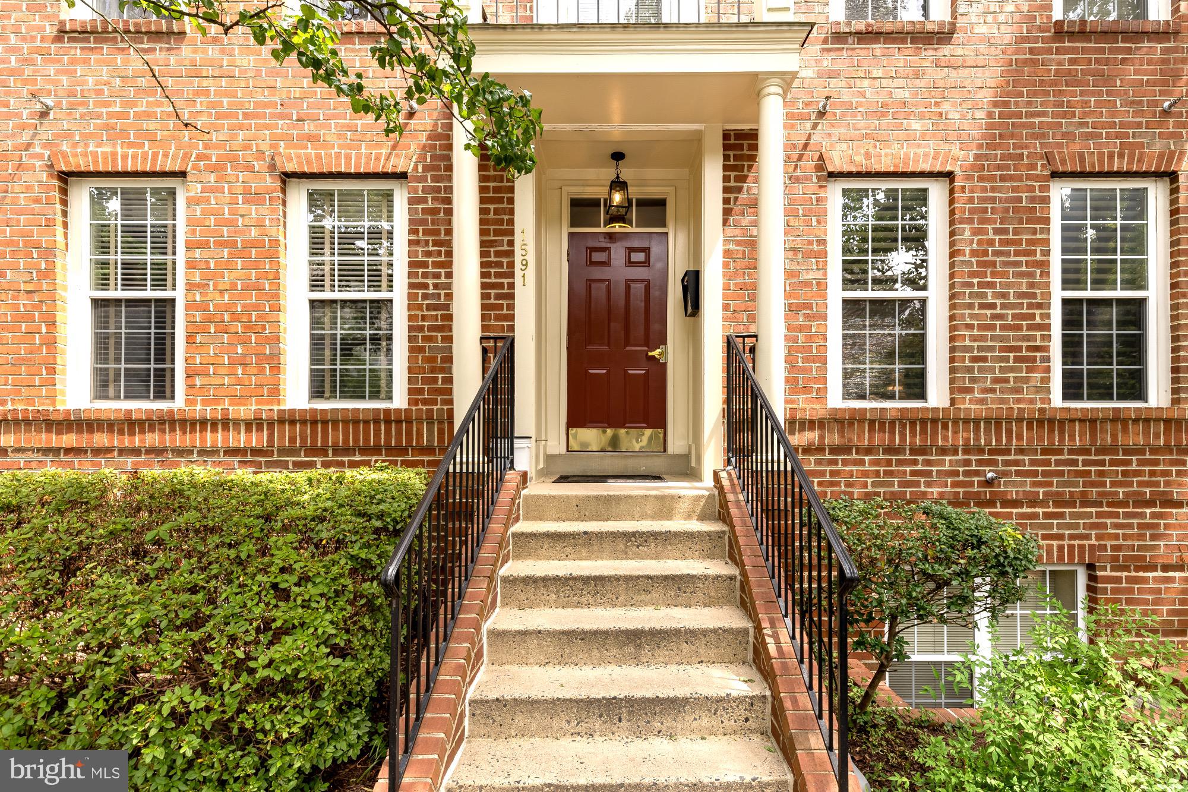
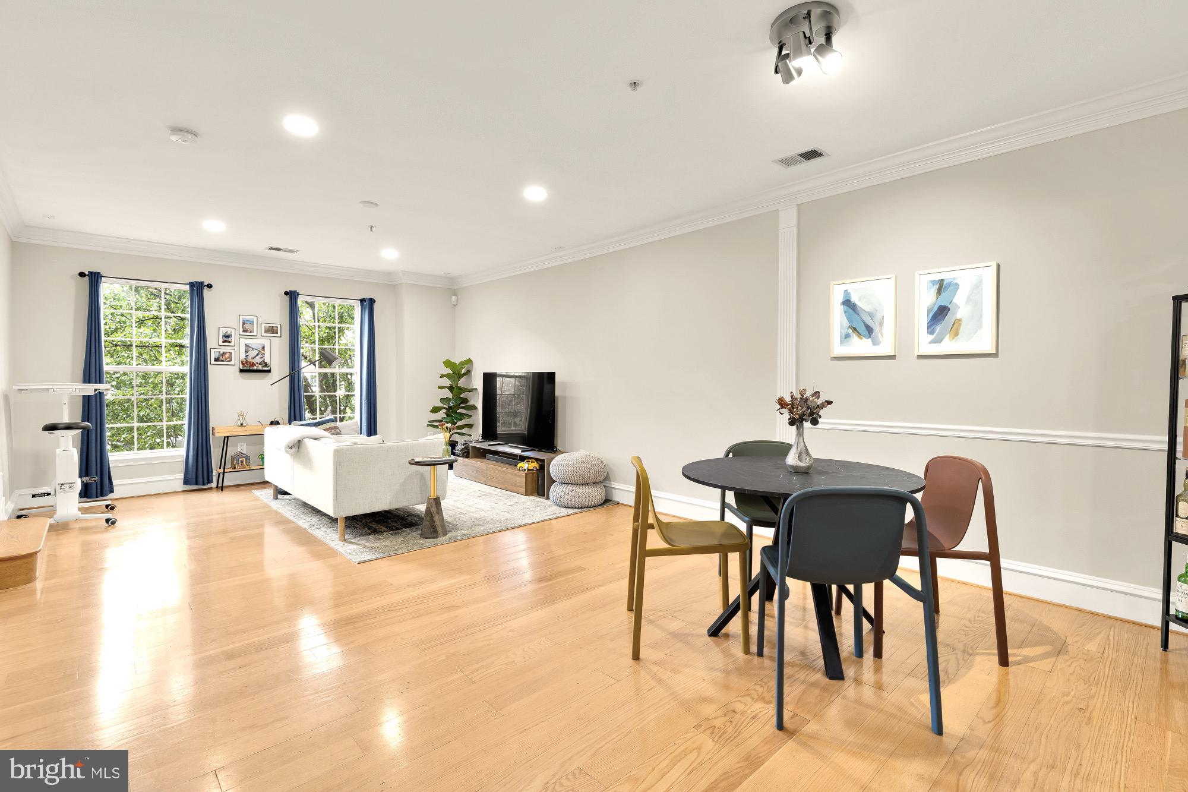
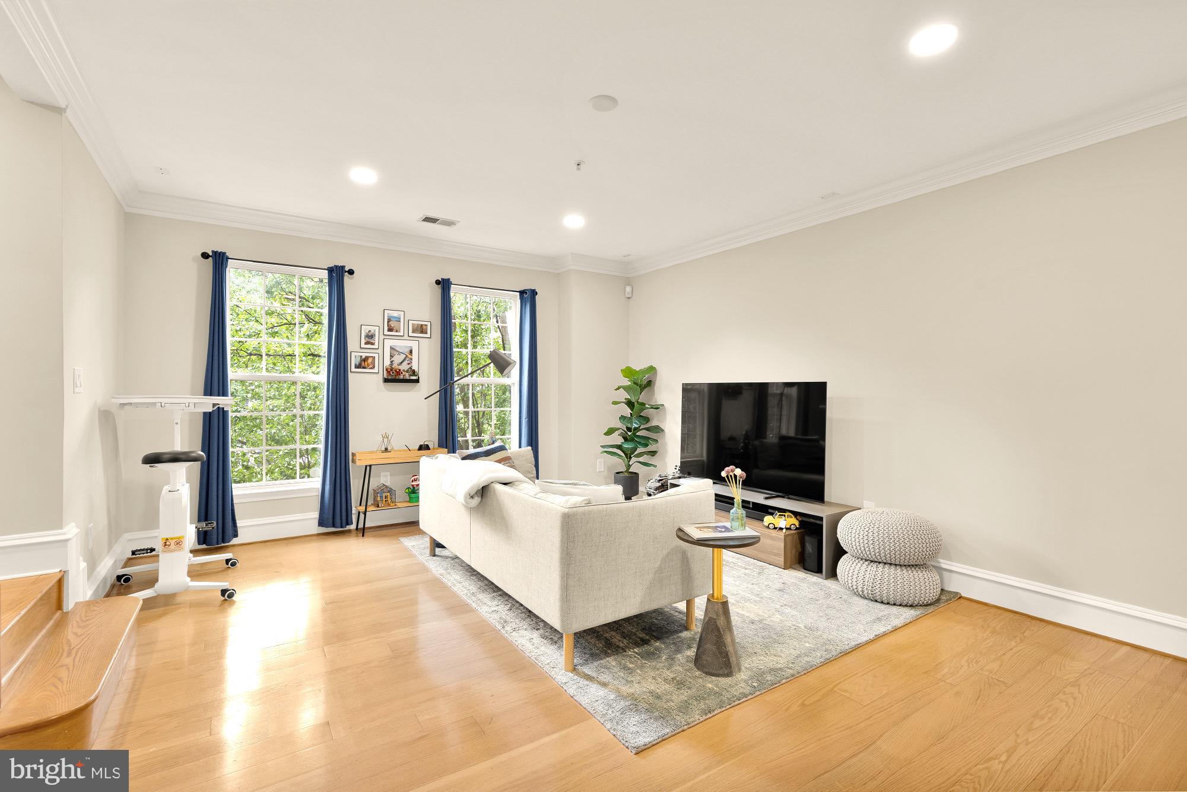
Welcome to 1591 Leeds Castle Drive, Unit 201, located in the sought-after gated community of Westwood Village in the desirable Vienna/Tysons area. This beautifully maintained home features one of the largest and most coveted floor plans in the community, offering a townhome-style layout with the ease and convenience of condo living. The main level welcomes you with hardwood floors, abundant natural light, and an open-concept living and dining area, ideal for everyday living and entertaining. The kitchen features stainless steel appliances, a center island and plenty of cabinet space. Just off the kitchen is a versatile flex space with a cozy gas fireplace, perfect as a family room or home office. A private balcony and a powder room complete the main level. The upper level features a desirable split-bedroom layout with two bedroom suites and a conveniently located laundry room. The primary suite is highlighted by a soaring vaulted ceiling and offers two walk-in closets and a private en-suite bath with double vanity, separate shower and garden tub. The second bedroom also features a large walk-in closet and its own private en-suite bath. Recent upgrades including thermostat (2021), washer & dryer (2021), HVAC (2021 according to the previous seller). Westwood Village offers exceptional community amenities, including a gated entrance, clubhouse, swimming pool, fitness center, and EV charging stations. The condo fee includes water, sewer, trash, recycling, snow removal, landscaping, and exterior maintenance(including roof and balcony), providing easy, low-maintenance living. Ideally located just minutes from Tysons Corner and approximately a 15-minute walk to the Silver Line Metro (Spring Hill Station), with easy access to Route 7, I-495, I-66, and the Dulles Toll Road. Enjoy nearby shopping, dining, and everyday conveniences.
| yesterday | Listing updated with changes from the MLS® | |
| 2 days ago | Listing first seen on site |

The real estate listing information is provided by Bright MLS is for the consumer's personal, non-commercial use and may not be used for any purpose other than to identify prospective properties consumer may be interested in purchasing. Any information relating to real estate for sale or lease referenced on this web site comes from the Internet Data Exchange (IDX) program of the Bright MLS. This web site references real estate listing(s) held by a brokerage firm other than the broker and/or agent who owns this web site. The accuracy of all information is deemed reliable but not guaranteed and should be personally verified through personal inspection by and/or with the appropriate professionals. Properties in listings may have been sold or may no longer be available. The data contained herein is copyrighted by Bright MLS and is protected by all applicable copyright laws. Any unauthorized collection or dissemination of this information is in violation of copyright laws and is strictly prohibited. Copyright © 2020 Bright MLS. All rights reserved.
Did you know? You can invite friends and family to your search. They can join your search, rate and discuss listings with you.