
2504 EINSTEIN STREET 260HERNDON, VA 20171
Due to the health concerns created by Coronavirus we are offering personal 1-1 online video walkthough tours where possible.
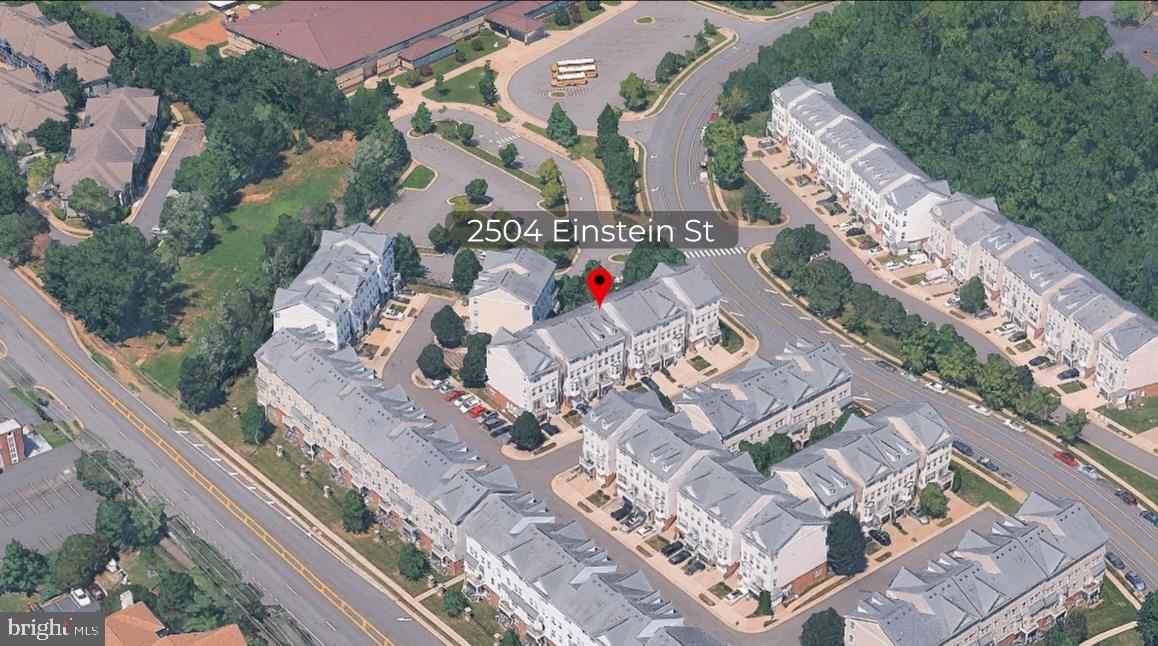
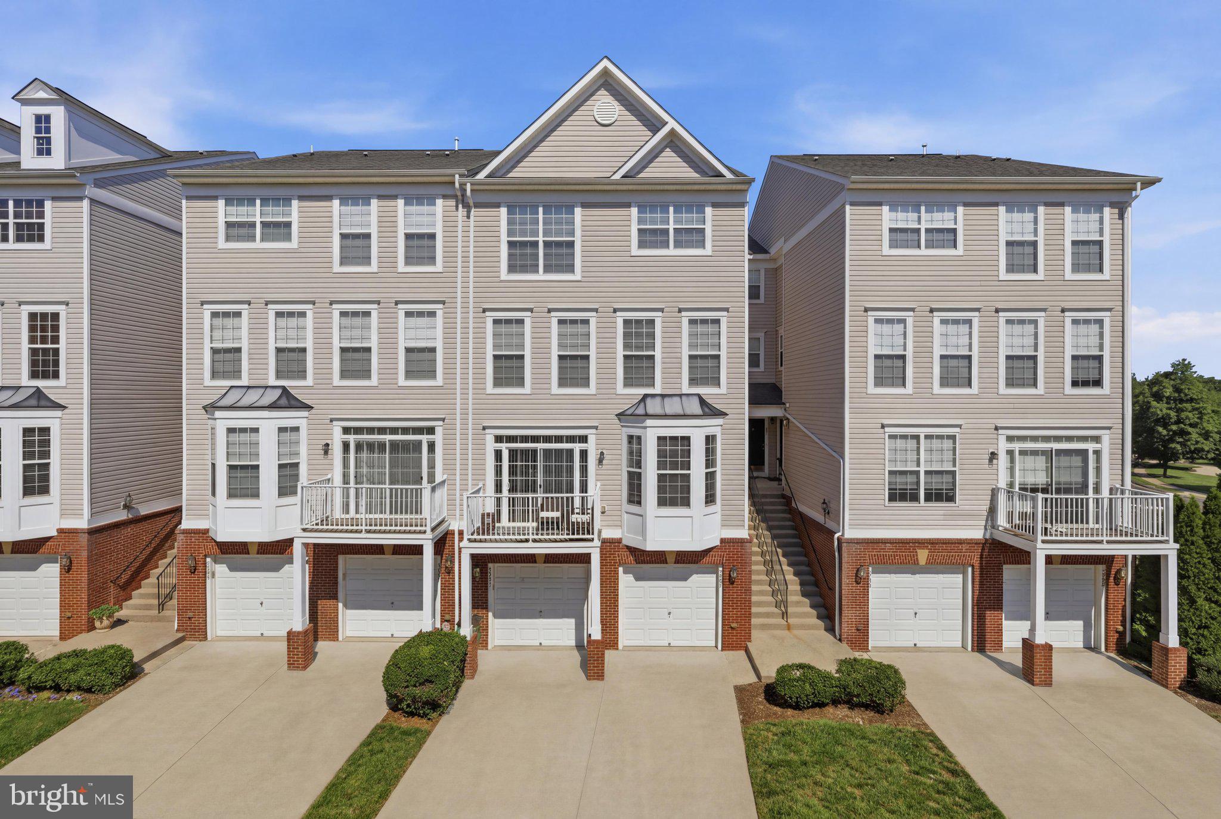
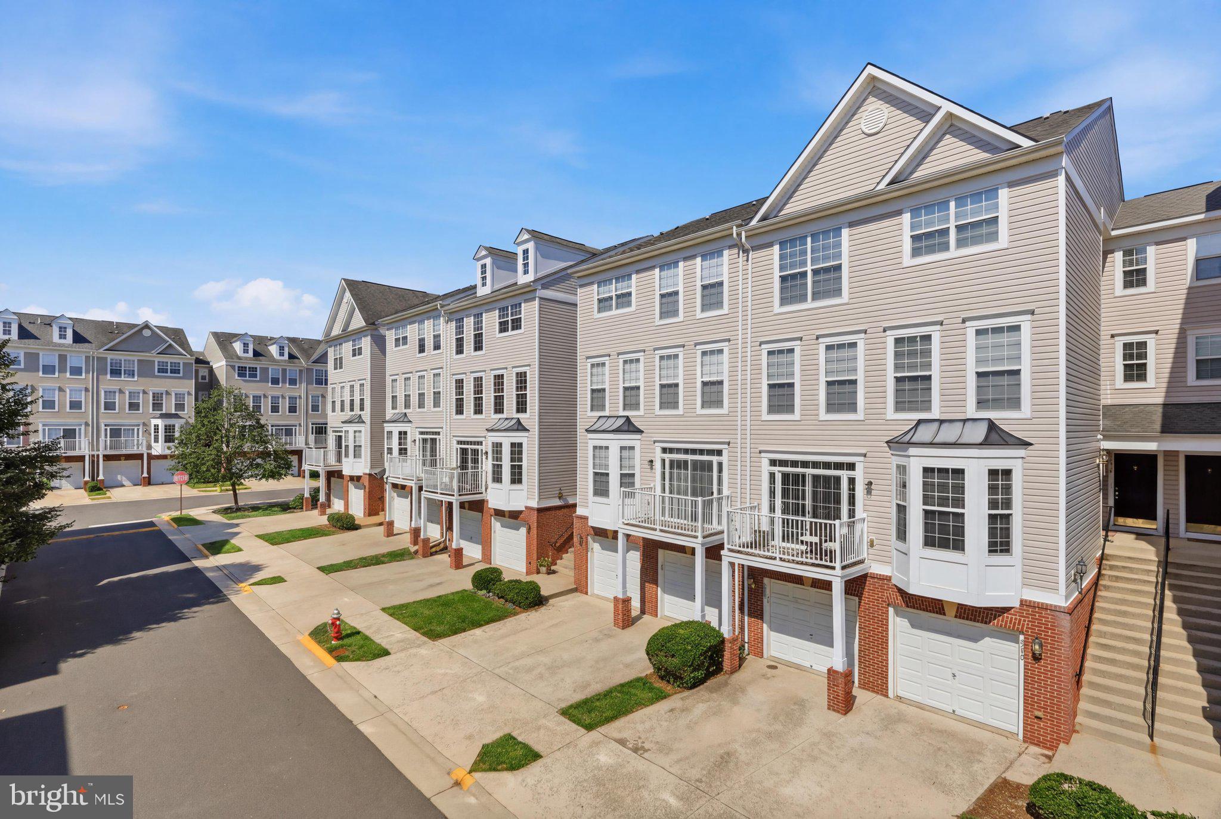
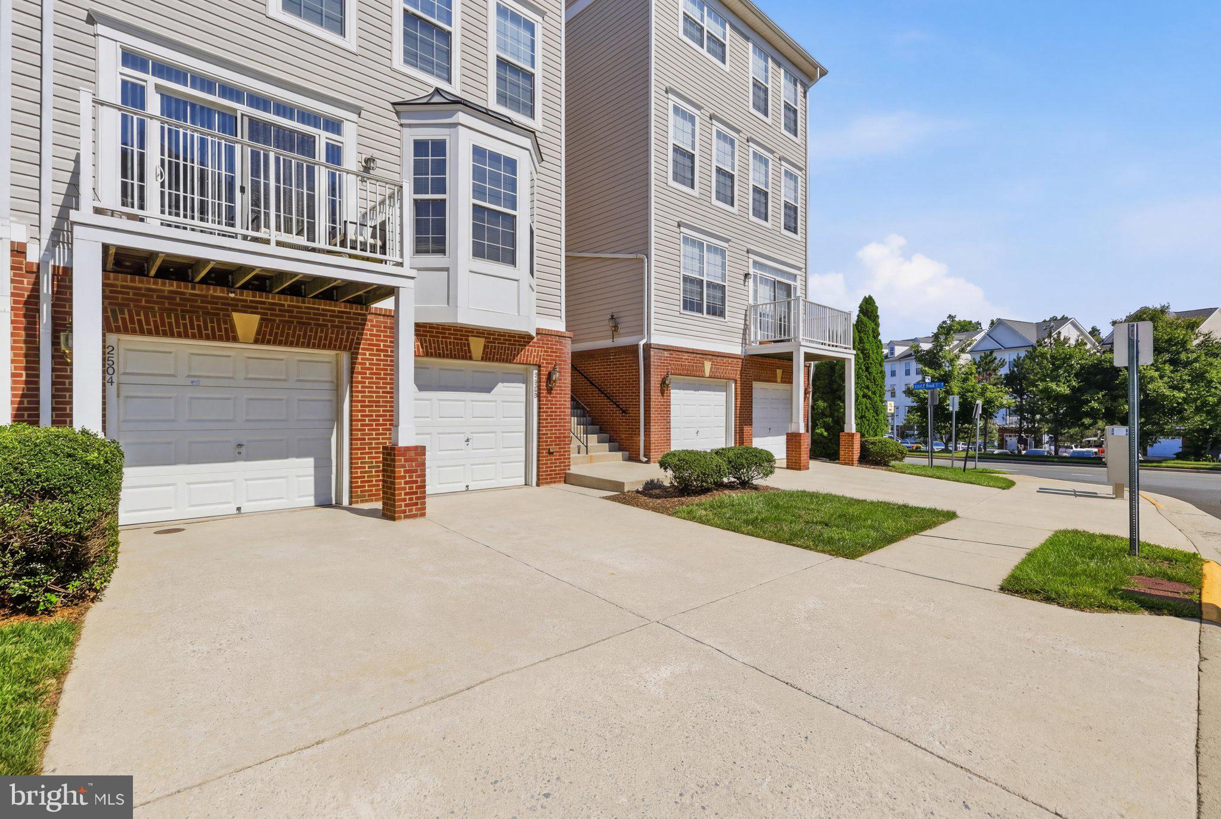
Welcome to 2504 Einstein Street, tucked into one of Herndon's most convenient and connected communities. This beautifully updated townhome-style condominium offers over 2,200 square feet of living space across four finished levels, blending spacious living, modern updates, low-maintenance ownership, and an unbeatable location. As you arrive, you'll appreciate the convenience of a one-car garage and an oversized driveway before stepping into a bright and inviting main level featuring an open-concept layout with a spacious living room, dining area, and a well-appointed kitchen complete with granite countertops, upgraded white cabinetry, stainless steel appliances, a pantry, and abundant cabinet space. The expansive lower-level recreation room provides endless possibilities for entertaining, a home office, gym, or media room. The second level offers two generously sized bedrooms filled with natural light and a full hall bathroom, while the entire top floor is dedicated to the private primary suite. This impressive retreat features a spacious bedroom, a large walk-in closet with custom built-ins, a luxurious en-suite bathroom, a conveniently located laundry room, and an additional linen closet. Recent updates include brand-new carpet throughout (2026), fresh interior paint throughout (2026), a fairly new water heater, a new garage door system, recessed lighting, and upgraded white kitchen cabinets, making this home truly move-in ready. Combined with a low monthly condo fee, this property offers outstanding value in today's market. Perfectly positioned for today's connected lifestyle, this home is a commuter's dream with the Dulles Toll Road, Route 28, and the Silver Line Metro all less than five minutes away. Major destinations including Dulles International Airport, Amazon Web Services, Reston Hospital Center, and Inova Fairfax Hospital are all within approximately a ten-minute drive, making commuting, travel, and healthcare exceptionally convenient. For those who enjoy an active lifestyle, you'll love the close proximity to Worldgate Athletic Club & Spa, Frying Pan Farm Park, Reston National Golf Course, and the Herndon Community Center, which features a golf course, driving range, fitness center, indoor pool, sports courts, and year-round recreational programs. Outdoor enthusiasts will also appreciate easy access to the scenic 45-mile Washington & Old Dominion (W&OD) Trail for walking, running, and cycling. Shopping, dining, and entertainment are just minutes away at Reston Town Center, Worldgate Centre, and Dulles Town Center. Offering exceptional space, thoughtful updates, an outstanding location, and an incredible lifestyle, 2504 Einstein Street is a rare opportunity to own one of Herndon's most desirable townhome-style residences.
| 11 hours ago | Listing updated with changes from the MLS® | |
| 12 hours ago | Listing first seen on site |

The real estate listing information is provided by Bright MLS is for the consumer's personal, non-commercial use and may not be used for any purpose other than to identify prospective properties consumer may be interested in purchasing. Any information relating to real estate for sale or lease referenced on this web site comes from the Internet Data Exchange (IDX) program of the Bright MLS. This web site references real estate listing(s) held by a brokerage firm other than the broker and/or agent who owns this web site. The accuracy of all information is deemed reliable but not guaranteed and should be personally verified through personal inspection by and/or with the appropriate professionals. Properties in listings may have been sold or may no longer be available. The data contained herein is copyrighted by Bright MLS and is protected by all applicable copyright laws. Any unauthorized collection or dissemination of this information is in violation of copyright laws and is strictly prohibited. Copyright © 2020 Bright MLS. All rights reserved.
Did you know? You can invite friends and family to your search. They can join your search, rate and discuss listings with you.