
15457 EAGLE TAVERN LANECENTREVILLE, VA 20120
Due to the health concerns created by Coronavirus we are offering personal 1-1 online video walkthough tours where possible.
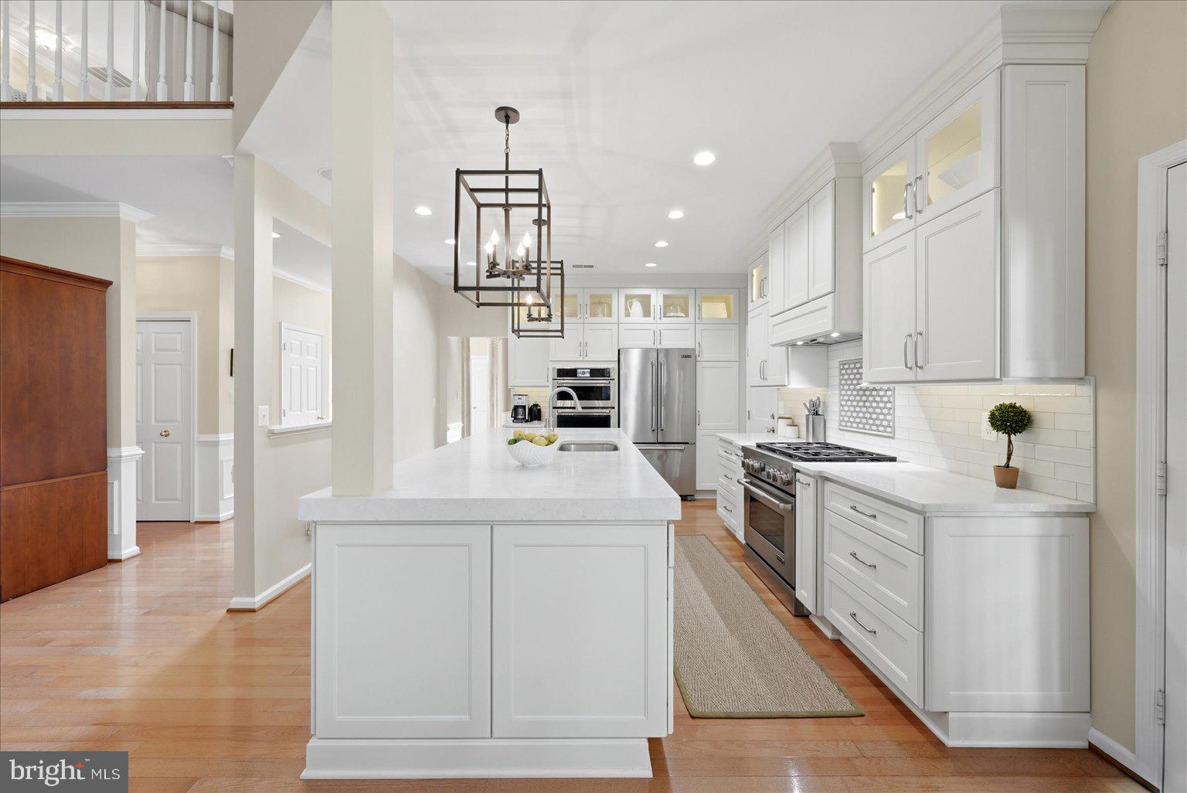
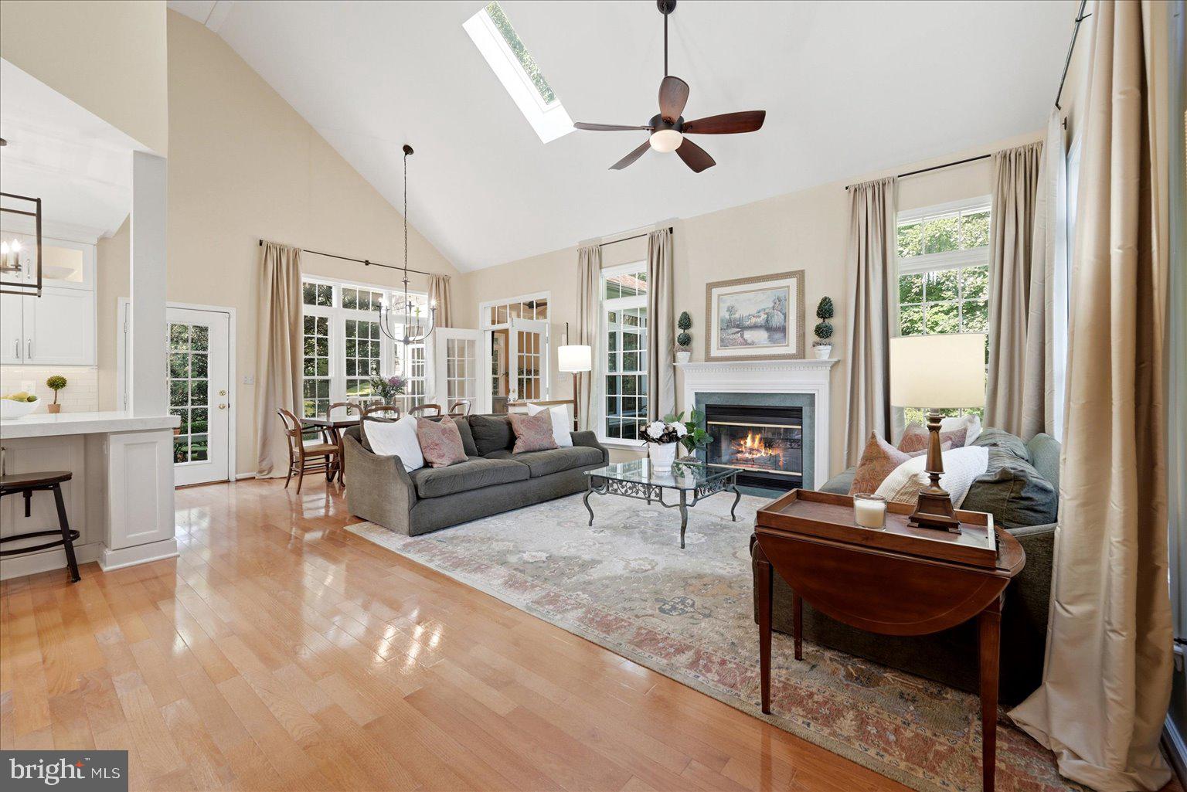
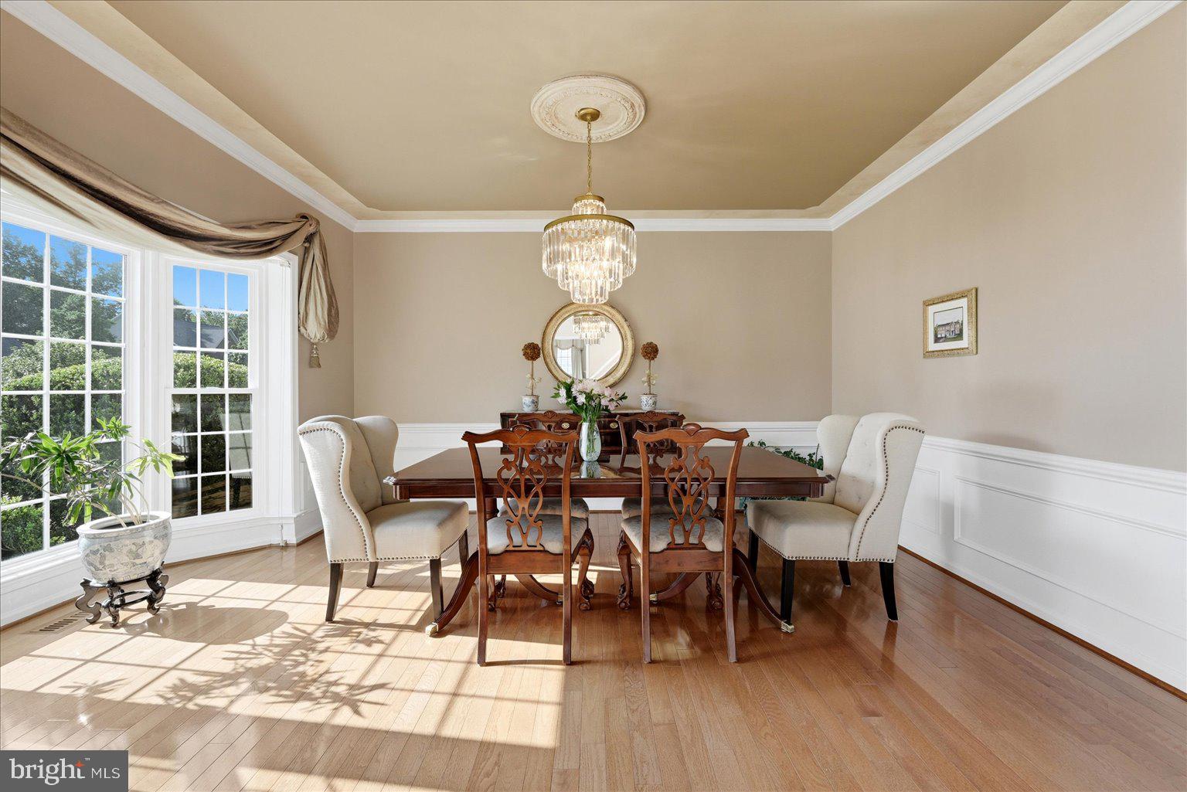
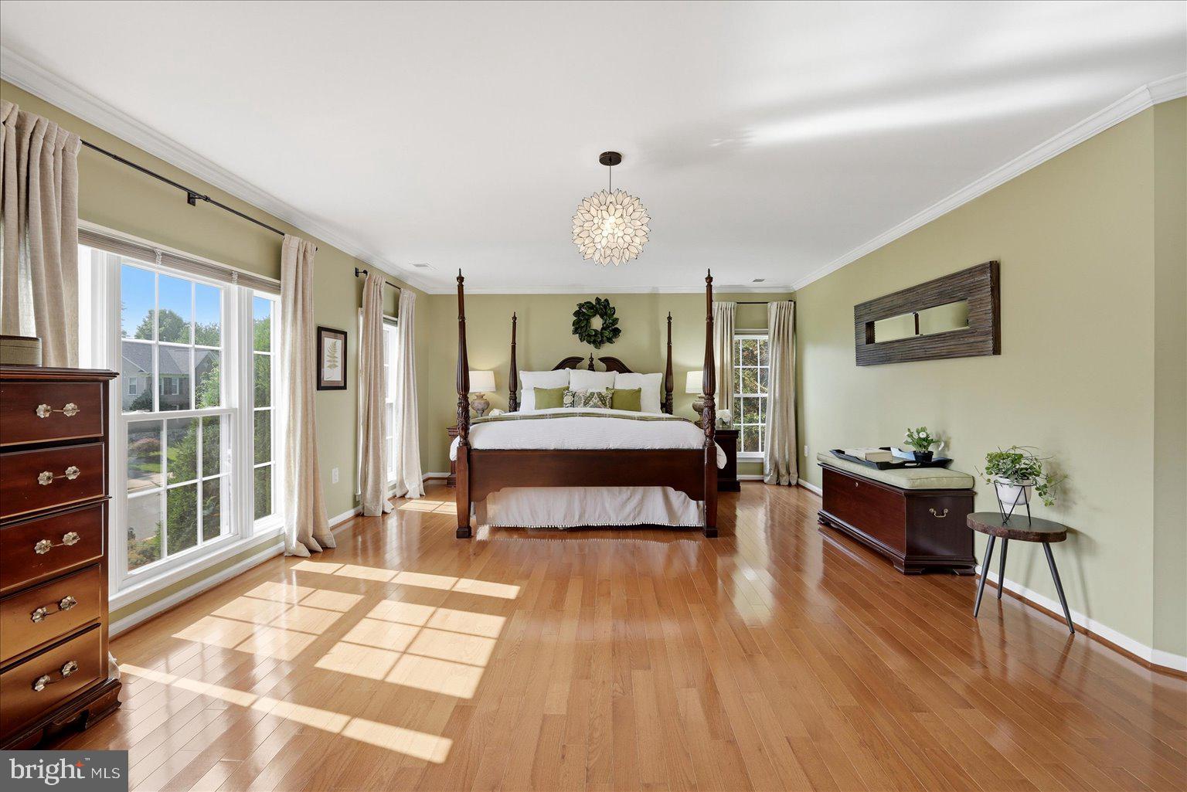
From the moment you walk through the front door, you'll feel right at home. The impressive two story foyer opens to a bright and welcoming floor plan, with soaring ceilings in both the foyer and family room that fill the space with natural light and create an open, airy feel. The completely remodeled kitchen is designed for everyday living, whether you're preparing weeknight dinners or gathering with family and friends. Just off the main living area, the beautiful sunroom is a favorite spot to enjoy your morning coffee, relax with a good book, or simply take in the view of the backyard. Step outside to a fully fenced backyard with mature trees that provide plenty of shade and a peaceful setting for entertaining, gardening, or enjoying a quiet evening outdoors. Set in the sought after Virginia Run community, this home offers easy access to shopping, dining, parks, commuter routes, and other everyday conveniences. With thoughtful updates, inviting living spaces, and a setting that feels both comfortable and welcoming, this is a home you'll want to experience in person. **Photos may be virtually staged**
| 3 hours ago | Listing first seen on site | |
| 3 hours ago | Listing updated with changes from the MLS® |

The real estate listing information is provided by Bright MLS is for the consumer's personal, non-commercial use and may not be used for any purpose other than to identify prospective properties consumer may be interested in purchasing. Any information relating to real estate for sale or lease referenced on this web site comes from the Internet Data Exchange (IDX) program of the Bright MLS. This web site references real estate listing(s) held by a brokerage firm other than the broker and/or agent who owns this web site. The accuracy of all information is deemed reliable but not guaranteed and should be personally verified through personal inspection by and/or with the appropriate professionals. Properties in listings may have been sold or may no longer be available. The data contained herein is copyrighted by Bright MLS and is protected by all applicable copyright laws. Any unauthorized collection or dissemination of this information is in violation of copyright laws and is strictly prohibited. Copyright © 2020 Bright MLS. All rights reserved.