Save
Ask
Tour
Hide
Share
$1,350,000
1 Day On Site

8107 VISTA POINT LANE
FAIRFAX STATION, VA 22039

Single Family Residence|Coming Soon
4
Beds
3
Total Baths
2
Full Baths
1
Partial Bath
3,380
SqFt
$399
/SqFt
1981
Built
Subdivision:
SHADOWALK
County:
FAIRFAX
Listing courtesy of RE/MAX Allegiance

Due to the health concerns created by Coronavirus we are offering personal 1-1 online video walkthough tours where possible.
Call Now: 703.867.3436
Is this the listing for you? We can help make it yours.
703.867.3436
Upcoming Open Houses
Due to COVID-19, we recommend you verify Open Houses before attending.
Sat, Sep 12, 1:00 PM - 3:00 PM
8107 VISTA POINT LANE8107 VISTA POINT LANE8107 VISTA POINT LANE8107 VISTA POINT LANE
Save
Ask
Tour
Hide
Share

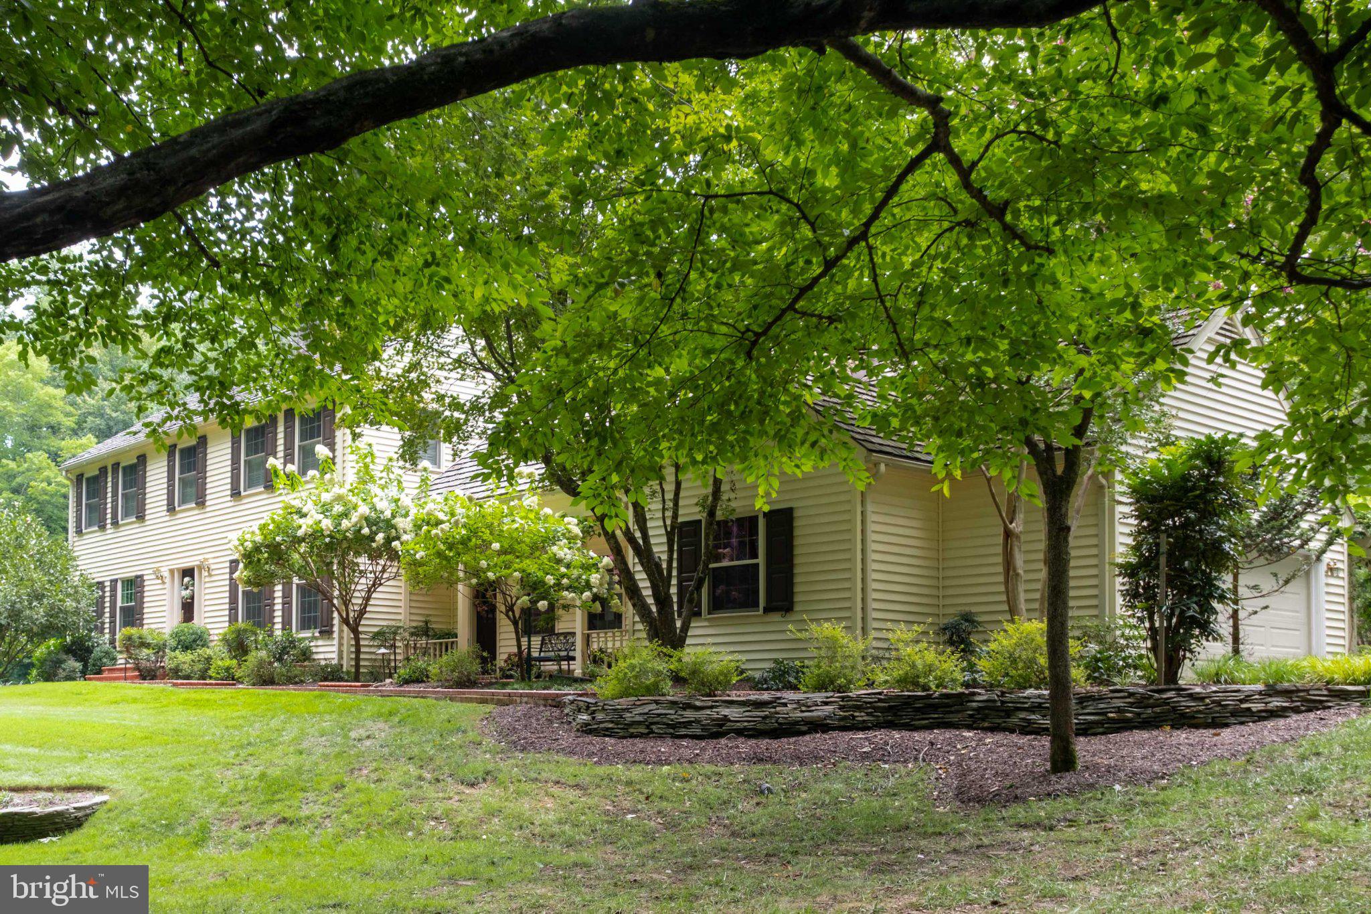
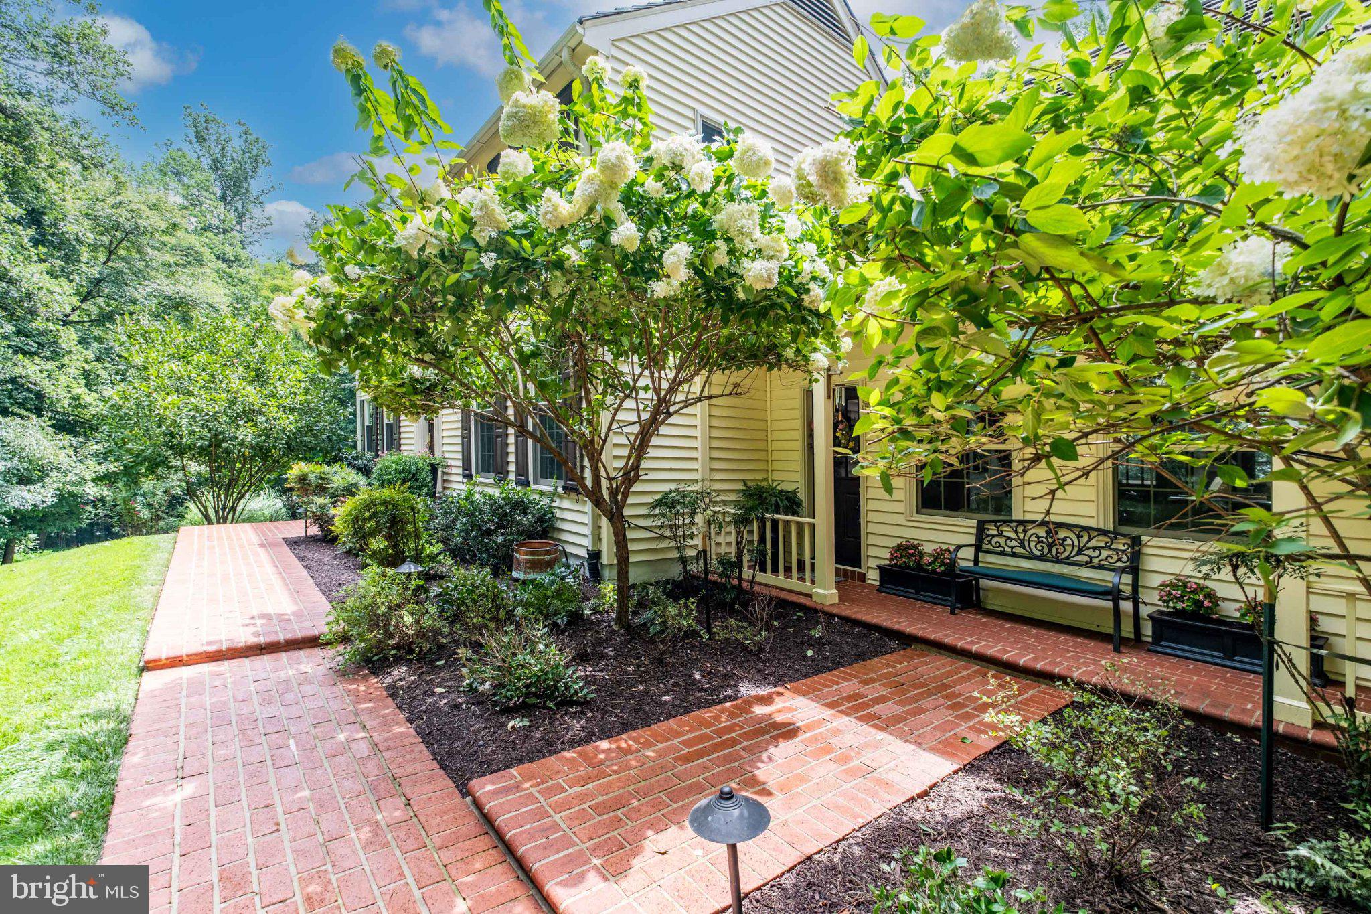
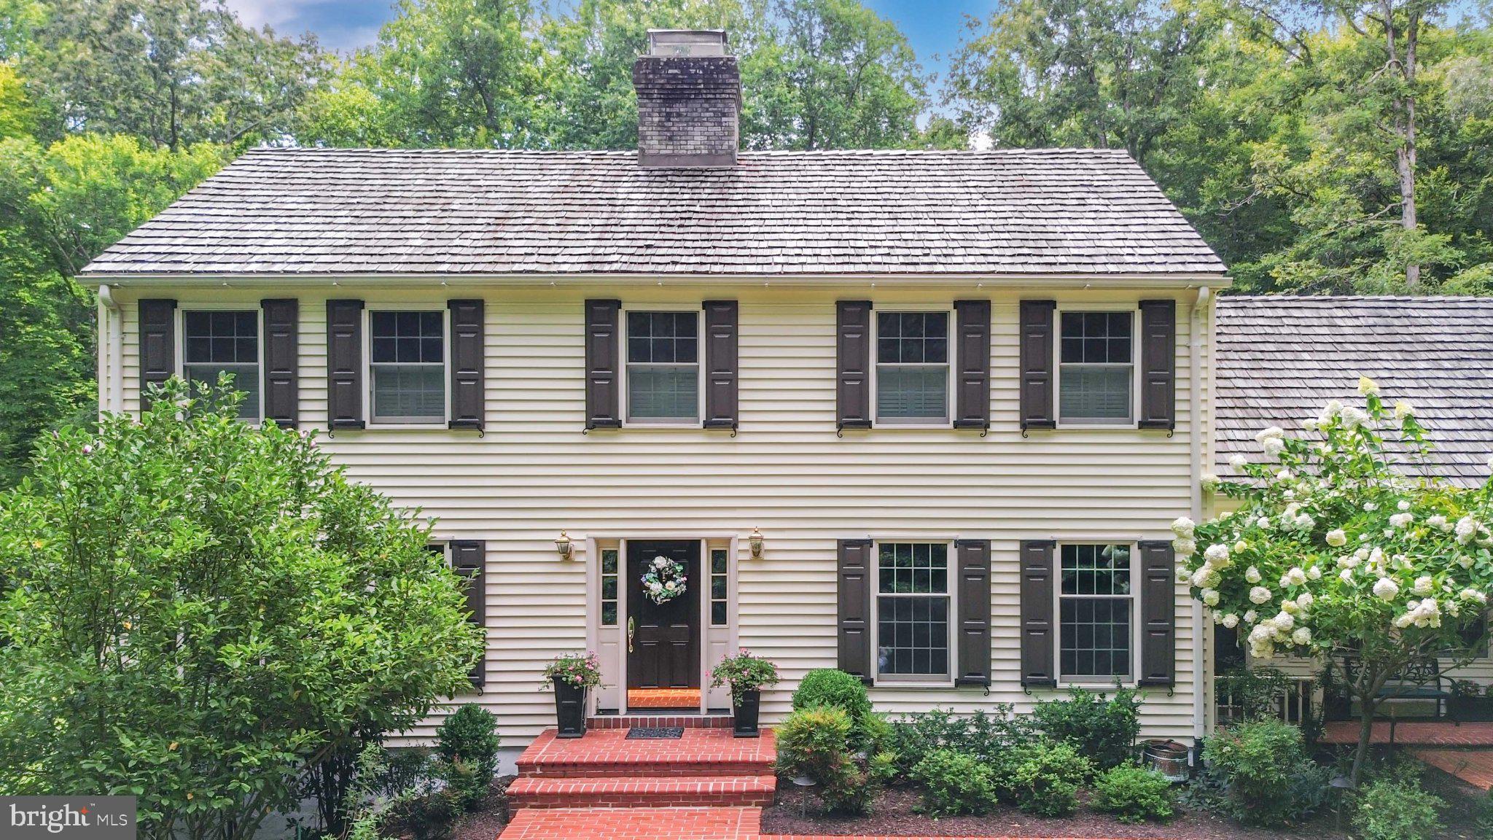
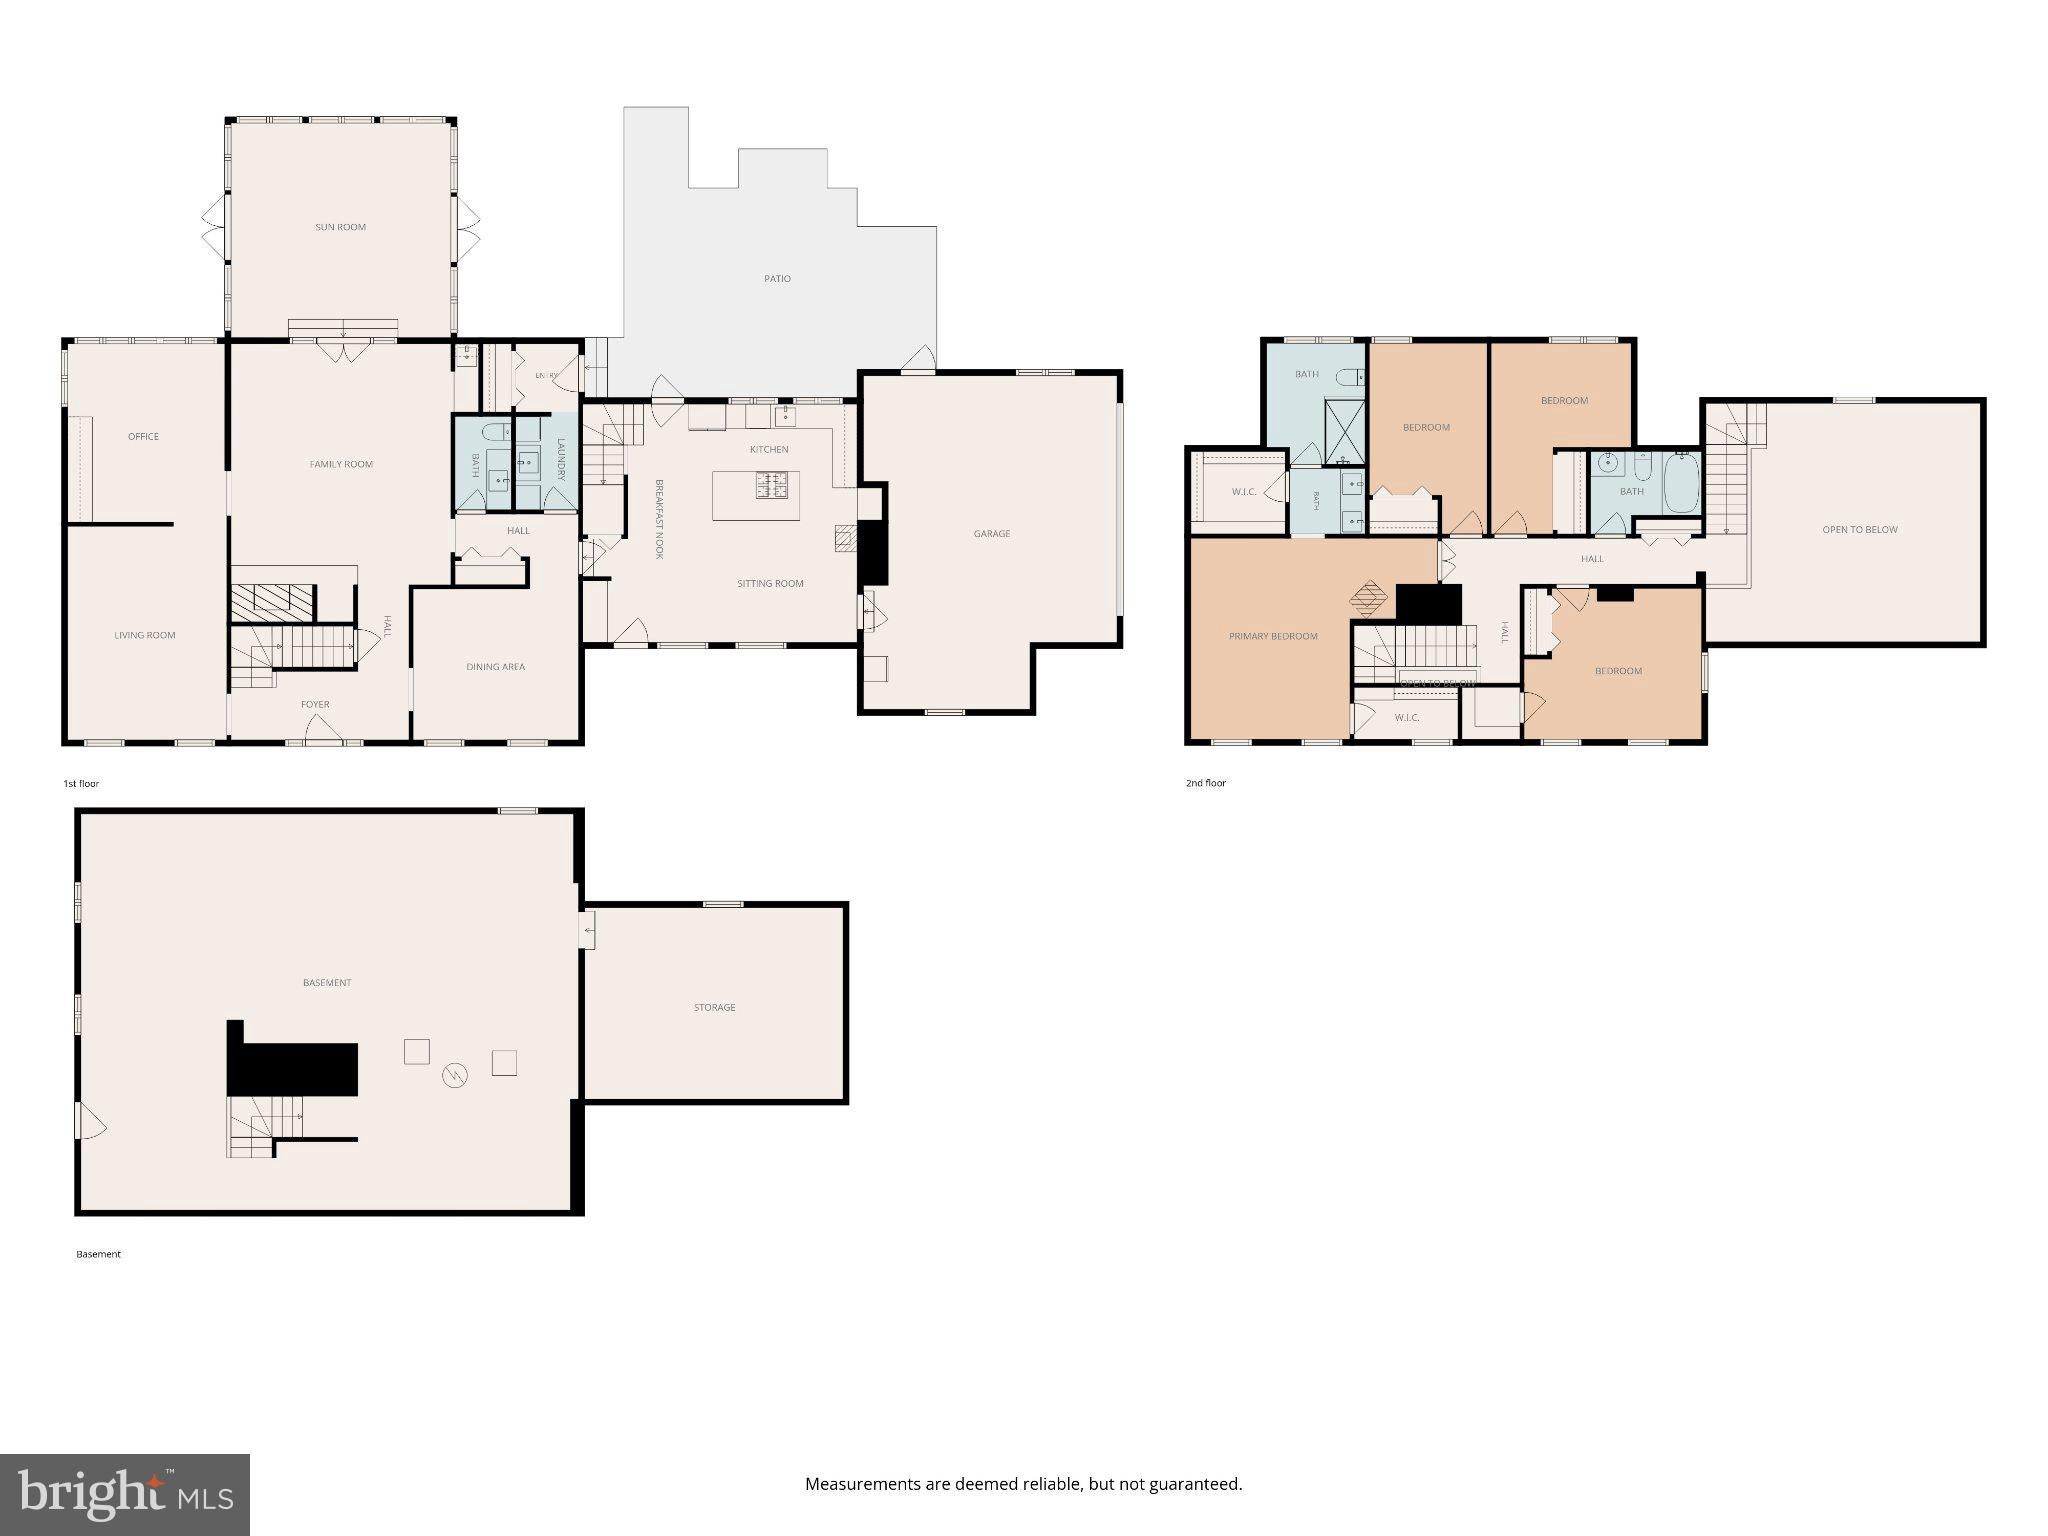
Nestled on a private, wooded 5-acre lot in the sought-after Shadowalk subdivision, 8107 Vista Point Lane offers exceptional space, character, and indoor-outdoor living in Fairfax Station. This custom home features 3,380 square feet above grade, plus an additional 1,470 square feet in the walkout lower level ready to finish as desired, for a total of approximately 4,850 square feet of potential living space. The home includes 4 bedrooms and 2.5 baths, highlighted by a spacious primary suite with a wood-burning stove, two walk-in closets, and an updated attached bath. Designed with passive solar elements, the home offers distinctive living spaces including a vaulted kitchen with front and rear entries, a family room with brick wood-burning fireplace and custom wet bar, formal living and dining rooms with hardwood floors and elegant moldings, and a beautiful, vaulted sunroom opening to a stone patio with trellis and a Trex deck. The expansive lot provides mature landscaping, privacy, room for play, sports, or a future pool, while practical features such as a whole-house generator, updated major systems, renovated kitchen and baths, Pella windows, and an unfinished walkout basement with workshop add comfort, convenience, and long-term value. Come home to the desirable Shadowalk community of Fairfax Station, where residents enjoy spacious wooded homesites, scenic surroundings, and community-maintained horse trails that enhance the area's peaceful, country-like setting. Shadowalk is conveniently located near a variety of shopping, dining, and recreational destinations. Residents enjoy easy access to Burke Lake Park, Fountainhead Regional Park, and the Occoquan Reservoir for hiking, boating, fishing, and outdoor recreation. Nearby shopping and everyday conveniences can be found in Burke, Fairfax Station, and Springfield, while major commuter routes, including the Fairfax County Parkway, Route 123, and I-95, provide easy access to Fort Belvoir, the Pentagon, and destinations throughout the national capital area. The property is served by Fairfax County Public Schools’ Sangster Elementary School and Lake Braddock Secondary School.

Save
Ask
Tour
Hide
Share
Listing Snapshot
Price 
$1,350,000
Days On Site 
1 Day
Bedrooms 
4
Inside Area (SqFt) 
3,380 sqft
Total Baths 
3
Full Baths 
2
Partial Baths 
1
Lot Size 
5.03 Acres
Year Built 
1981
MLS® Number 
VAFX2324152
Status 
Coming Soon
Property Tax 
$13,230
HOA/Condo/Coop Fees 
$83.33 monthly
Sq Ft Source 
Assessor
Friends & Family
Recent Activity
yesterdayListing first seen on site
yesterdayListing updated with changes from the MLS®
General Features
Acres 
5.03
Attached Garage 
Yes
Foundation 
Concrete Perimeter
Garage 
Yes
Garage Spaces 
2
Levels 
Three Or More
Parking 
Garage Door OpenerAsphaltGarageDrivewayAttached
Parking Spaces 
6
Property Sub Type 
Single Family Residence
Security 
Security System
Sewer 
Septic Tank
Special Circumstances 
Standard
SqFt Above 
3380
SqFt Total 
4850
Style 
Colonial
Water Source 
PrivateWell
Zoning 
030
Interior Features
Appliances 
Double OvenWater PurifierGas Water HeaterCooktopDishwasherDisposalDryerMicrowaveRefrigeratorStainless Steel Appliance(s)WasherWater Heater
Basement 
Cooling 
Central AirHeat PumpCeiling Fan(s)Electric
Fireplace 
Yes
Fireplace Features 
MasonryGasWood Burning
Fireplaces 
3
Flooring 
WoodCeramic TileHardwood
Heating 
ElectricNatural GasForced AirPassive SolarWood StoveHeat Pump
Interior 
Ceiling Fan(s)Kitchen IslandPantryRecessed LightingWalk-In Closet(s)Built-in FeaturesBarBeamed CeilingsCrown Molding
Laundry Features 
Laundry RoomMain Level
Window Features 
Skylight(s)Window CoveringsWindow TreatmentsWood Frames
Bedroom 2 
Bedroom 3 
Features - Crown Molding
Bedroom 4 
Features - Walk-In Closet(s)
Dining Room 
Level - MainFeatures - Crown Molding
Family Room 
Level - MainFeatures - Wet Bar
Foyer 
Level - MainFeatures - Crown Molding
Full Bath 
Half Bath 
Level - MainFeatures - Crown Molding
Kitchen 
Level - MainFeatures - Pantry
Laundry 
Level - Main
Living Room 
Level - MainFeatures - Crown Molding
Primary Bathroom 
Features - Crown Molding
Primary Bedroom 
Features - Crown Molding, Walk-In Closet(s)
Study 
Level - MainFeatures - Crown Molding
Sun/Florida Room 
Level - MainFeatures - Ceiling Fan(s)
Workshop 
Save
Ask
Tour
Hide
Share
Exterior Features
Construction Details 
Vinyl Siding
Fencing 
Split Rail
Lot Features 
Front YardPrivateFew TreesBack Yard
Other Structures 
Workshop
Patio And Porch 
PatioPorchDeck
Pool Features 
None
Roof 
Shake
View 
Trees/WoodsGarden
Waterview 
Trees/WoodsGarden
Windows/Doors 
Skylight(s)Window CoveringsWindow TreatmentsWood Frames
Community Features
Association Dues 
1000
HOA Fee Frequency 
Annually
Horse Property 
Riding Trail
School District 
FAIRFAX COUNTY PUBLIC SCHOOLS
Schools
School District
FAIRFAX COUNTY PUBLIC SCHOOLS
Elementary School
SANGSTER
Middle School
LAKE BRADDOCK SECONDARY SCHOOL
High School
LAKE BRADDOCK SECONDARY SCHOOL
Listing courtesy of RE/MAX Allegiance


The real estate listing information is provided by Bright MLS is for the consumer's personal, non-commercial use and may not be used for any purpose other than to identify prospective properties consumer may be interested in purchasing. Any information relating to real estate for sale or lease referenced on this web site comes from the Internet Data Exchange (IDX) program of the Bright MLS. This web site references real estate listing(s) held by a brokerage firm other than the broker and/or agent who owns this web site. The accuracy of all information is deemed reliable but not guaranteed and should be personally verified through personal inspection by and/or with the appropriate professionals. Properties in listings may have been sold or may no longer be available. The data contained herein is copyrighted by Bright MLS and is protected by all applicable copyright laws. Any unauthorized collection or dissemination of this information is in violation of copyright laws and is strictly prohibited. Copyright © 2020 Bright MLS. All rights reserved.

Neighborhood & Commute
Source: Walkscore
Disclosure: Community information and market data powered by Constellation Data Labs. Information is deemed reliable but not guaranteed.
Save
Ask
Tour
Hide
Share