
8346 GLASTONBURY COURTANNANDALE, VA 22003
Due to the health concerns created by Coronavirus we are offering personal 1-1 online video walkthough tours where possible.
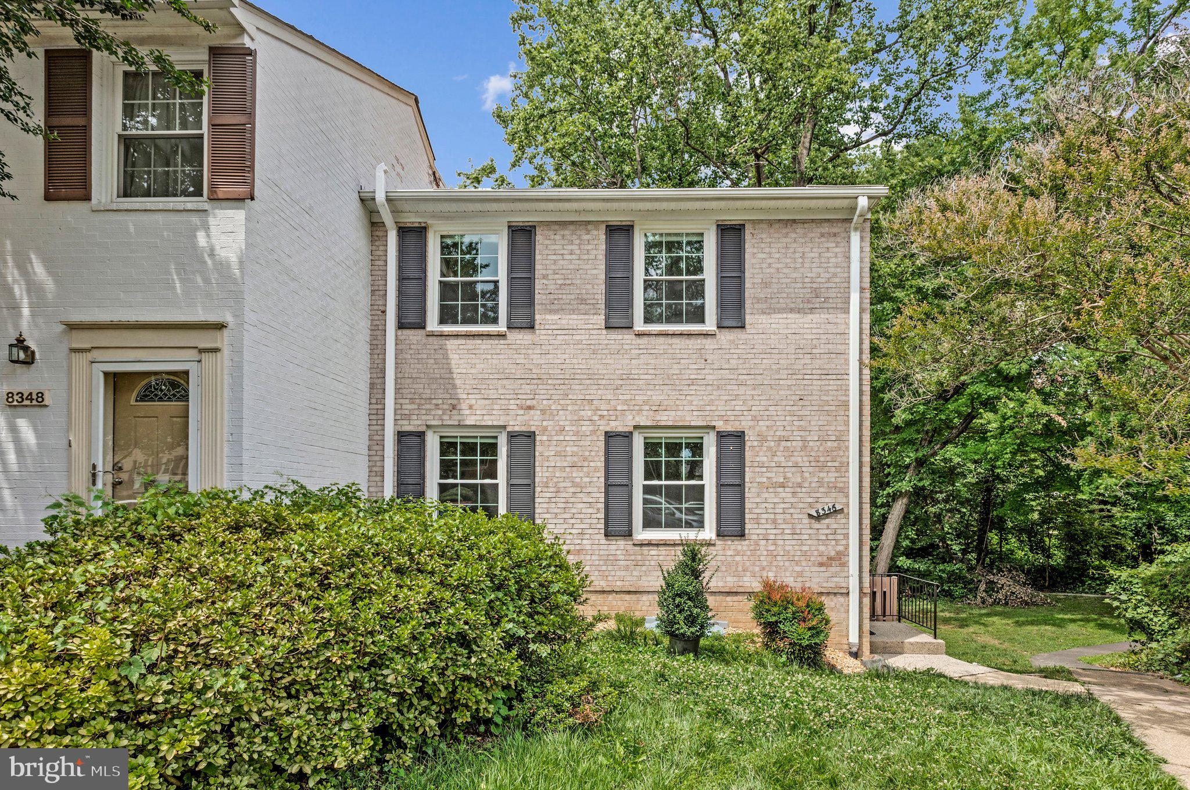
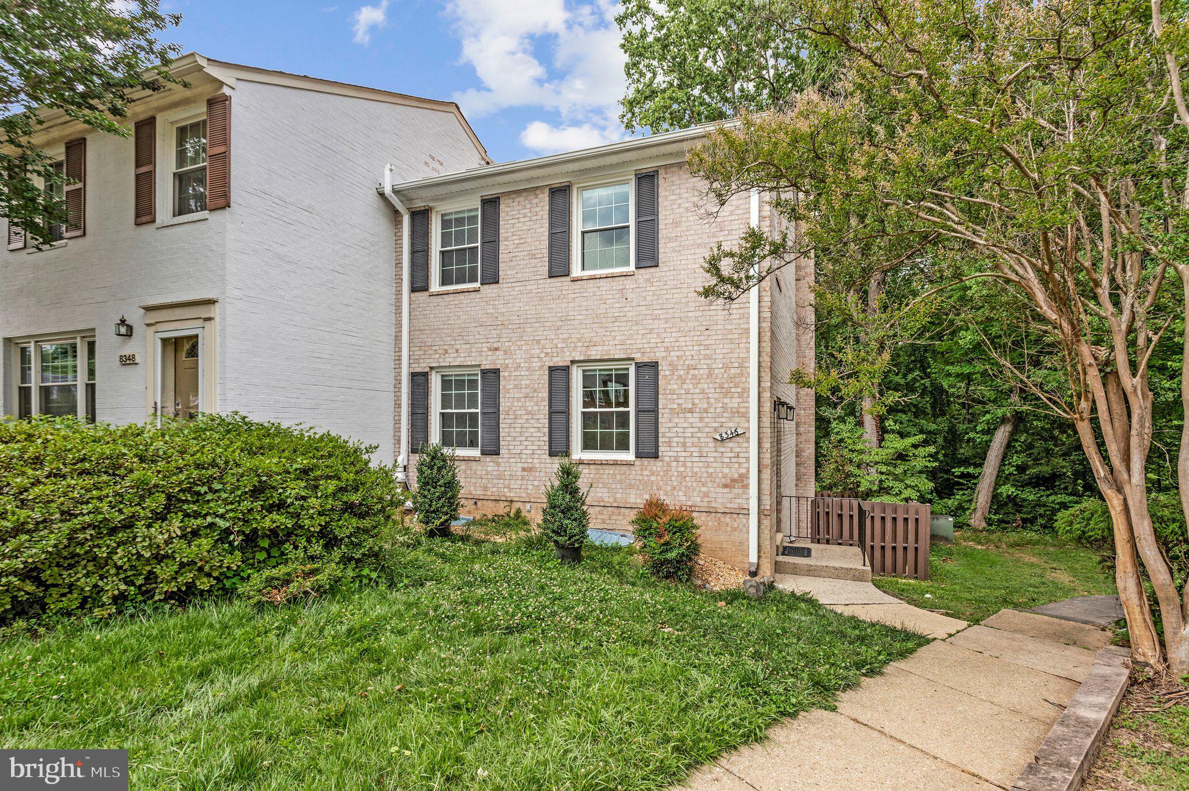
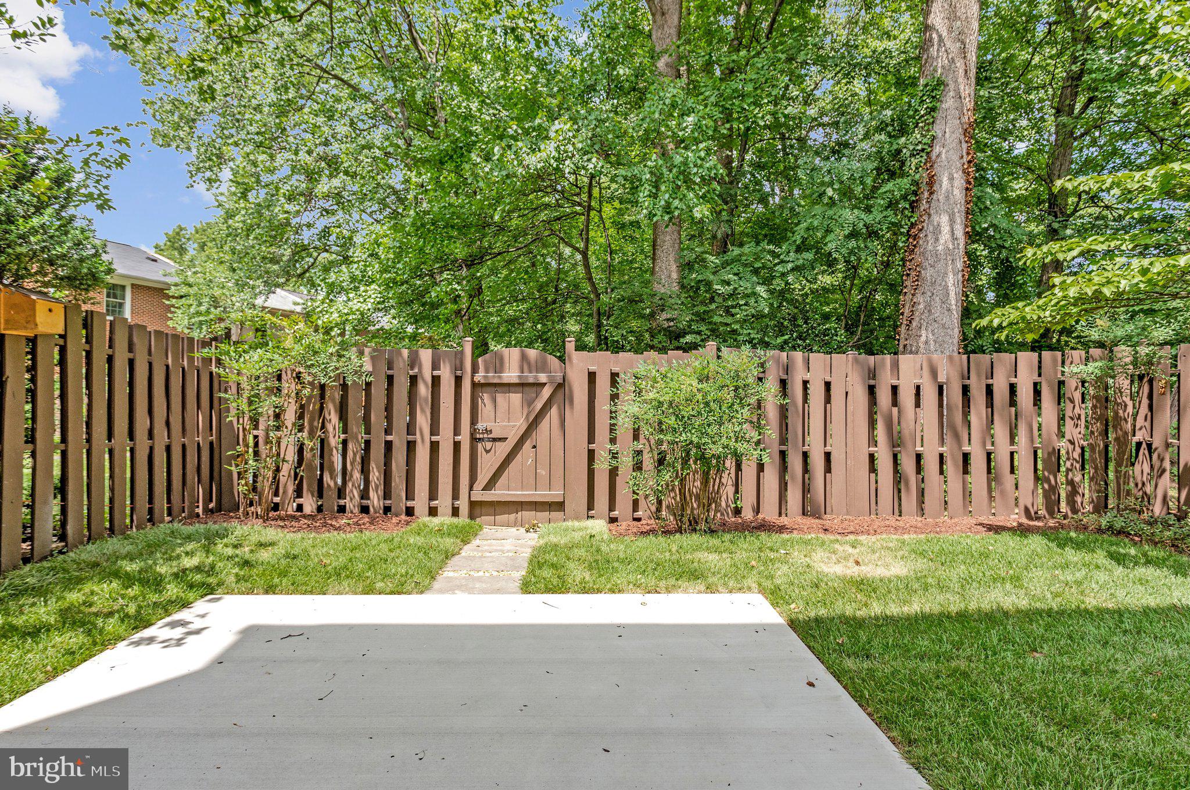
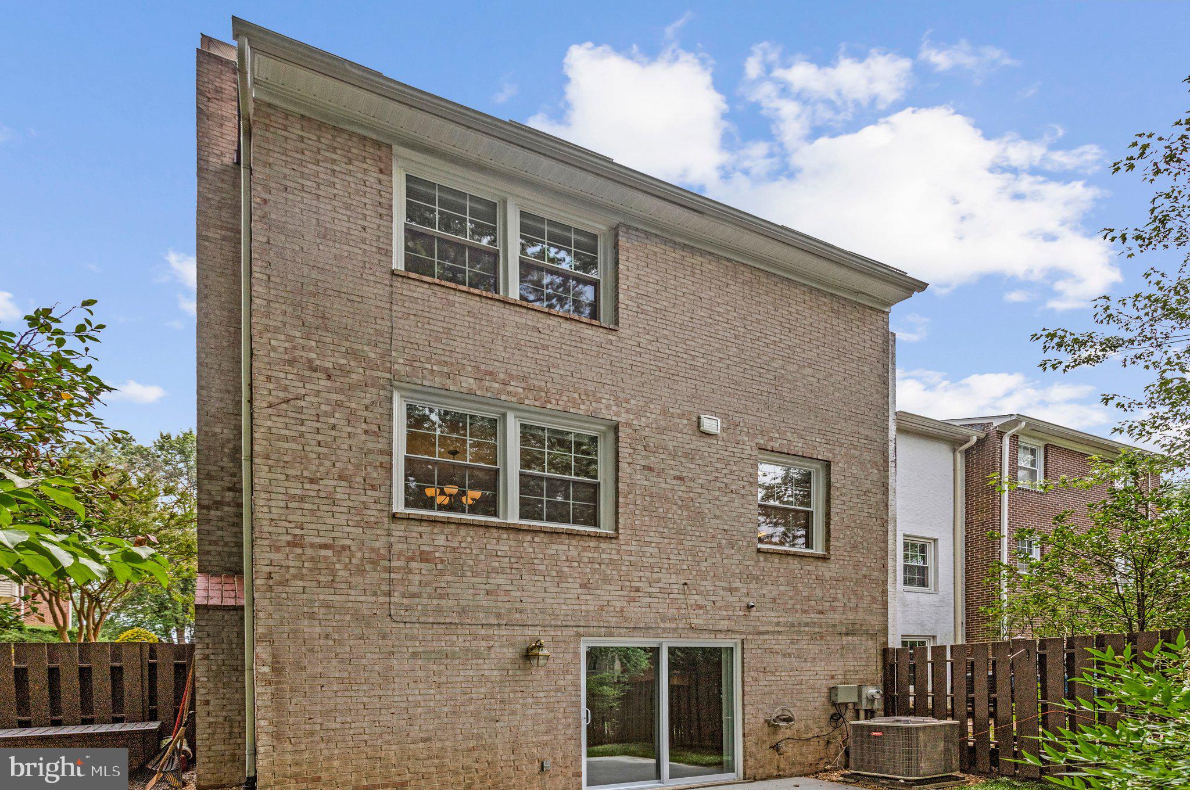
Welcome to this beautifully renovated end-unit, three-level brick townhome in the highly desirable Strathmeade Square community! This spacious 4-bedroom, 3.5-bath home offers one of the largest, privately fenced backyards in the neighborhood, backing to peaceful woods and a scenic walking trail for exceptional privacy. The updated white kitchen is a standout, featuring gorgeous stone countertops, soft-close cabinetry, pull-out trash storage, a newer dishwasher, and a brand-new oven—perfect for everyday living and entertaining. Nearly every major improvement has already been completed, including all 3.5 bathrooms completely remodeled, new windows, a new roof, and a newer HVAC system, providing outstanding value and peace of mind. The fully finished walkout basement level includes a bedroom and full bath, making it ideal for guests, an in-law suite, or a private home office. Step outside to a beautifully landscaped backyard designed for entertaining or relaxing. Larger than most in the community, this private outdoor retreat is fully fenced and backs to woods instead of neighboring townhomes. Residents enjoy fantastic community amenities, including two playgrounds, a basketball court, an outdoor pool, and a pool clubhouse. The HOA fee includes trash and recycling service. Situated on a quiet cul-de-sac, the home includes one assigned parking space directly in front, plus one parking permit for a second vehicle, with abundant guest parking available nearby. This move-in-ready home combines tasteful updates, exceptional privacy, and an unbeatable location—don't miss this rare opportunity! Just minutes from Inova Hospital (1 mile), I-495 (1 mile), Mosaic District (2 miles), Dunn Loring Metro (3 miles), Eakin Community Park (.4 miles) and Pine Ridge Park (.6 miles).
| yesterday | Listing updated with changes from the MLS® | |
| 3 days ago | Listing first seen on site |

The real estate listing information is provided by Bright MLS is for the consumer's personal, non-commercial use and may not be used for any purpose other than to identify prospective properties consumer may be interested in purchasing. Any information relating to real estate for sale or lease referenced on this web site comes from the Internet Data Exchange (IDX) program of the Bright MLS. This web site references real estate listing(s) held by a brokerage firm other than the broker and/or agent who owns this web site. The accuracy of all information is deemed reliable but not guaranteed and should be personally verified through personal inspection by and/or with the appropriate professionals. Properties in listings may have been sold or may no longer be available. The data contained herein is copyrighted by Bright MLS and is protected by all applicable copyright laws. Any unauthorized collection or dissemination of this information is in violation of copyright laws and is strictly prohibited. Copyright © 2020 Bright MLS. All rights reserved.
Did you know? You can invite friends and family to your search. They can join your search, rate and discuss listings with you.