
12104 VALE ROADOAKTON, VA 22124
Due to the health concerns created by Coronavirus we are offering personal 1-1 online video walkthough tours where possible.
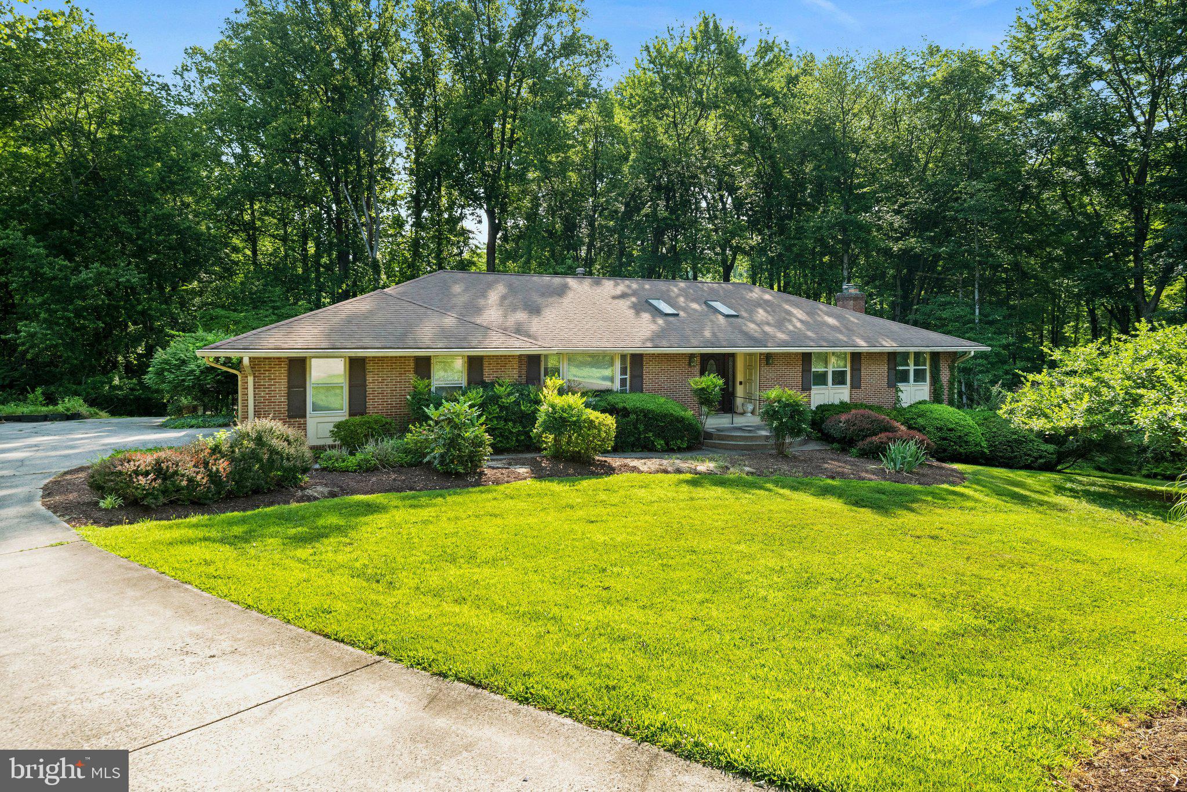
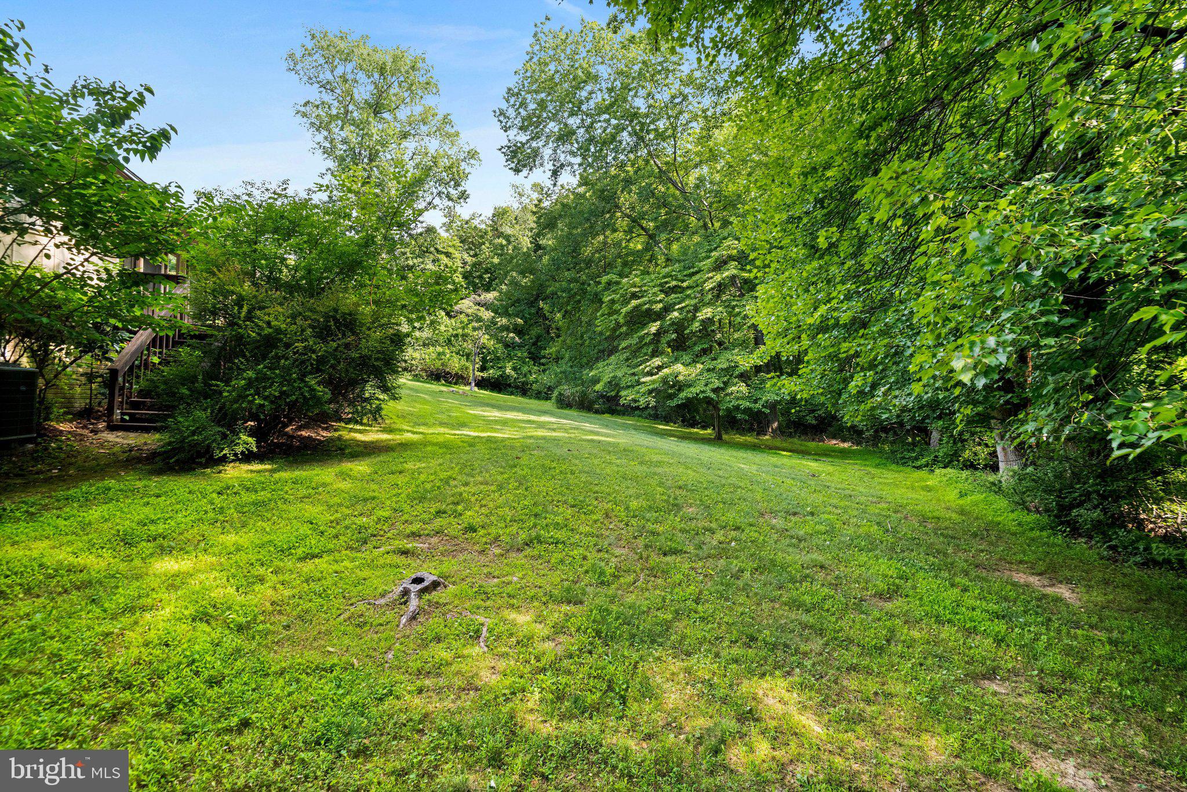
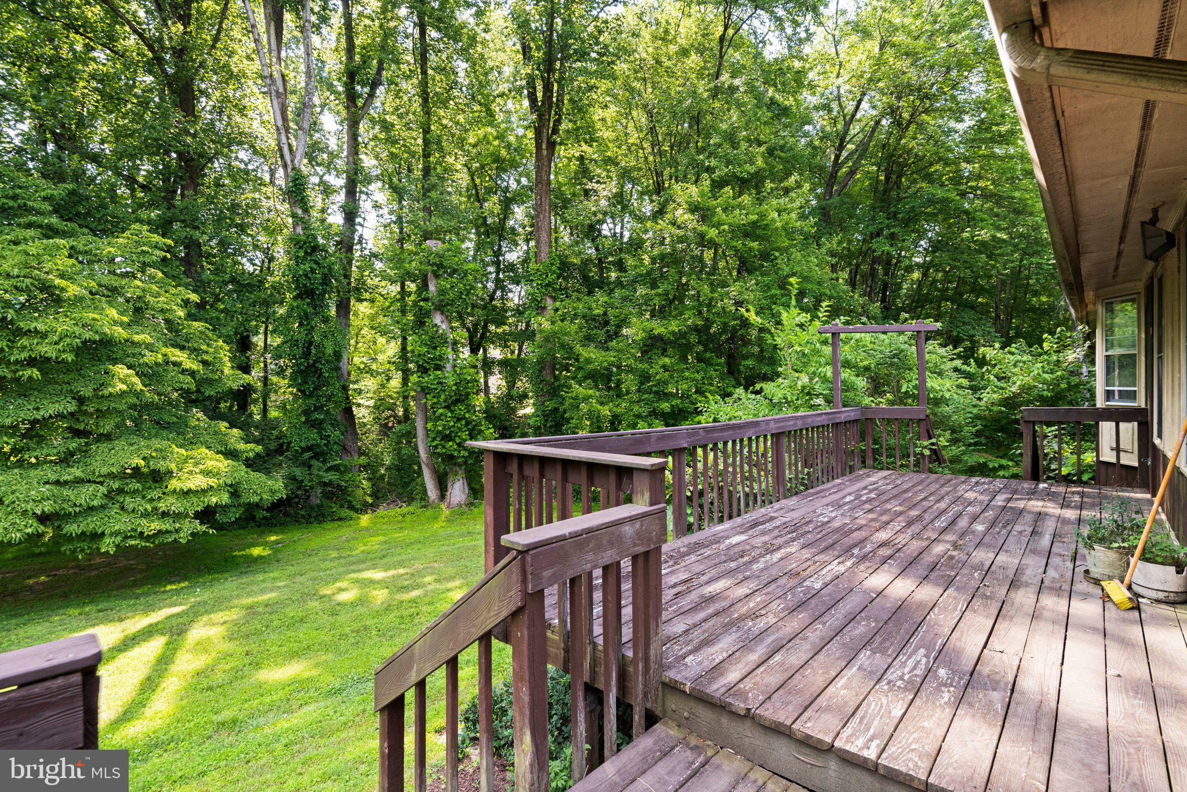
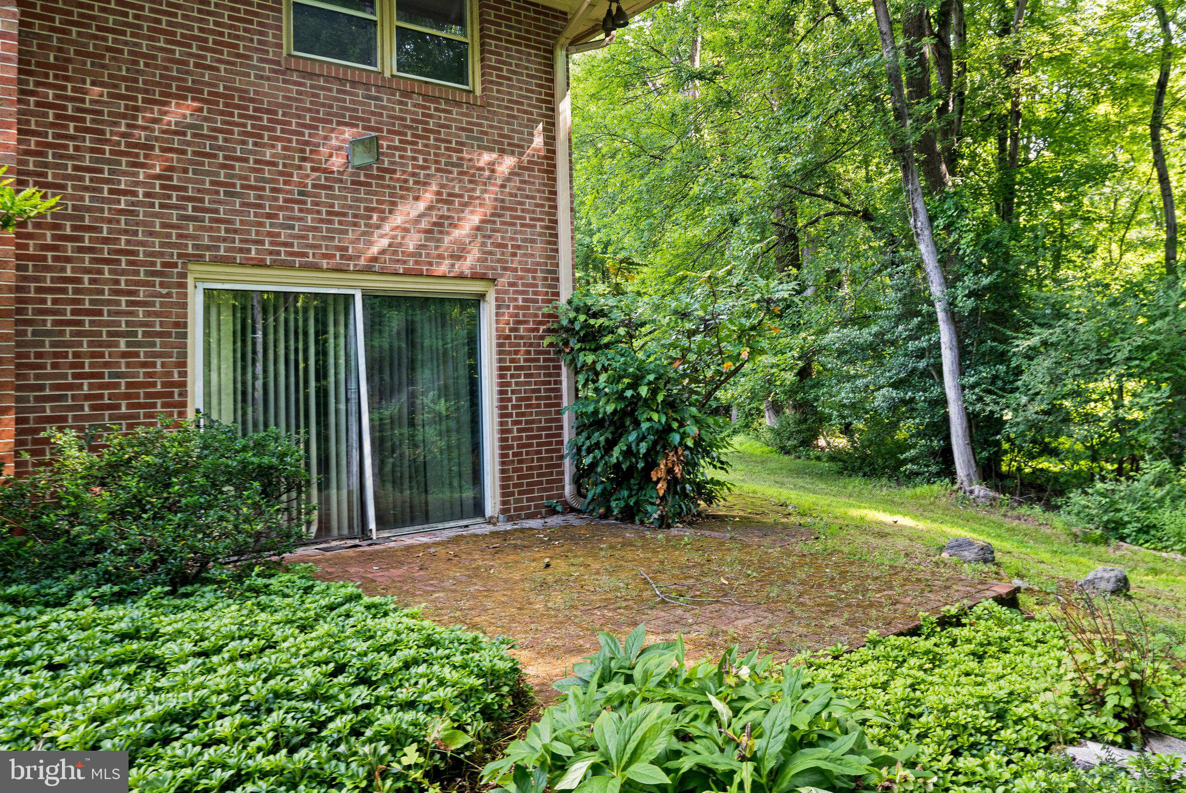
Embrace the potential of this 3 bed, 3.5 bath Oakton residence nestled in a sprawling beautifully landscaped, 1.5 acre lot. Though this house requires updates, it offers the perfect canvas to bring your design ideas to life and transform this home into your ultimate dream home. This Oakton retreat is a rare opportunity to secure significant acreage in a premier northern Virginia neighborhood. It is situated in the highly sought-after Oakton/Vienna area providing unparalleled privacy while keeping you minutes away from major commuter routes (I-66, Route 123). This home features a coveted main-level primary suite and laundry room. The tranquil sunroom offers the ultimate space to enjoy your coffee or unwind year-round bringing the beauty of the outdoors inside. The lower level offers an ideal set up for multi-generational living or a private retreat, complete with a large bedroom and full bath. A versatile extra room provides the perfect work-from-home office, hobby room or guest space. The cozy fireplace adds warmth and ambiance to the main recreation area, while a large, dedicated storage room easily accommodates your organizational needs. This home is located within the highly desired Oakton High School Pyramid.
| 2 months ago | Status changed to Pending | |
| 2 months ago | Listing updated with changes from the MLS® | |
| 2 months ago | Listing first seen on site |

The real estate listing information is provided by Bright MLS is for the consumer's personal, non-commercial use and may not be used for any purpose other than to identify prospective properties consumer may be interested in purchasing. Any information relating to real estate for sale or lease referenced on this web site comes from the Internet Data Exchange (IDX) program of the Bright MLS. This web site references real estate listing(s) held by a brokerage firm other than the broker and/or agent who owns this web site. The accuracy of all information is deemed reliable but not guaranteed and should be personally verified through personal inspection by and/or with the appropriate professionals. Properties in listings may have been sold or may no longer be available. The data contained herein is copyrighted by Bright MLS and is protected by all applicable copyright laws. Any unauthorized collection or dissemination of this information is in violation of copyright laws and is strictly prohibited. Copyright © 2020 Bright MLS. All rights reserved.
Did you know? You can invite friends and family to your search. They can join your search, rate and discuss listings with you.