
6223 TELEGRAPH ROADALEXANDRIA, VA 22310
Due to the health concerns created by Coronavirus we are offering personal 1-1 online video walkthough tours where possible.
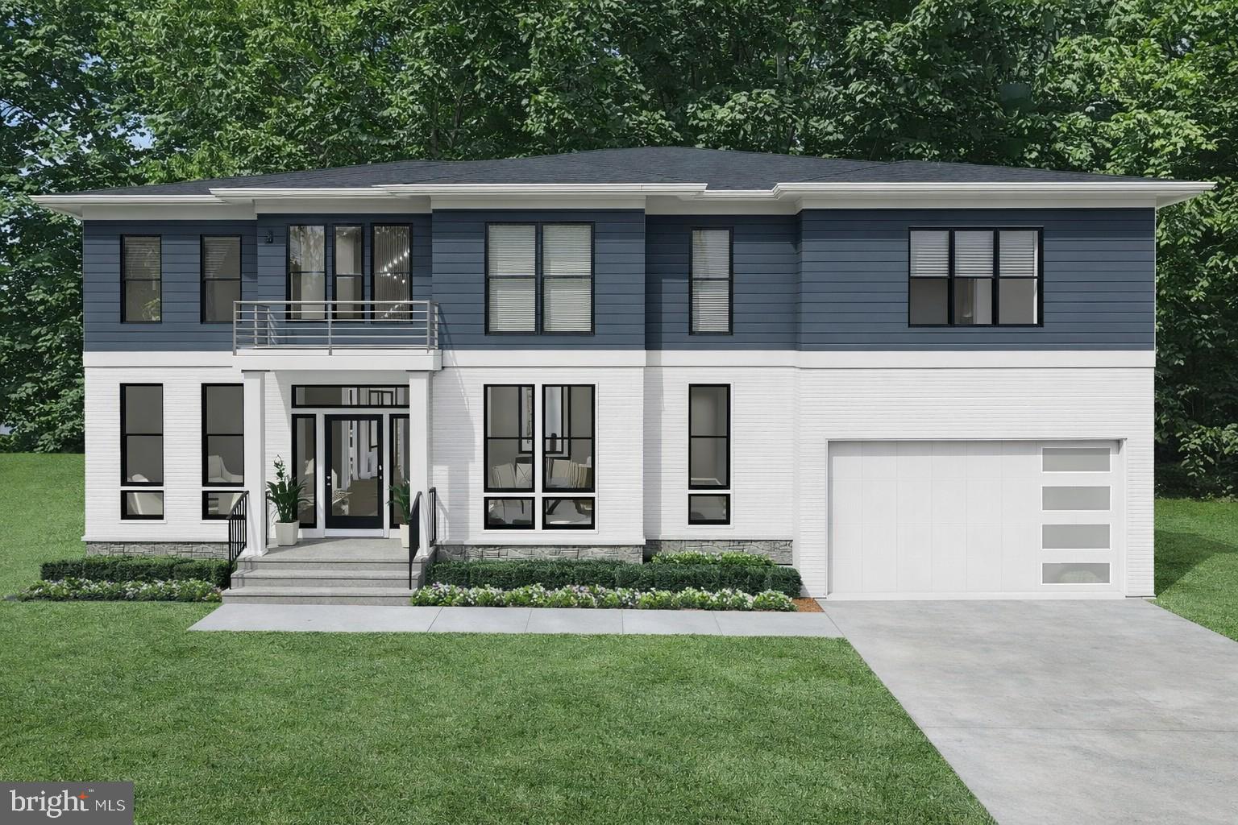
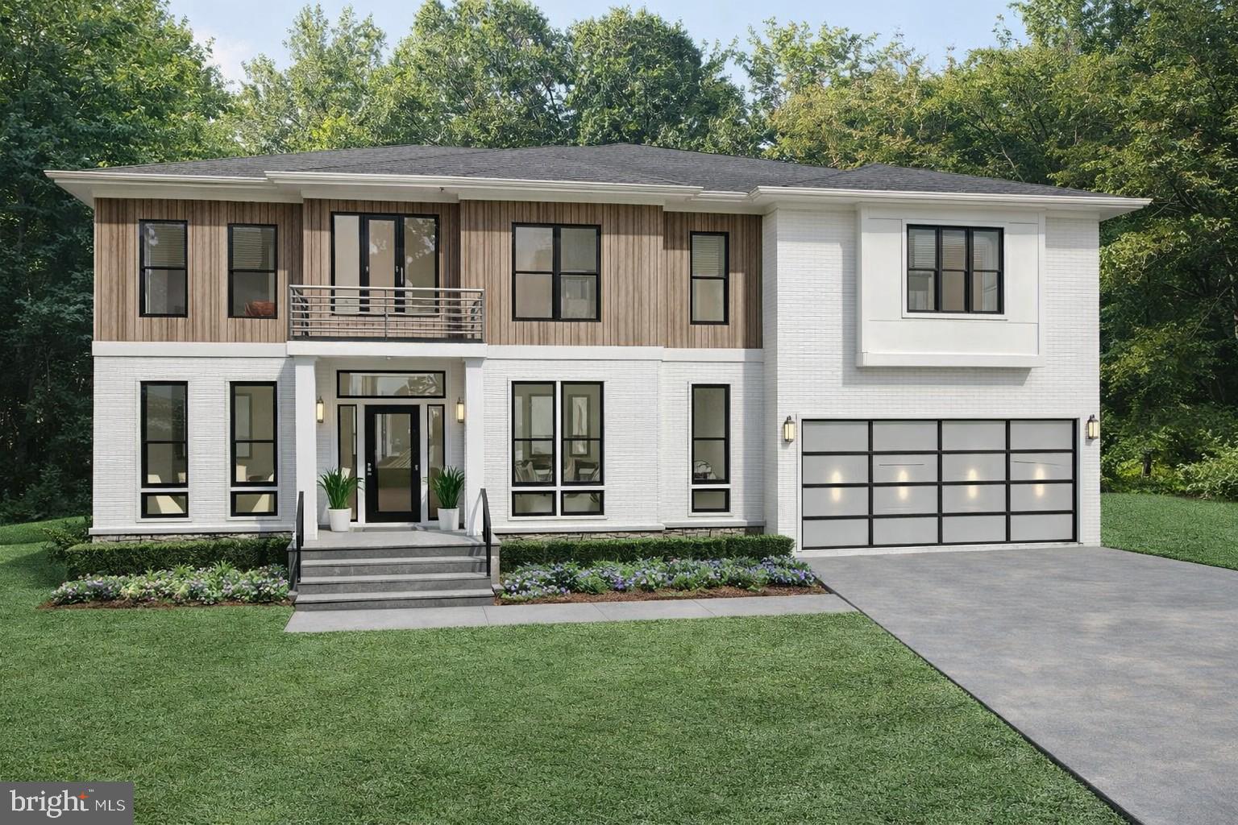
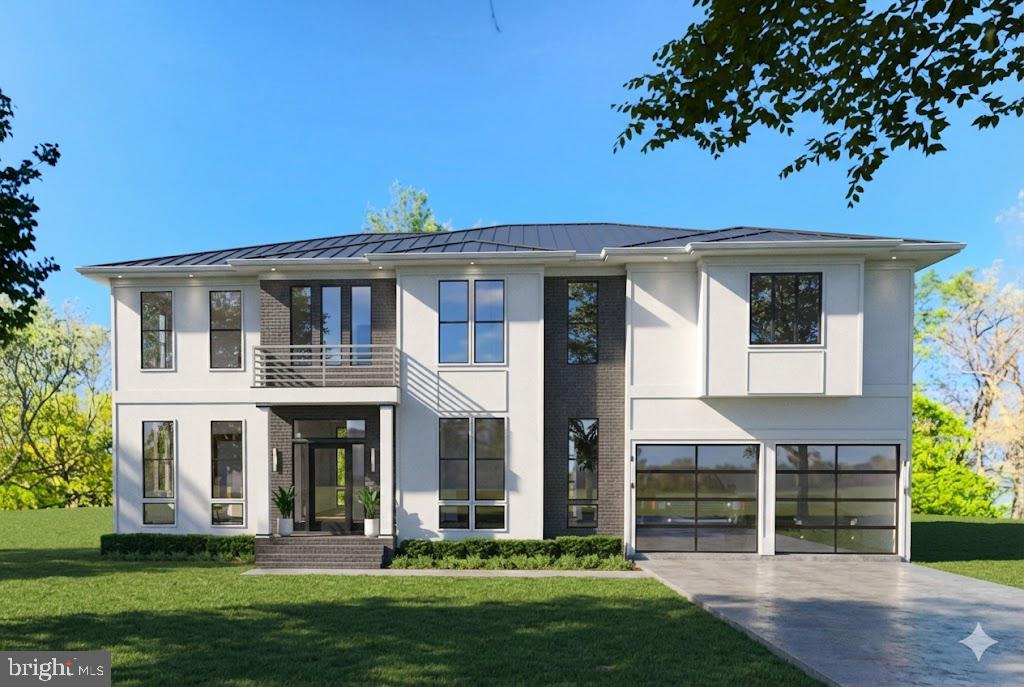
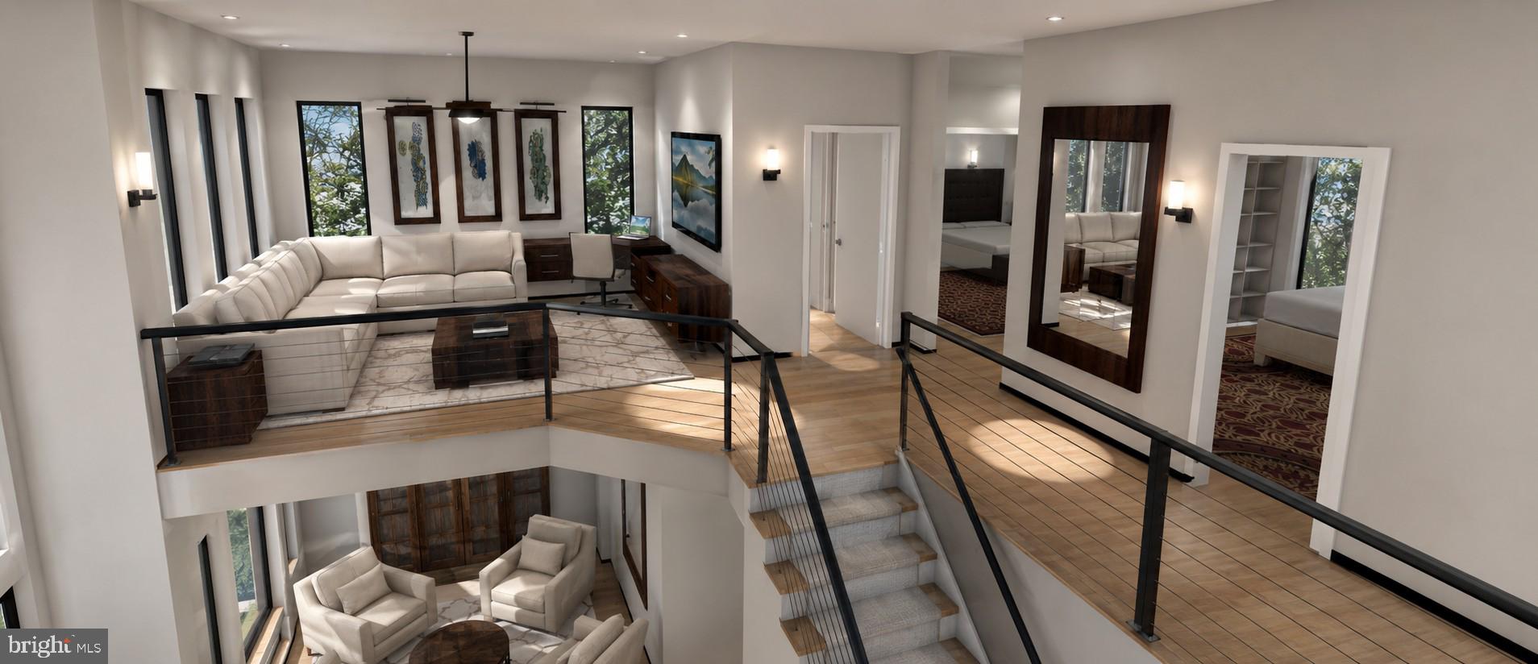
****UNDER CONSTRUCTION****Sophisticated Modern Design in a Prime Close-In Location This exceptional new construction home delivers over 5,500 square feet of thoughtfully designed living space. Located just 10 miles from Washington, D.C. and two miles south of the Capital Beltway, this premier Alexandria location avoids the premium costs associated with "inside the beltway" addresses while providing seamless access to major employment centers across Northern Virginia and the DC metro area. Customization and Included Premium Upgrades; Purchasing during the construction phase minimizes compromise by allowing buyers to personalize and select the finishes, features, and amenities they prefer. Much like a luxury automobile, this home integrates popular features and premium upgrades as standard equipment. While additional options are available, the home is exceptionally well-appointed without adding anything extra. Architectural Elegance and Scale The main level is defined by distinct, grand spaces featuring 10-foot ceilings and extensive hardwood flooring. An impressive two-story foyer with a curved staircase opens to formal living and dining rooms, with the formal dining room comfortably seating 12 or more guests. Throughout the property, the principal living spaces boast significantly larger room dimensions than other comparable new homes. Functional Luxury for Modern Living The heart of the home combines an expansive family room with a gourmet island kitchen. The kitchen is equipped with upgraded cabinetry reaching the ceiling, quartz countertops, and pro-style stainless steel appliances. Hardwood flooring extends directly into the primary bedroom suite, ensuring design continuity. Finished Lower Level Includes: *A spacious, King-size bedroom with a walk-in closet *A full bathroom *A recreation room with a wet bar and contemporary fireplace *A dedicated game room *A flexible bonus room optimized for a home theater, gym, or private office Designed for maximum versatility, the home effortlessly accommodates multi-generational living, remote work, family gatherings, and upscale entertaining. ****Floorplans and Images are for illustrative purposes only and may depict decorator features, furnishings, landscaping, optional upgrades, and finishes that are not included in the standard purchase price. Actual homes, dimensions, materials, specifications, and features may vary and are subject to change without notice.amily gatherings, and upscale entertaining.
| 2 months ago | Listing updated with changes from the MLS® | |
| 2 months ago | Status changed to Active | |
| 2 months ago | Listing first seen on site |

The real estate listing information is provided by Bright MLS is for the consumer's personal, non-commercial use and may not be used for any purpose other than to identify prospective properties consumer may be interested in purchasing. Any information relating to real estate for sale or lease referenced on this web site comes from the Internet Data Exchange (IDX) program of the Bright MLS. This web site references real estate listing(s) held by a brokerage firm other than the broker and/or agent who owns this web site. The accuracy of all information is deemed reliable but not guaranteed and should be personally verified through personal inspection by and/or with the appropriate professionals. Properties in listings may have been sold or may no longer be available. The data contained herein is copyrighted by Bright MLS and is protected by all applicable copyright laws. Any unauthorized collection or dissemination of this information is in violation of copyright laws and is strictly prohibited. Copyright © 2020 Bright MLS. All rights reserved.
Did you know? You can invite friends and family to your search. They can join your search, rate and discuss listings with you.