
4908 WOODLAND WAYANNANDALE, VA 22003
Due to the health concerns created by Coronavirus we are offering personal 1-1 online video walkthough tours where possible.
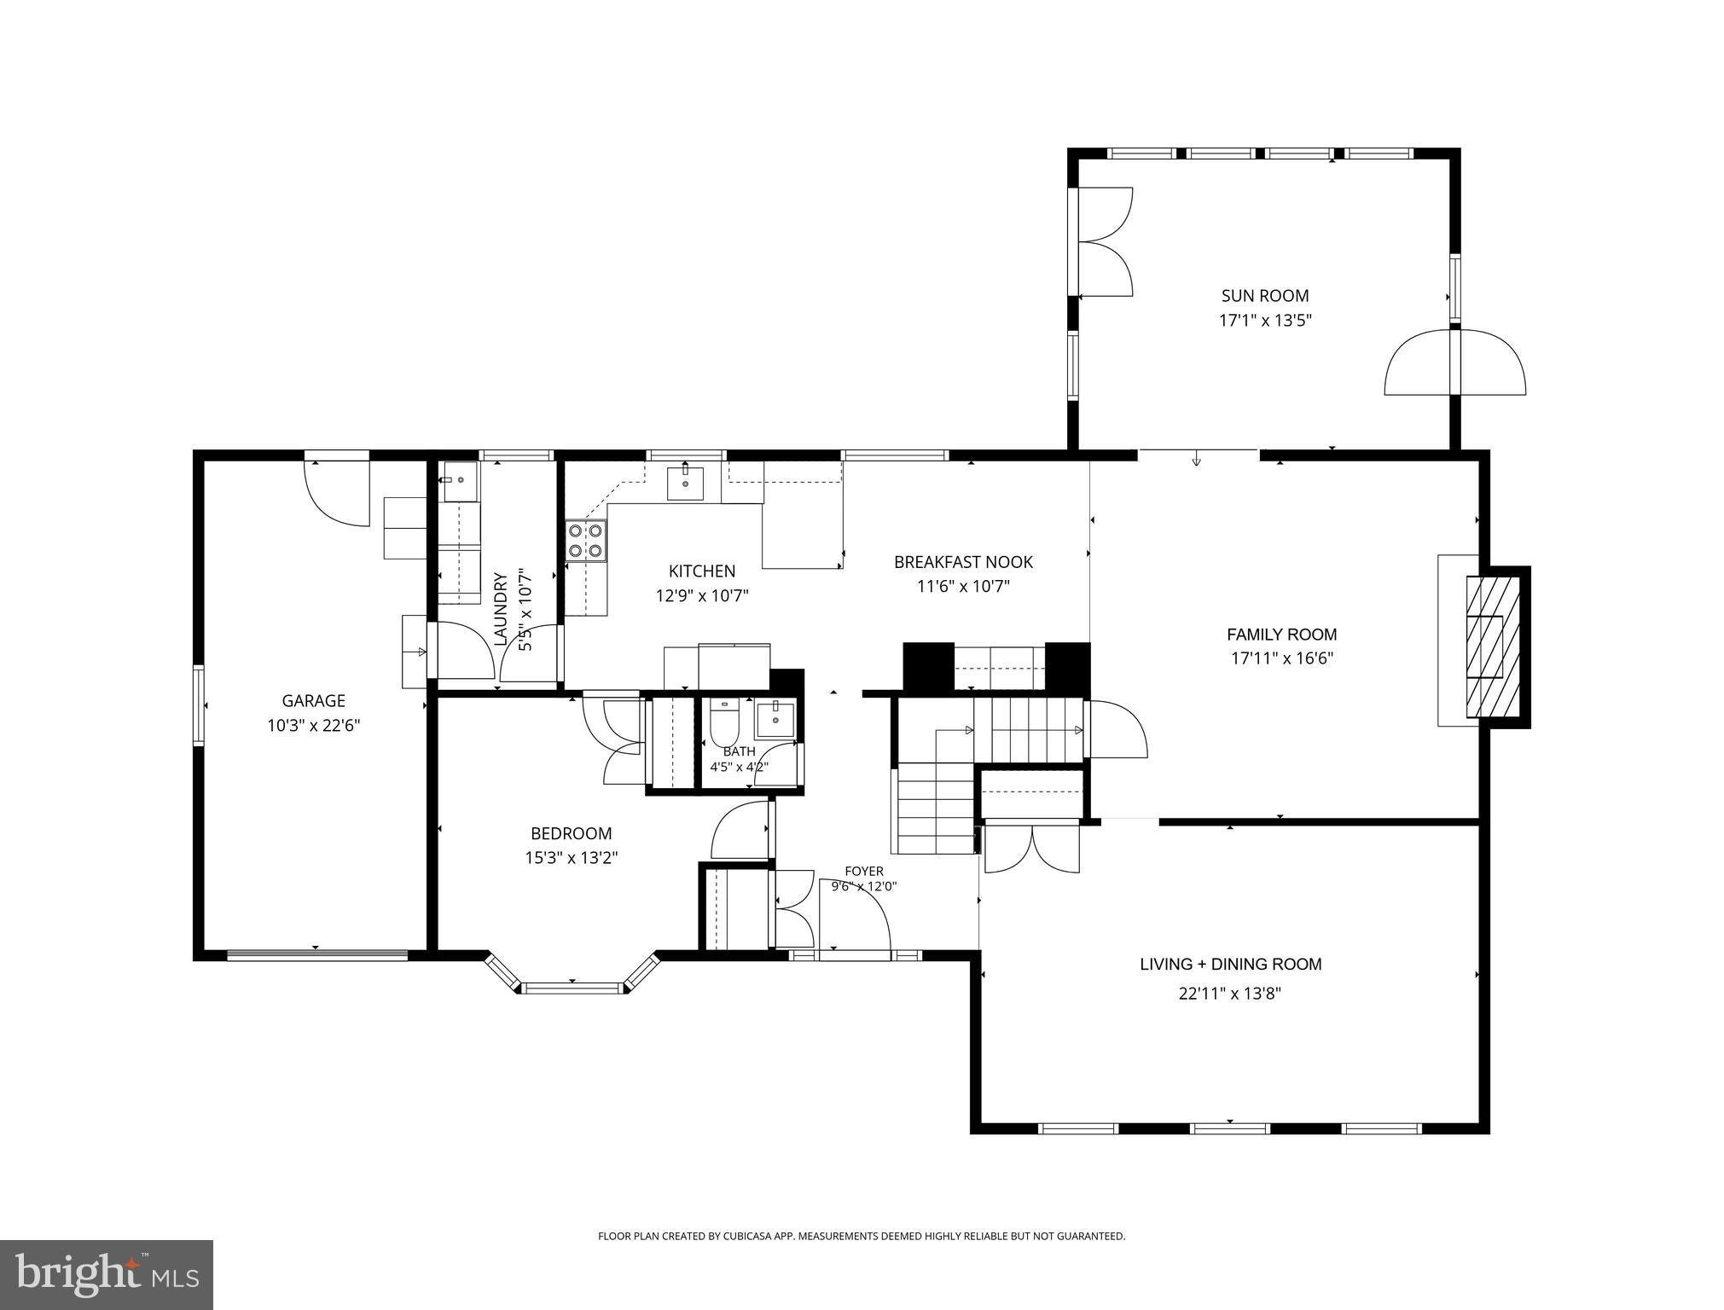
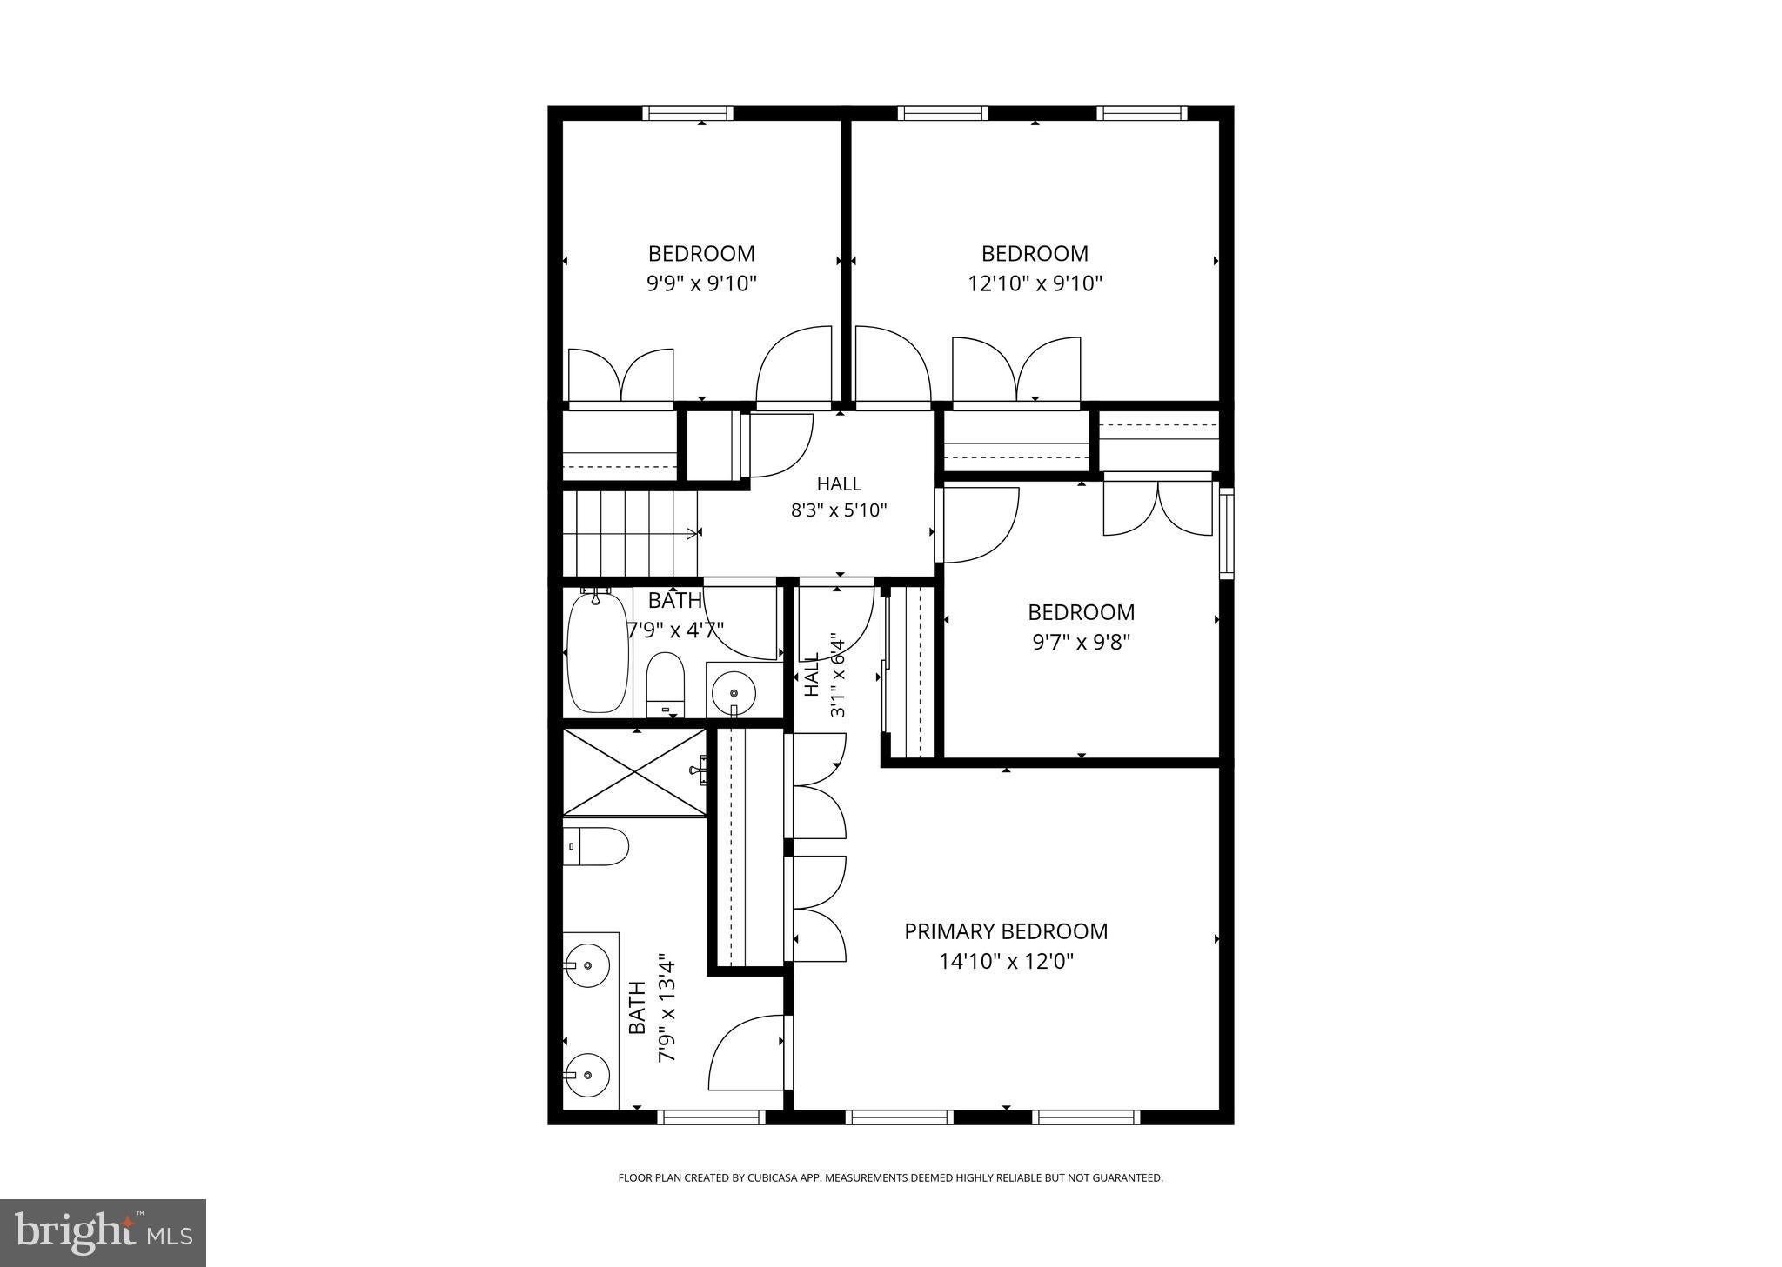
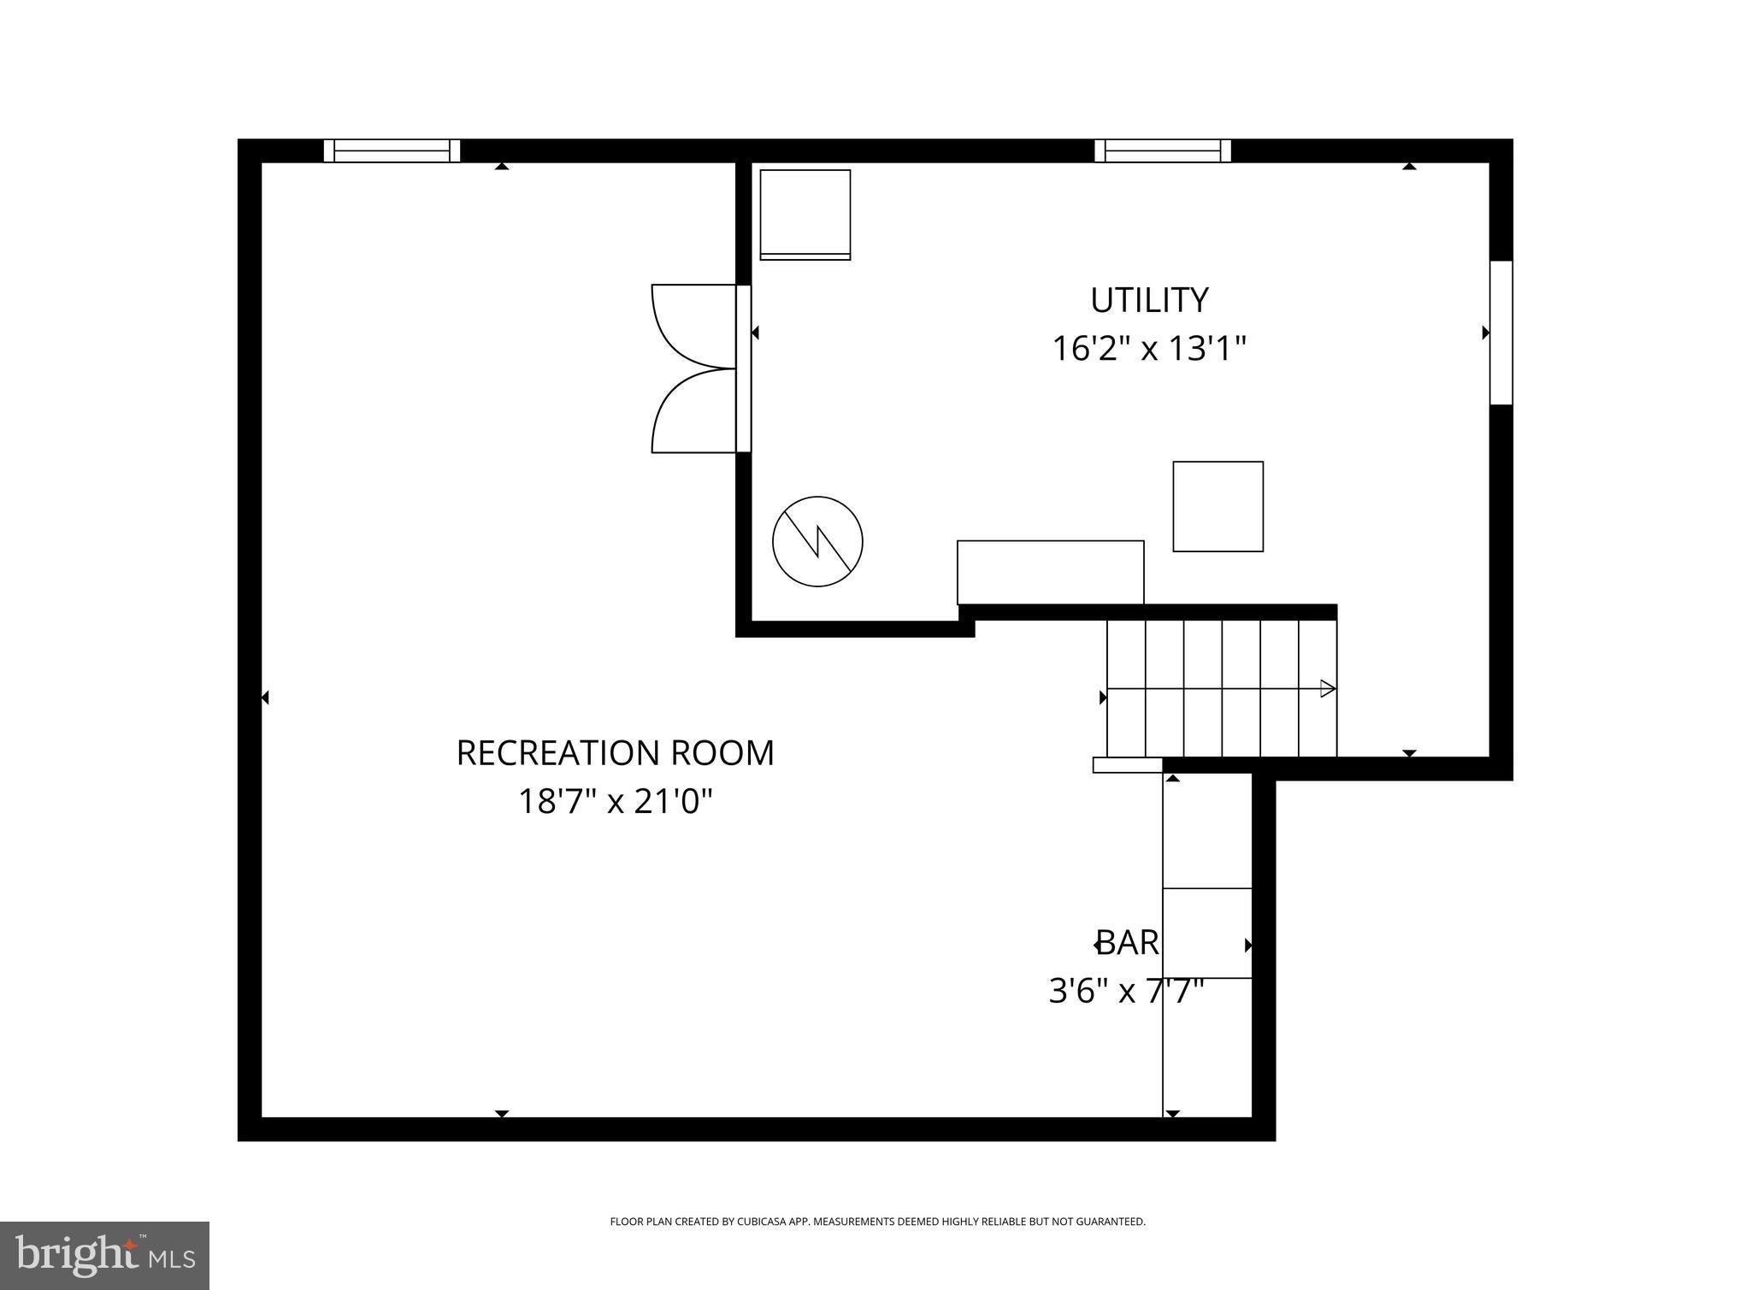
New Listing! Completely Renovated Canterbury Woods Home Backing to Parkland. Open Saturday and Sunday 2:00 - 4:00pm. Check back Thursday afternoon for professional photos. This impressively renovated 5-bedroom, 2.5-bath home offers the rare combination of modern updates, flexible living space, and a serene natural setting in the highly sought-after Canterbury Woods neighborhood. The thoughtfully redesigned floor plan features multiple main-level living and entertaining areas, including a rear addition with vaulted ceilings and walls of windows that showcase beautiful views of the surrounding parkland. A main-level bedroom provides flexibility for guests, a home office, or multigenerational living. All new interior doors and trim plus new wide-plank floors on the lower levels and refinished oak hardwoods upstairs elevate the spaces even further. The heart of the home is the brand-new kitchen with white soft-closing shaker cabinets, quartz counters and backsplash, under-cabinet lighting, and a new appliance package including gas range with hood that vents to the exterior. A convenient bar area just off the kitchen with beverage refrigerator and extra storage is the perfect spot for making coffee or mixing cocktails. Upstairs, you'll find four bedrooms and two fully renovated bathrooms, including a spacious primary suite with multiple closets, a double-sink vanity and luxurious walk-in shower. Downstairs the finished lower level adds valuable living and play space with a bar area and a large mechanical/storage room for all of the extra gear. An updated laundry and mudroom conveniently connects to the attached one-car garage, which features an insulated garage door and additional storage space. The side-by-side two-car driveway provides ample off-street parking. Situated on a premium lot backing to parkland on two sides, the property offers exceptional privacy and direct access to nature. The fenced backyard is designed for outdoor living and entertaining, featuring an enlarged patio and beautiful landscaping. Major system updates include a new roof (2026), HVAC system (2026) and newer water heater, providing peace of mind for years to come. Ideally located just steps from Canterbury Woods Elementary School and zoned for Frost Middle School and Woodson High School, this is a rare opportunity to secure a completely renovated home in one of Fairfax County's most desirable neighborhoods.
| 5 hours ago | Listing first seen on site | |
| 5 hours ago | Listing updated with changes from the MLS® |

The real estate listing information is provided by Bright MLS is for the consumer's personal, non-commercial use and may not be used for any purpose other than to identify prospective properties consumer may be interested in purchasing. Any information relating to real estate for sale or lease referenced on this web site comes from the Internet Data Exchange (IDX) program of the Bright MLS. This web site references real estate listing(s) held by a brokerage firm other than the broker and/or agent who owns this web site. The accuracy of all information is deemed reliable but not guaranteed and should be personally verified through personal inspection by and/or with the appropriate professionals. Properties in listings may have been sold or may no longer be available. The data contained herein is copyrighted by Bright MLS and is protected by all applicable copyright laws. Any unauthorized collection or dissemination of this information is in violation of copyright laws and is strictly prohibited. Copyright © 2020 Bright MLS. All rights reserved.
Did you know? You can invite friends and family to your search. They can join your search, rate and discuss listings with you.