
4103 OAK VILLAGE LANDINGFAIRFAX, VA 22033
Due to the health concerns created by Coronavirus we are offering personal 1-1 online video walkthough tours where possible.
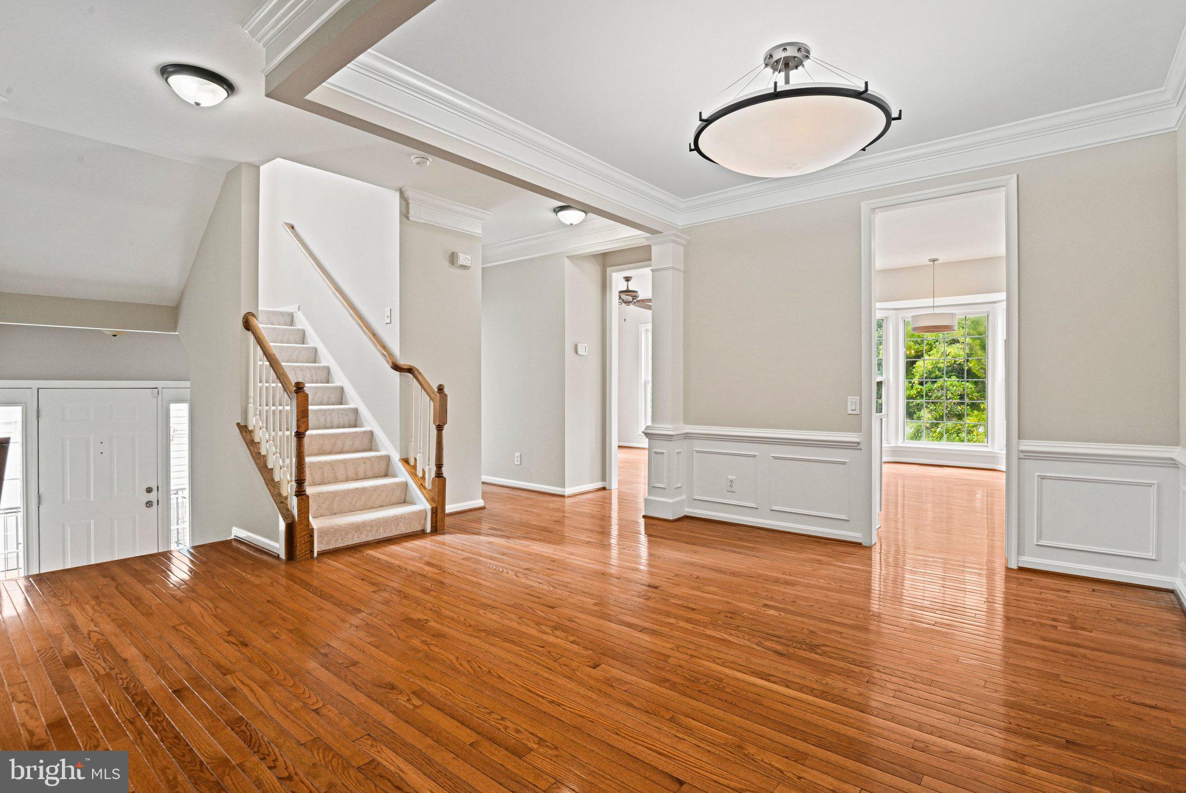
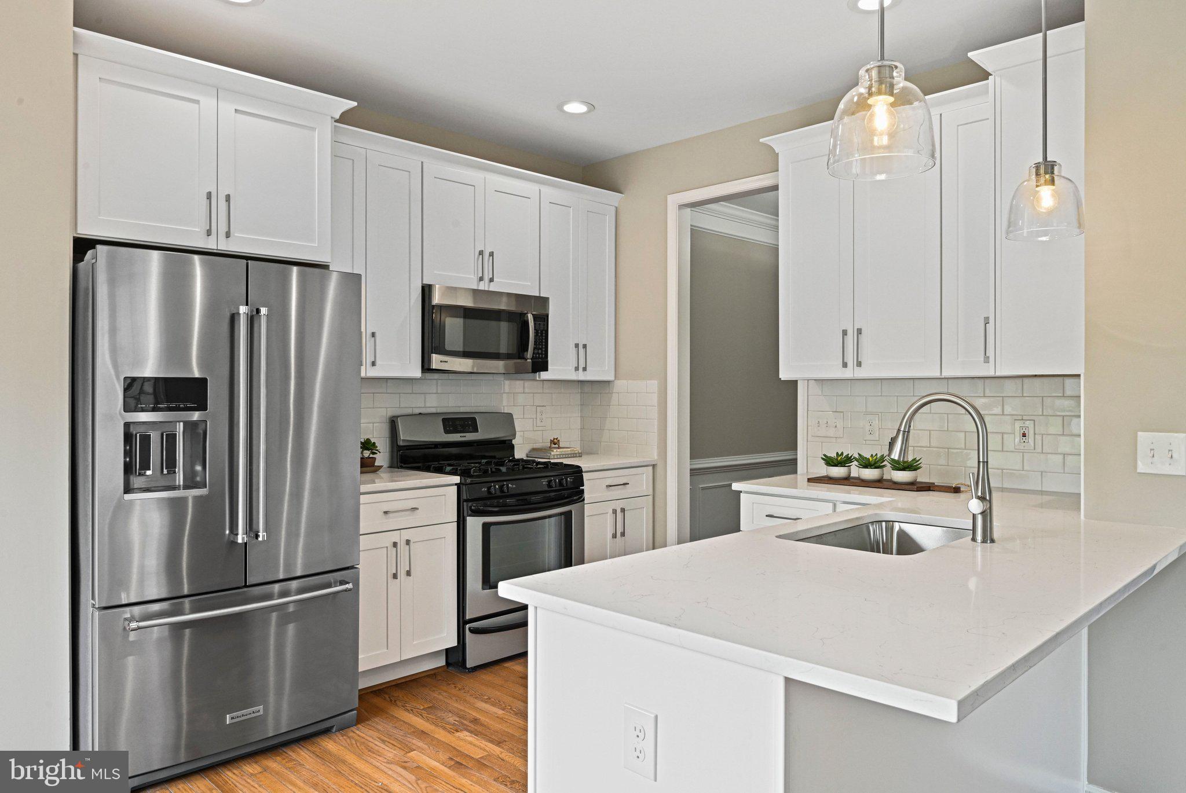
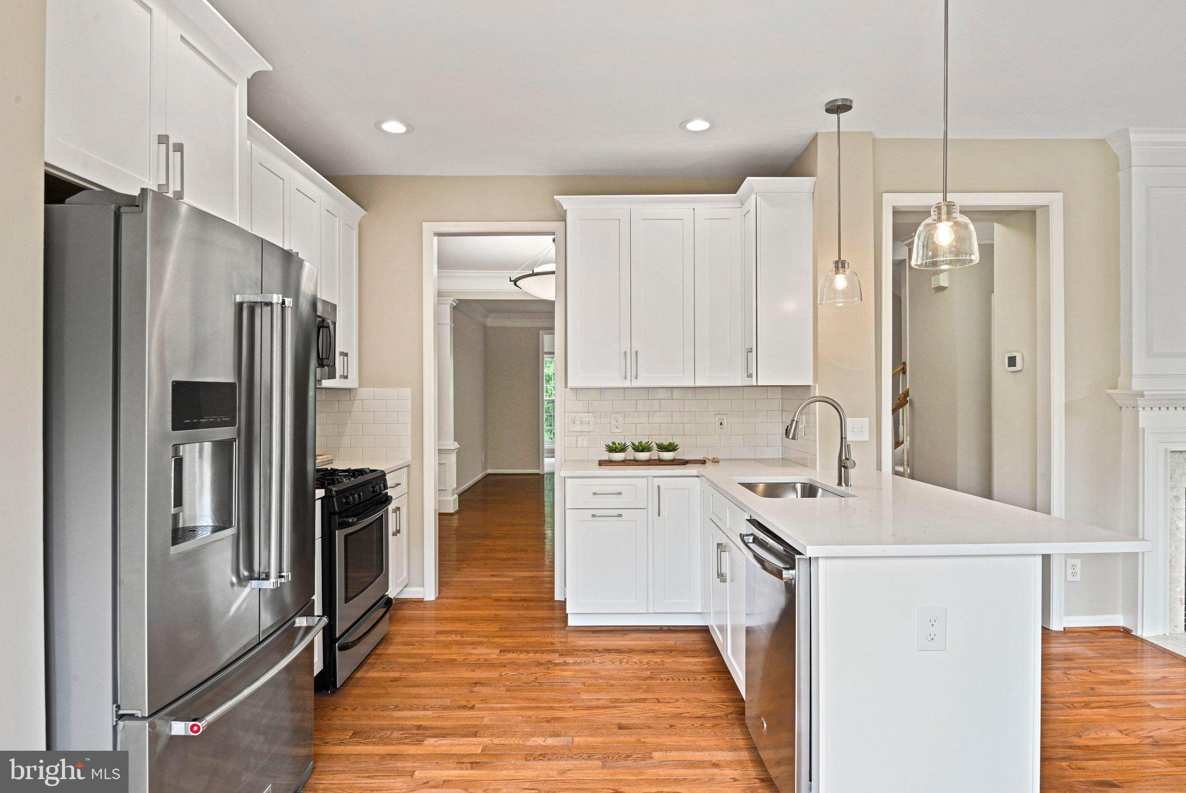
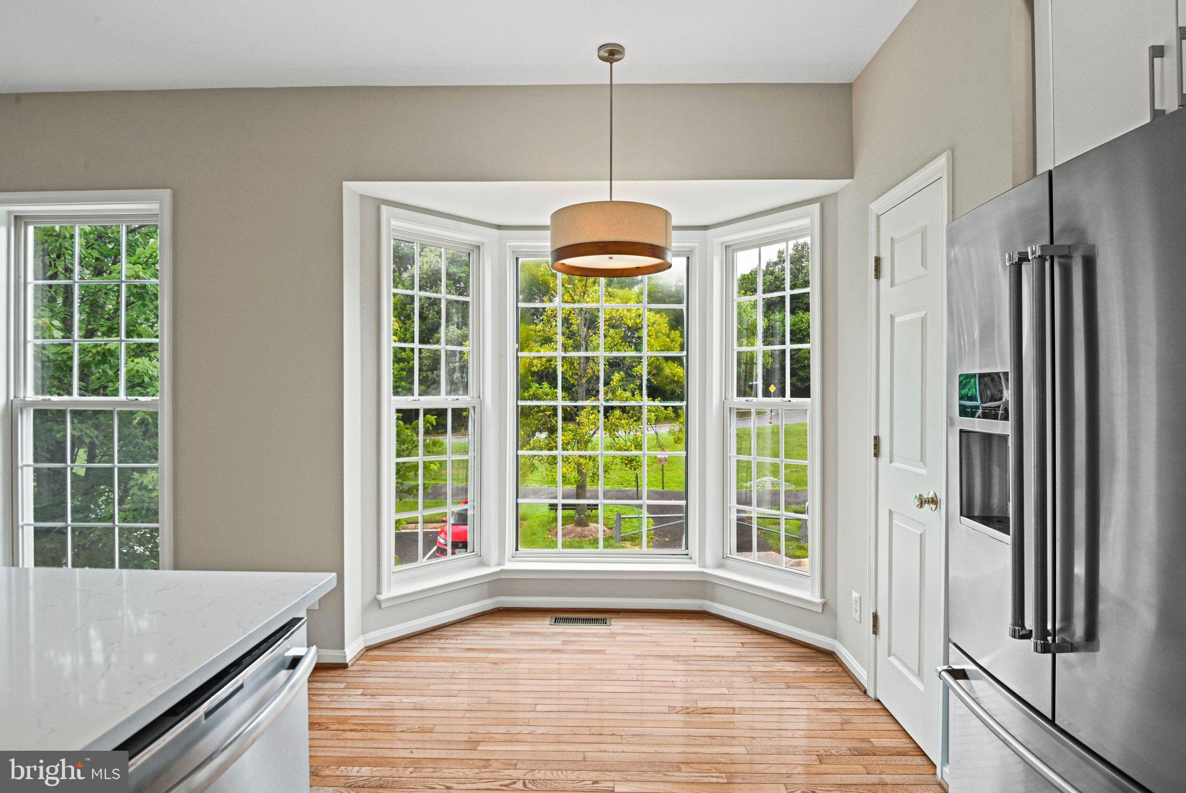
Beautifully renovated TH in Fair Oaks Green backing to mature trees! 4 bedrooms • 3 full baths • 1 half bath • 2 gas fireplaces • 2 decks • 3 level bump-out • 2740 Total SF plus 2-car garage w/ a dedicated storage nook •••• Recent updates (2026) include fresh paint throughout (including the garage), new carpet, canless recessed lighting, ceiling fans & updated wall plates. The RENOVATED KITCHEN (2026) features a charming bay window (perfect for your breakfast table), SS stainless steel sink & faucet, pendant lighting, canless recessed lighting, hardware, a Lazy Susan, & hidden trash/recycling storage. The spacious MAIN LEVEL offers exceptional flexibility w/ a sitting room featuring a gas fireplace off the kitchen, dedicated dining room, living room, office, powder room, french doors to the deck, crown molding, hardwood floors, and a bump-out sunroom overlooking the trees. Upstairs, the PRIMARY SUITE is enhanced by the bump-out for additional living space and opens directly to a private deck. The walk-in closet includes Elfa organization (2024). The RENOVATED PRIMARY BATH (2026) boasts new soft-close cabinetry (doors & drawers), dual vanities, quartz countertops, mirrors, lighting, faucets, shower door & toilet. The hall bath has been refreshed w/ new lighting, mirror & toilet. A convenient upper-level laundry room w/ utility sink completes this level. The walk-out LOWER LEVEL features a spacious rec room w/ a second gas fireplace, a legal 4th bedroom w/ a large closet, full bath, additional bump-out living space & french doors to the backyard. OTHER IMPROVMENTS: Architectural Shingle Roof (2018), Gutters (2018), Attic insulation (2021), Dual-zone HVAC (2011) professionally maintained 2x each year. Verizon Fios available • Underground power lines! •••• Ideally located just minutes from Fair Lakes Shopping Center, East Market, Fair Oaks Mall, Fairfax Corner, Fairfax County Pkwy, Route 66 & Route 50. • Commuters will appreciate a 5-minute walk to the bus stop with service to the Vienna Metro. ••••Enjoy nearby amenities including a lake, walking trails, a new basketball court (3-minute walk) ••••Exceptional location within the community! Opportunities like this are rare. Only a few homes in Fair Oaks Green combine a desirable end unit with a 3-level bump-out , a quiet location at the back of the community on a no-thru street, mature trees out back & expansive green space. This section of FOG also offers abundant guest parking. Don't miss it!
| yesterday | Listing updated with changes from the MLS® | |
| 2 days ago | Listing first seen on site |

The real estate listing information is provided by Bright MLS is for the consumer's personal, non-commercial use and may not be used for any purpose other than to identify prospective properties consumer may be interested in purchasing. Any information relating to real estate for sale or lease referenced on this web site comes from the Internet Data Exchange (IDX) program of the Bright MLS. This web site references real estate listing(s) held by a brokerage firm other than the broker and/or agent who owns this web site. The accuracy of all information is deemed reliable but not guaranteed and should be personally verified through personal inspection by and/or with the appropriate professionals. Properties in listings may have been sold or may no longer be available. The data contained herein is copyrighted by Bright MLS and is protected by all applicable copyright laws. Any unauthorized collection or dissemination of this information is in violation of copyright laws and is strictly prohibited. Copyright © 2020 Bright MLS. All rights reserved.
Did you know? You can invite friends and family to your search. They can join your search, rate and discuss listings with you.