
9103 BRAMBLE PLACEANNANDALE, VA 22003
Due to the health concerns created by Coronavirus we are offering personal 1-1 online video walkthough tours where possible.
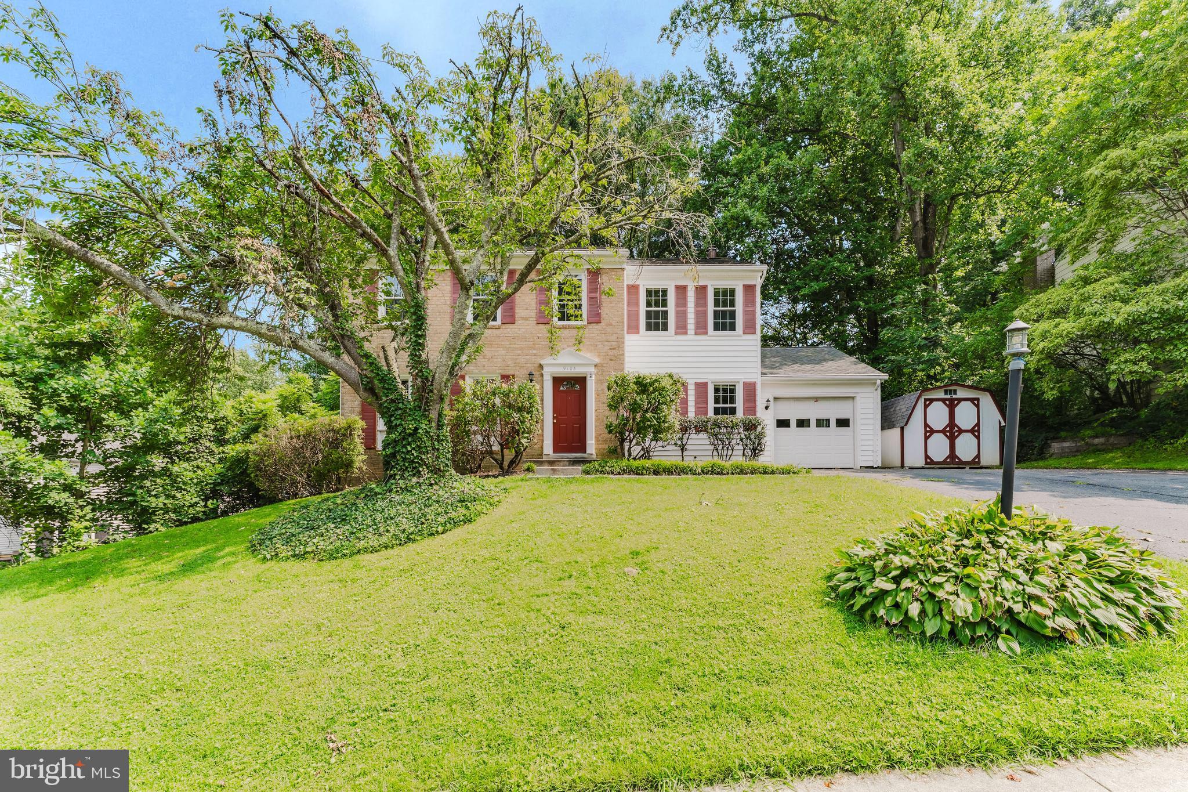
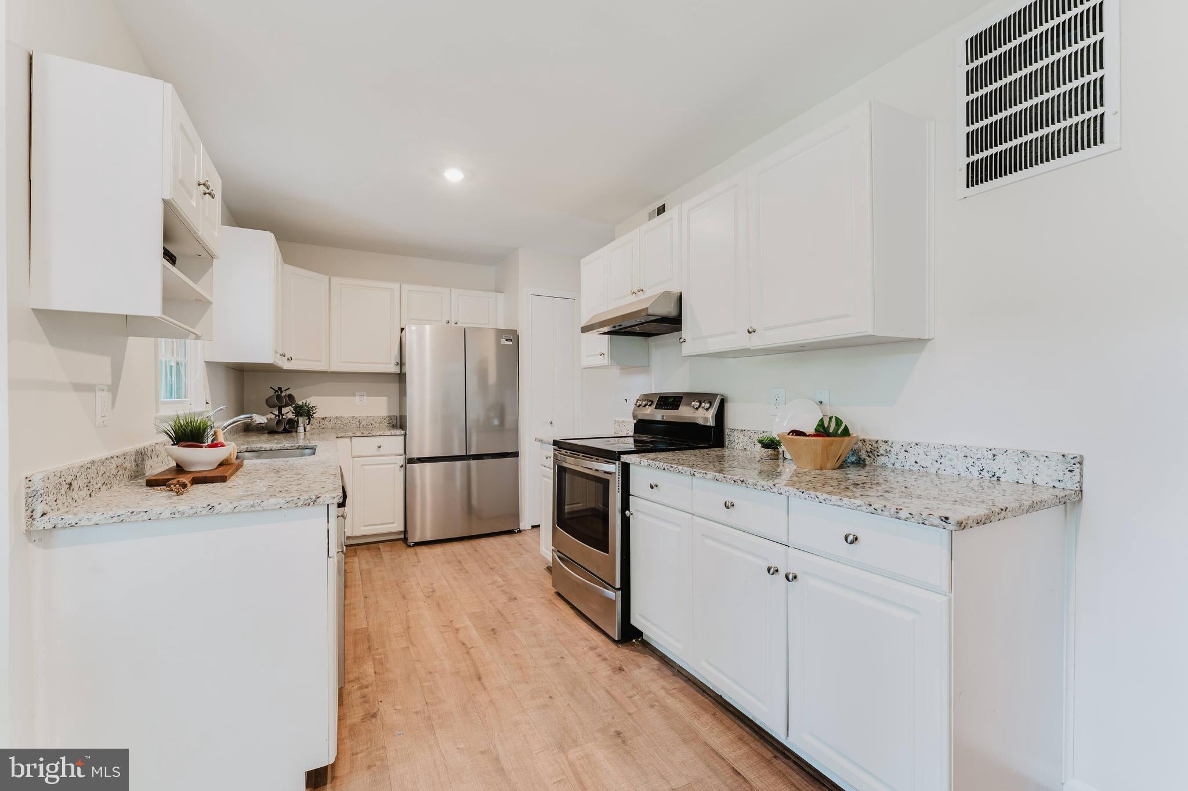
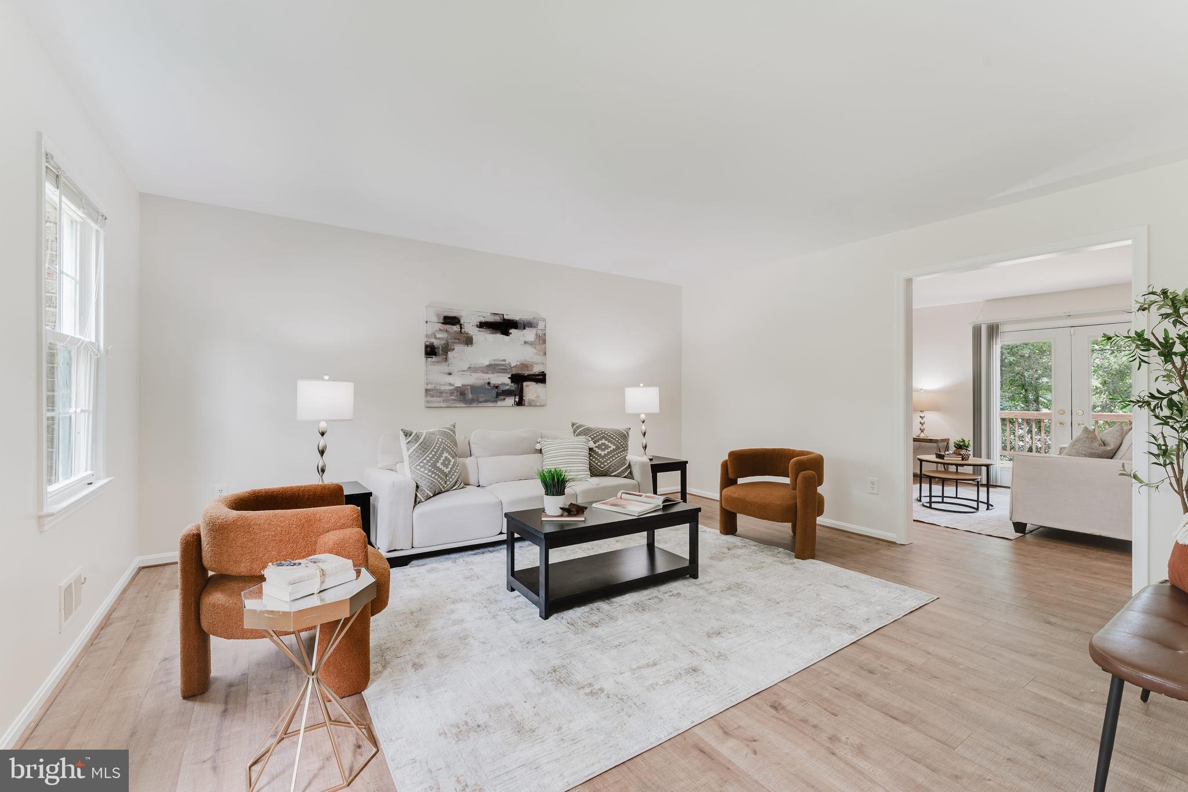
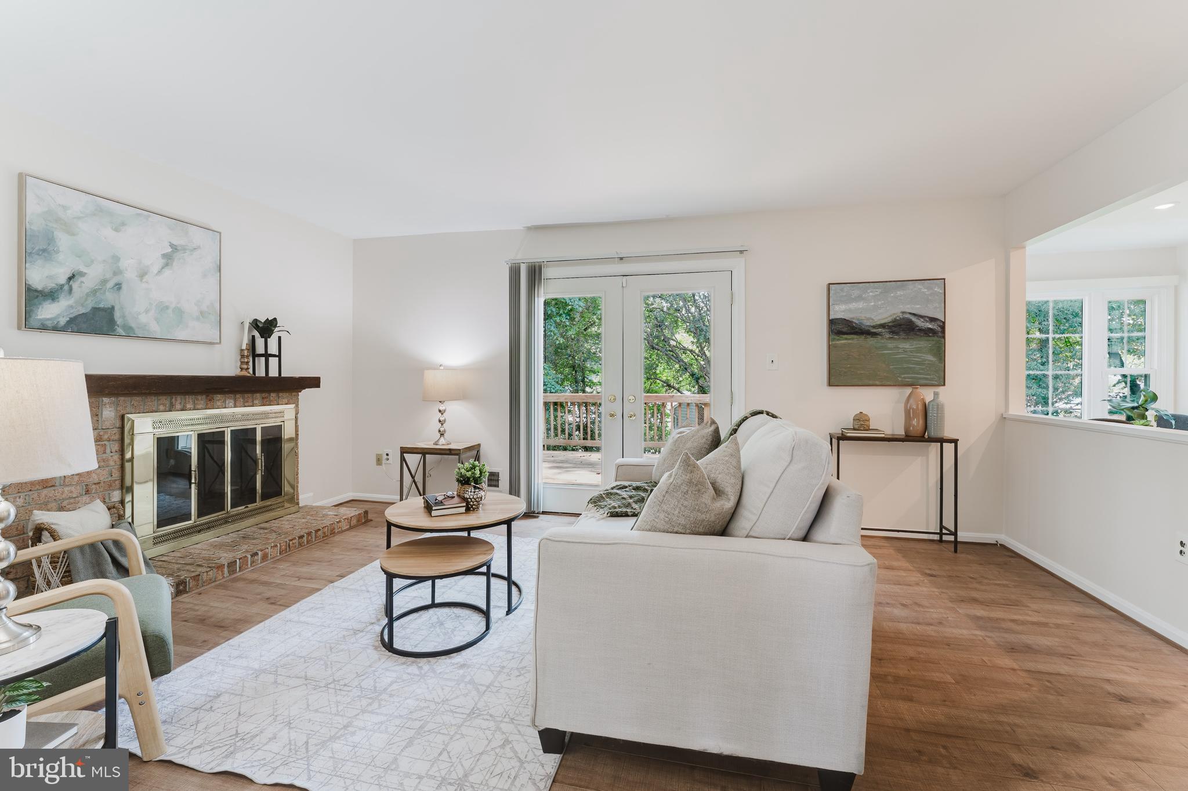
*Open Houses: 5-7 PM Thursday, July 30 | 5-7 PM Friday, July 31 | 1-3 PM Saturday, August 1 | 1-4 PM Sunday, August 2.* Welcome to 9103 Bramble Place — a well-maintained three-story colonial nestled in the established Long Branch neighborhood of Annandale, offering generous living spaces, brand new carpeting and paint throughout, and a convenient location close to parks, shopping, and major commuter routes. Entering the home, the main level is bright and inviting. Multiple living spaces — including a dining room and two living rooms — provide flexibility that's perfect for entertaining guests or enjoying a relaxing evening in. The kitchen features stainless steel appliances, white cabinets, and bright countertops serving as the heart of the home. A convenient breakfast nook and access to the backyard provide seamless indoor-outdoor living. Upstairs, brand new carpeting gives the upper-level bedrooms a fresh, bright feel. The spacious primary suite offers the owners a true getaway within the home, with plenty of room for a sitting area and ample closet space. The en-suite bathroom features an updated vanity, lighting, and a spacious walk-in shower. Three additional bedrooms, each with its own closet, are served by another updated full bathroom. The partially finished basement, with brand new carpeting and paint, adds valuable additional living space and flexibility. The walkout basement mirrors the convenient indoor-outdoor access of the main level. A truly rare find, the basement includes a storage room with an abundance of built-in shelving, while the utility room with updated HVAC system offers plenty of space for a small workshop or exercise area. Outside, the back deck and finished patio underneath overlook the private, fenced-in yard — a peaceful setting and the perfect retreat after a busy day to grill, entertain, or enjoy the quiet of the established neighborhood. Located in Annandale's sought after Woodson/Canterbury School Pyramid, residents enjoy easy access to nearby parks and outdoor recreation. Wakefield Park and Long Branch Park are just minutes away, offering miles of trails and year-round recreation. Commuters will appreciate the home's easy access to Braddock Road, Little River Turnpike, and I-495, providing convenient travel throughout Northern Virginia and into Washington, D.C. Shopping, dining, and everyday conveniences are nearby throughout Annandale.
| 3 days ago | Listing updated with changes from the MLS® | |
| 3 days ago | Listing first seen on site |

The real estate listing information is provided by Bright MLS is for the consumer's personal, non-commercial use and may not be used for any purpose other than to identify prospective properties consumer may be interested in purchasing. Any information relating to real estate for sale or lease referenced on this web site comes from the Internet Data Exchange (IDX) program of the Bright MLS. This web site references real estate listing(s) held by a brokerage firm other than the broker and/or agent who owns this web site. The accuracy of all information is deemed reliable but not guaranteed and should be personally verified through personal inspection by and/or with the appropriate professionals. Properties in listings may have been sold or may no longer be available. The data contained herein is copyrighted by Bright MLS and is protected by all applicable copyright laws. Any unauthorized collection or dissemination of this information is in violation of copyright laws and is strictly prohibited. Copyright © 2020 Bright MLS. All rights reserved.
Did you know? You can invite friends and family to your search. They can join your search, rate and discuss listings with you.