
3431 GREENTREE DRIVEFALLS CHURCH, VA 22041
Due to the health concerns created by Coronavirus we are offering personal 1-1 online video walkthough tours where possible.
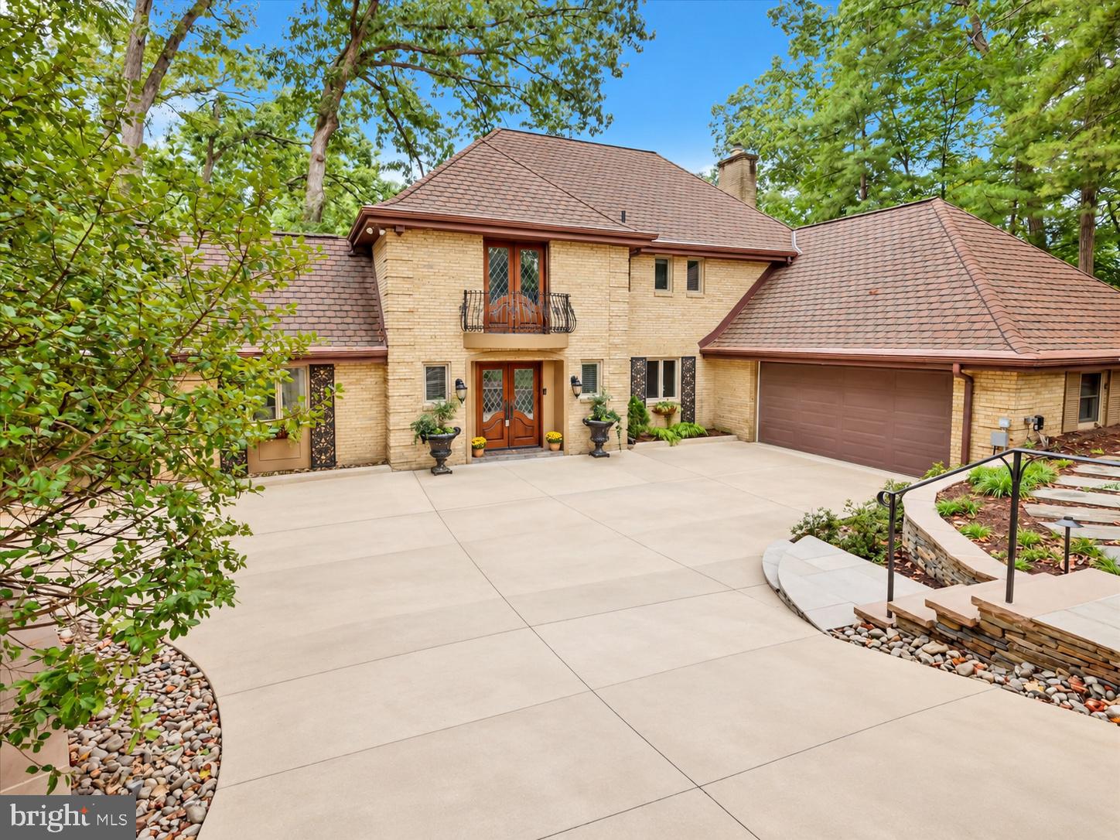
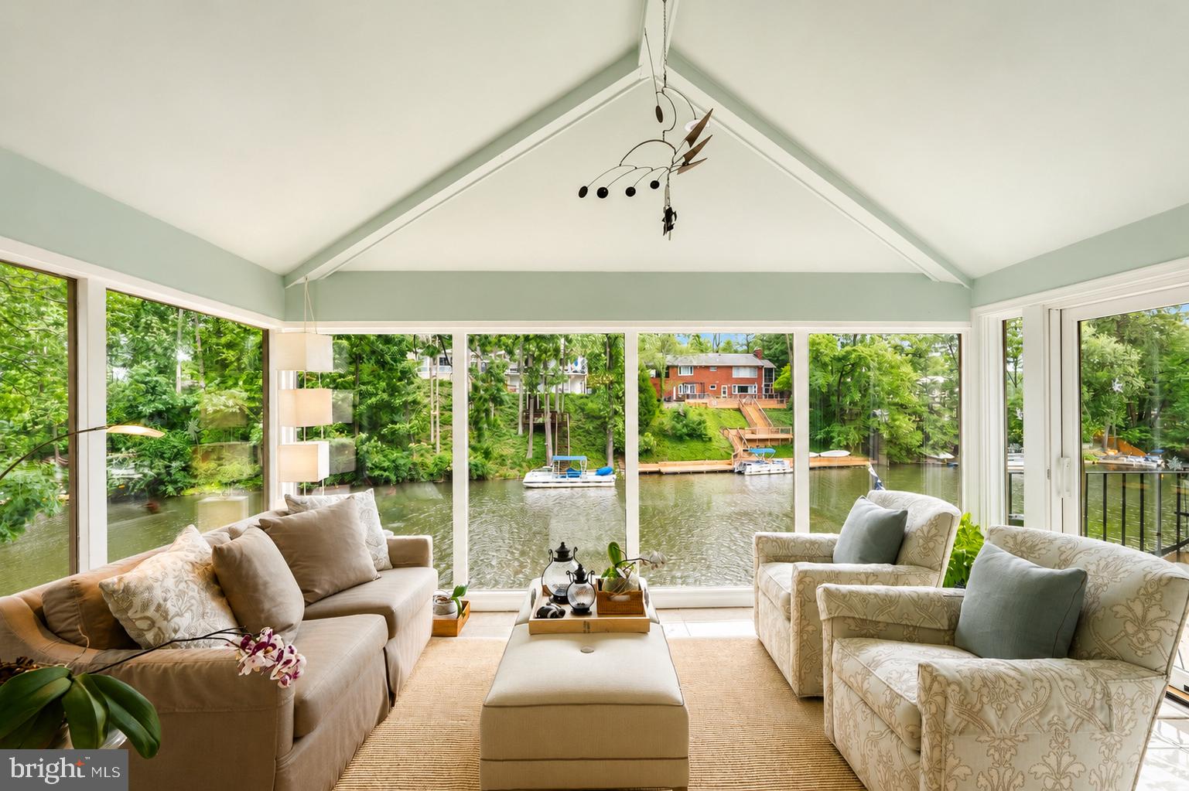
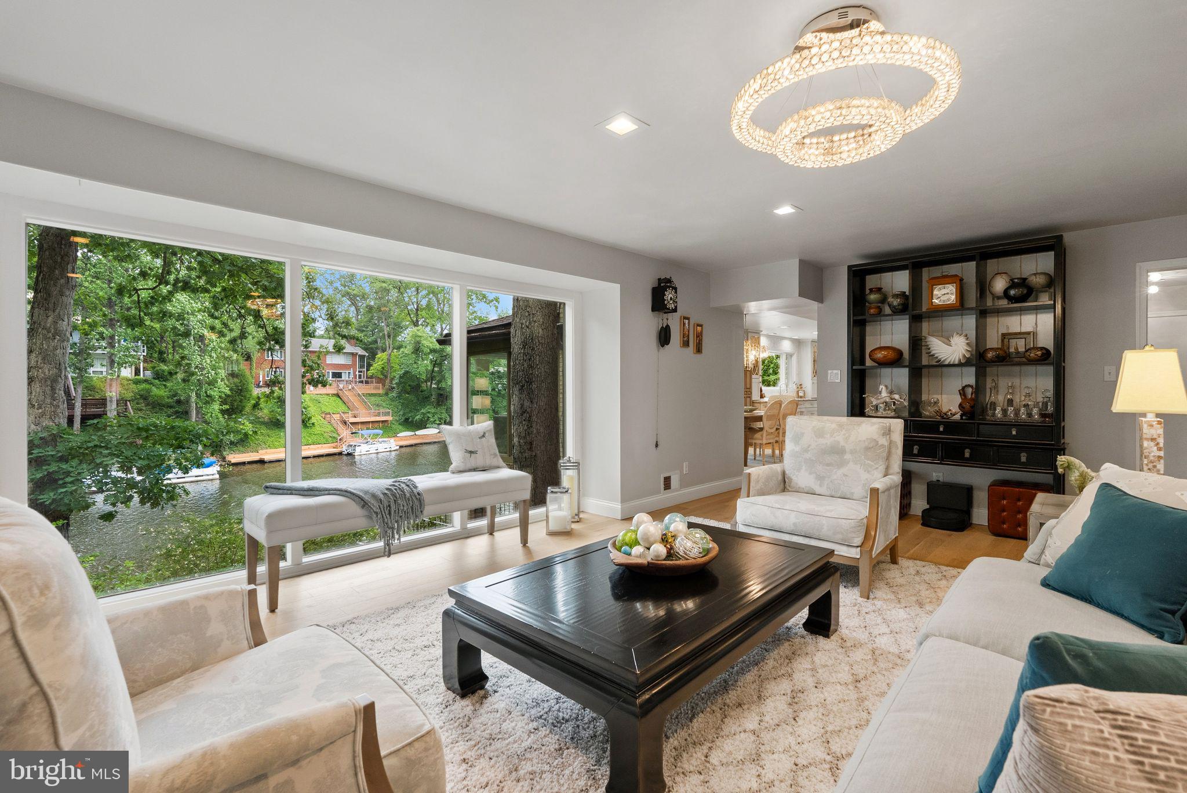
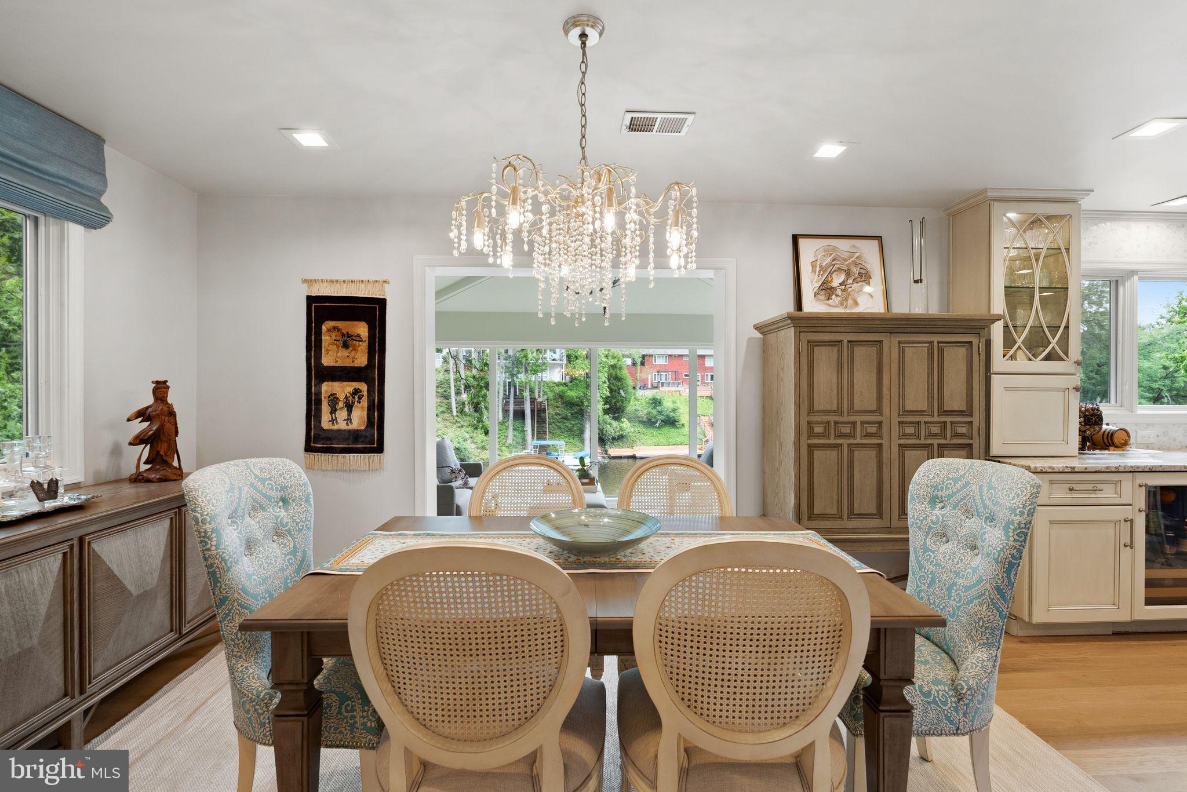
Tucked at the end of a quiet cul-de-sac and surrounded by mature hardwoods, this distinctive executive-level residence combines European-inspired architecture with one of Northern Virginia’s most unique waterfront settings. Its stately brick façade, dramatic rooflines and wrought-iron balcony create a memorable arrival, while the rear of the property opens dramatically to the tranquil waters of Lake Barcroft.<br><br>Now offered at $2,395,000—below the home’s 2026 tax assessment of $2,429,380—this exceptional lakefront property presents a compelling opportunity for buyers seeking substantial improvements, private waterfront and close-in convenience. The value is further enhanced by a brand-new heated driveway installed in August at a cost of approximately $48,000, representing a significant recent investment by the sellers.<br><br>More than $600,000 in renovations and enhancements have been completed during the current owners’ tenure, including replacement windows and doors, a whole-home generator, plumbing, gas and electrical upgrades, enhanced insulation, extensive waterfront stonework and retaining walls, a custom renovated kitchen, renovated baths, new flooring, a glass conservatory addition, substantial professional landscaping and the newly replaced heated driveway. A comprehensive list of improvements is available in the listing documents.<br><br>Inside, oversized windows capture lake views and natural light throughout the living spaces, creating a seamless connection between the home and its remarkable setting. The custom kitchen features premium cabinetry, high-end appliances and Italian fixtures, while the light-filled conservatory provides an inviting retreat overlooking the property and lake.<br><br>Outside, expansive terraces, decks, custom stonework, mature landscaping and multiple outdoor living spaces descend gracefully toward the shoreline. At the water’s edge, a private dock provides direct access to Lake Barcroft, with space for a pontoon boat as well as kayaks and canoes.<br><br>Start the morning with coffee overlooking the water. Launch a kayak from your own backyard. Spend summer afternoons boating on the lake, entertain friends on the waterfront terraces at sunset, or unwind in the lakeside hot tub beneath the stars. The professionally designed, no-lawn landscape adds to the appeal, creating a lush, estate-like setting without the routine mowing associated with a traditional large property.<br><br>Beyond the property, residents enjoy the distinctive Lake Barcroft lifestyle, including five private community beaches and opportunities for swimming, kayaking, paddleboarding, fishing and boating. It is a private-lake setting that feels remarkably removed from the city while remaining approximately eight miles from Washington, DC.<br><br>With convenient access to Falls Church City, Arlington, the Mosaic District, Tysons and Washington, DC, this home offers an exceptional combination of waterfront privacy and close-in Northern Virginia convenience—a substantially improved lakefront residence designed for those who want the experience of a private retreat without leaving the Washington metropolitan area.<br><br>An excellent opportunity to experience the property firsthand: Open House Saturday, October 3, from 2:00–4:00 PM.
| yesterday | Listing updated with changes from the MLS® | |
| 3 weeks ago | Price changed to $2,395,000 | |
| 2 months ago | Status changed to Active | |
| 4 months ago | Listing first seen on site |

The real estate listing information is provided by Bright MLS is for the consumer's personal, non-commercial use and may not be used for any purpose other than to identify prospective properties consumer may be interested in purchasing. Any information relating to real estate for sale or lease referenced on this web site comes from the Internet Data Exchange (IDX) program of the Bright MLS. This web site references real estate listing(s) held by a brokerage firm other than the broker and/or agent who owns this web site. The accuracy of all information is deemed reliable but not guaranteed and should be personally verified through personal inspection by and/or with the appropriate professionals. Properties in listings may have been sold or may no longer be available. The data contained herein is copyrighted by Bright MLS and is protected by all applicable copyright laws. Any unauthorized collection or dissemination of this information is in violation of copyright laws and is strictly prohibited. Copyright © 2020 Bright MLS. All rights reserved.